


Property
Beds
3
Full Baths
1
1/2 Baths
1
Year Built
1991
Sq.Footage
1,880
**Open House Saturday Sept. 26th 1:00 - 3:00PM** Welcome to 666 Lions Gate Lane! Located in the desirable Lions Gate community of Odenton, this move-in-ready townhome offers the perfect combination of comfort, updates, and convenience. Freshly painted and well maintained, this home features **3 bedrooms, 1.5 baths, and a finished lower level** providing flexible living space for today’s lifestyle. Step inside and you’ll immediately appreciate the bright, inviting main level featuring **beautiful LVP flooring installed in 2022**. The spacious layout includes a comfortable living room, dining area, kitchen, and convenient half bath. Just off the main level, step onto the **private rear deck overlooking a peaceful tree-lined setting**—a wonderful spot for morning coffee, outdoor dining, or relaxing at the end of the day. Upstairs, you will find the spacious primary bedroom, two additional bedrooms and a full hall bath which provide plenty of space for family, guests, a home office, or hobbies. The **finished lower level** offers valuable additional living space and can easily be transformed into a recreation room, home gym, office, playroom, or entertainment area to suit your needs. Recent improvements provide added peace of mind, including a **new roof (2025), new washer and dryer (2025), and a new dishwasher (2026)**. With fresh paint, updated flooring, and thoughtful improvements throughout, this home is ready for you to move in and make it your own. Location is another major highlight! Conveniently situated near **Routes 32 and 97, the MARC Train, and BWI Airport**, this home makes commuting and traveling throughout the region a breeze. **Don't miss the opportunity to make 666 Lions Gate Lane your new home. Schedule your showing today!**
Features & Amenities
Interior
-
Total Bedrooms
3
-
Bathrooms
1
-
1/2 Bathrooms
1
-
Above Grade Finished Area
1240.0
-
Basement YN
YES
-
Cooling YN
YES
-
Cooling
Heat Pump, Electric
-
Fireplace YN
NO
-
Heating YN
YES
-
Heating
Exhaust Fan, Electric, Heat Pump
-
Pet friendly
Yes
Exterior
-
Garage
No
-
Construction Materials
Vinyl Siding
-
Parking
On Street, Parking Lot
-
Patio and Porch Features
Deck
-
Pool
No
-
Waterfront YN
NO
-
View
Trees/Woods
Area & Lot
-
Property Type
Residential
-
Property Sub Type
Condominium
-
Architectural Style
Colonial
Price
-
Sales Price
$360,000
-
Tax Amount
$3,561
-
Sq. Footage
1,880
-
Price/SqFt
$191
HOA
-
Association
No
School District
-
Elementary School
N/A
-
Middle School
N/A
-
High School
N/A
Property Features
-
New Construction
NO
-
Association Amenities
None
-
Foundation Details
Concrete Perimeter
-
Senior Community YN
NO
-
Sewer
Public Sewer
-
Water Source
Public
Schedule a Showing
Showing scheduled successfully.
Mortgage calculator
Estimate your monthly mortgage payment, including the principal and interest, property taxes, and HOA. Adjust the values to generate a more accurate rate.
Your payment
Principal and Interest:
$
Property taxes:
$
HOA fees:
$
Total loan payment:
$
Total interest amount:
$
Location
County
ANNE ARUNDEL
Elementary School
Middle School
High School
Listing Courtesy of David C Carpenter, Long & Foster Real Estate, Inc.
RealHub Information is provided exclusively for consumers' personal, non-commercial use, and it may not be used for any purpose other than to identify prospective properties consumers may be interested in purchasing. All information deemed reliable but not guaranteed and should be independently verified. All properties are subject to prior sale, change or withdrawal. RealHub website owner shall not be responsible for any typographical errors, misinformation, misprints and shall be held totally harmless.

Professional Stager
Adrienne Edgell
Call Adrienne today to schedule a private showing.

* Listings on this website come from the FMLS IDX Compilation and may be held by brokerage firms other than the owner of this website. The listing brokerage is identified in any listing details. Information is deemed reliable but is not guaranteed. If you believe any FMLS listing contains material that infringes your copyrighted work please click here to review our DMCA policy and learn how to submit a takedown request.© 2024 FMLS.
Related Properties
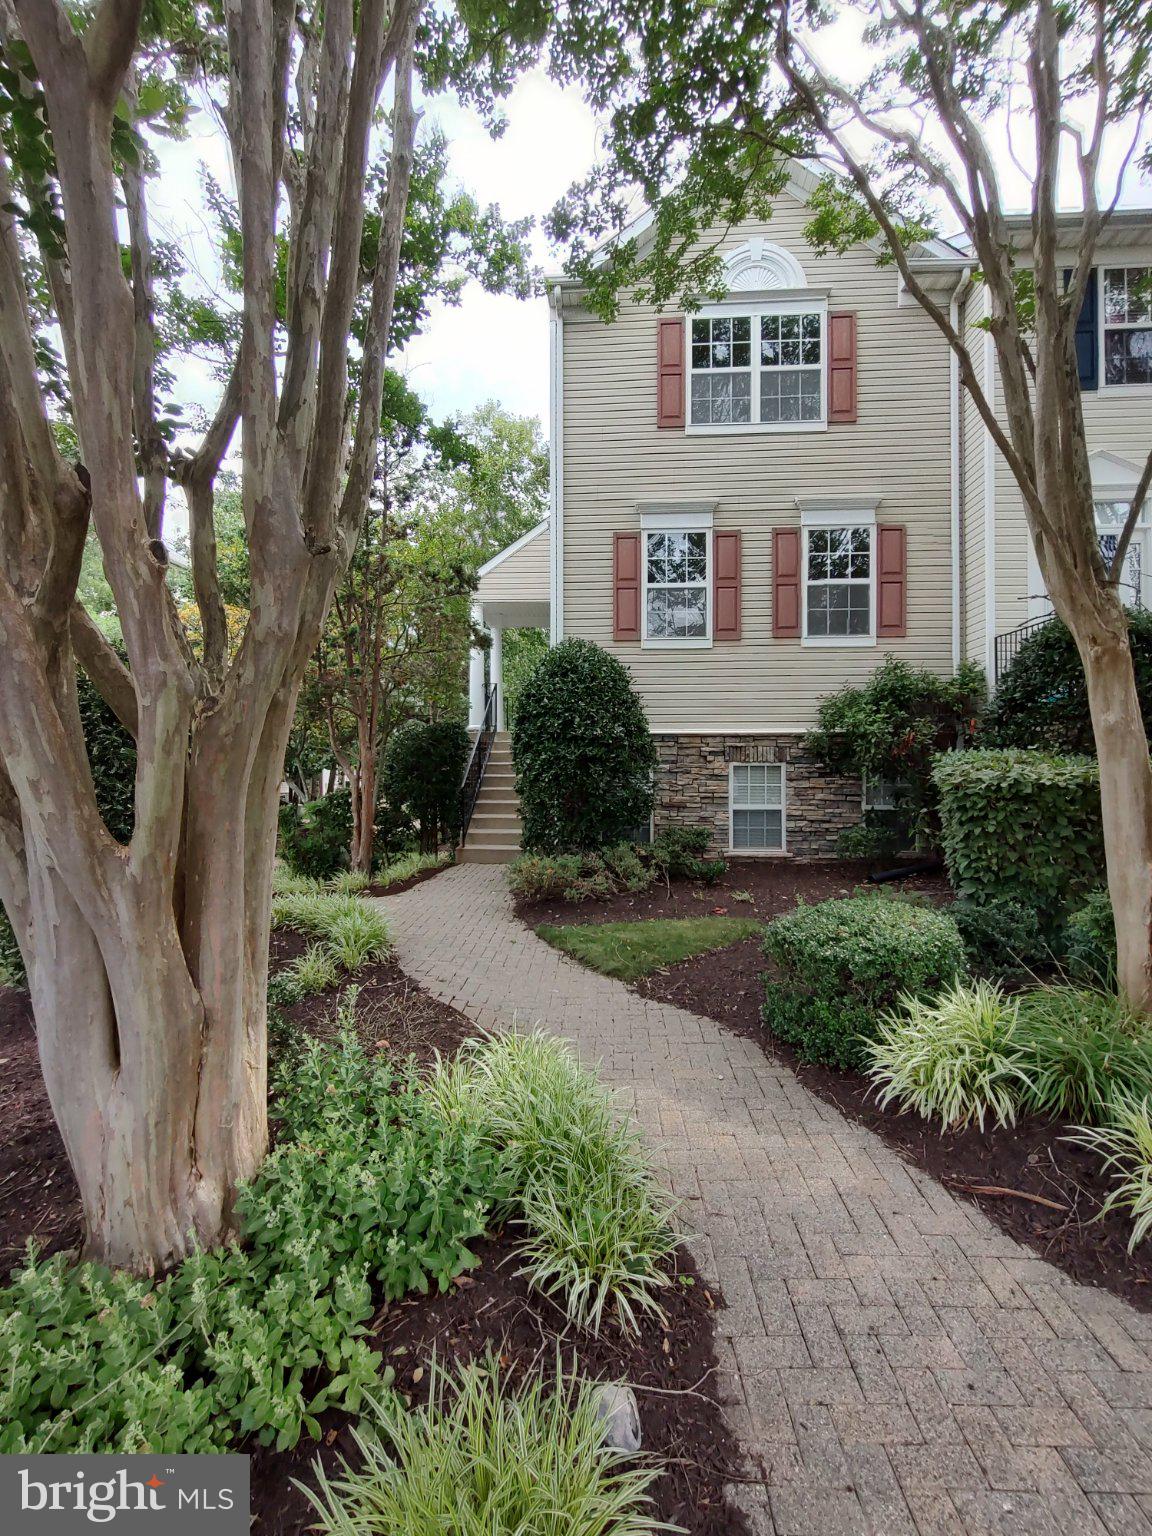
ODENTON
2702 CHERRYWOOD COURT
3 Beds
2 Baths
1,332 Sq.Ft.
$359,900
MLS#: MDAA2151792
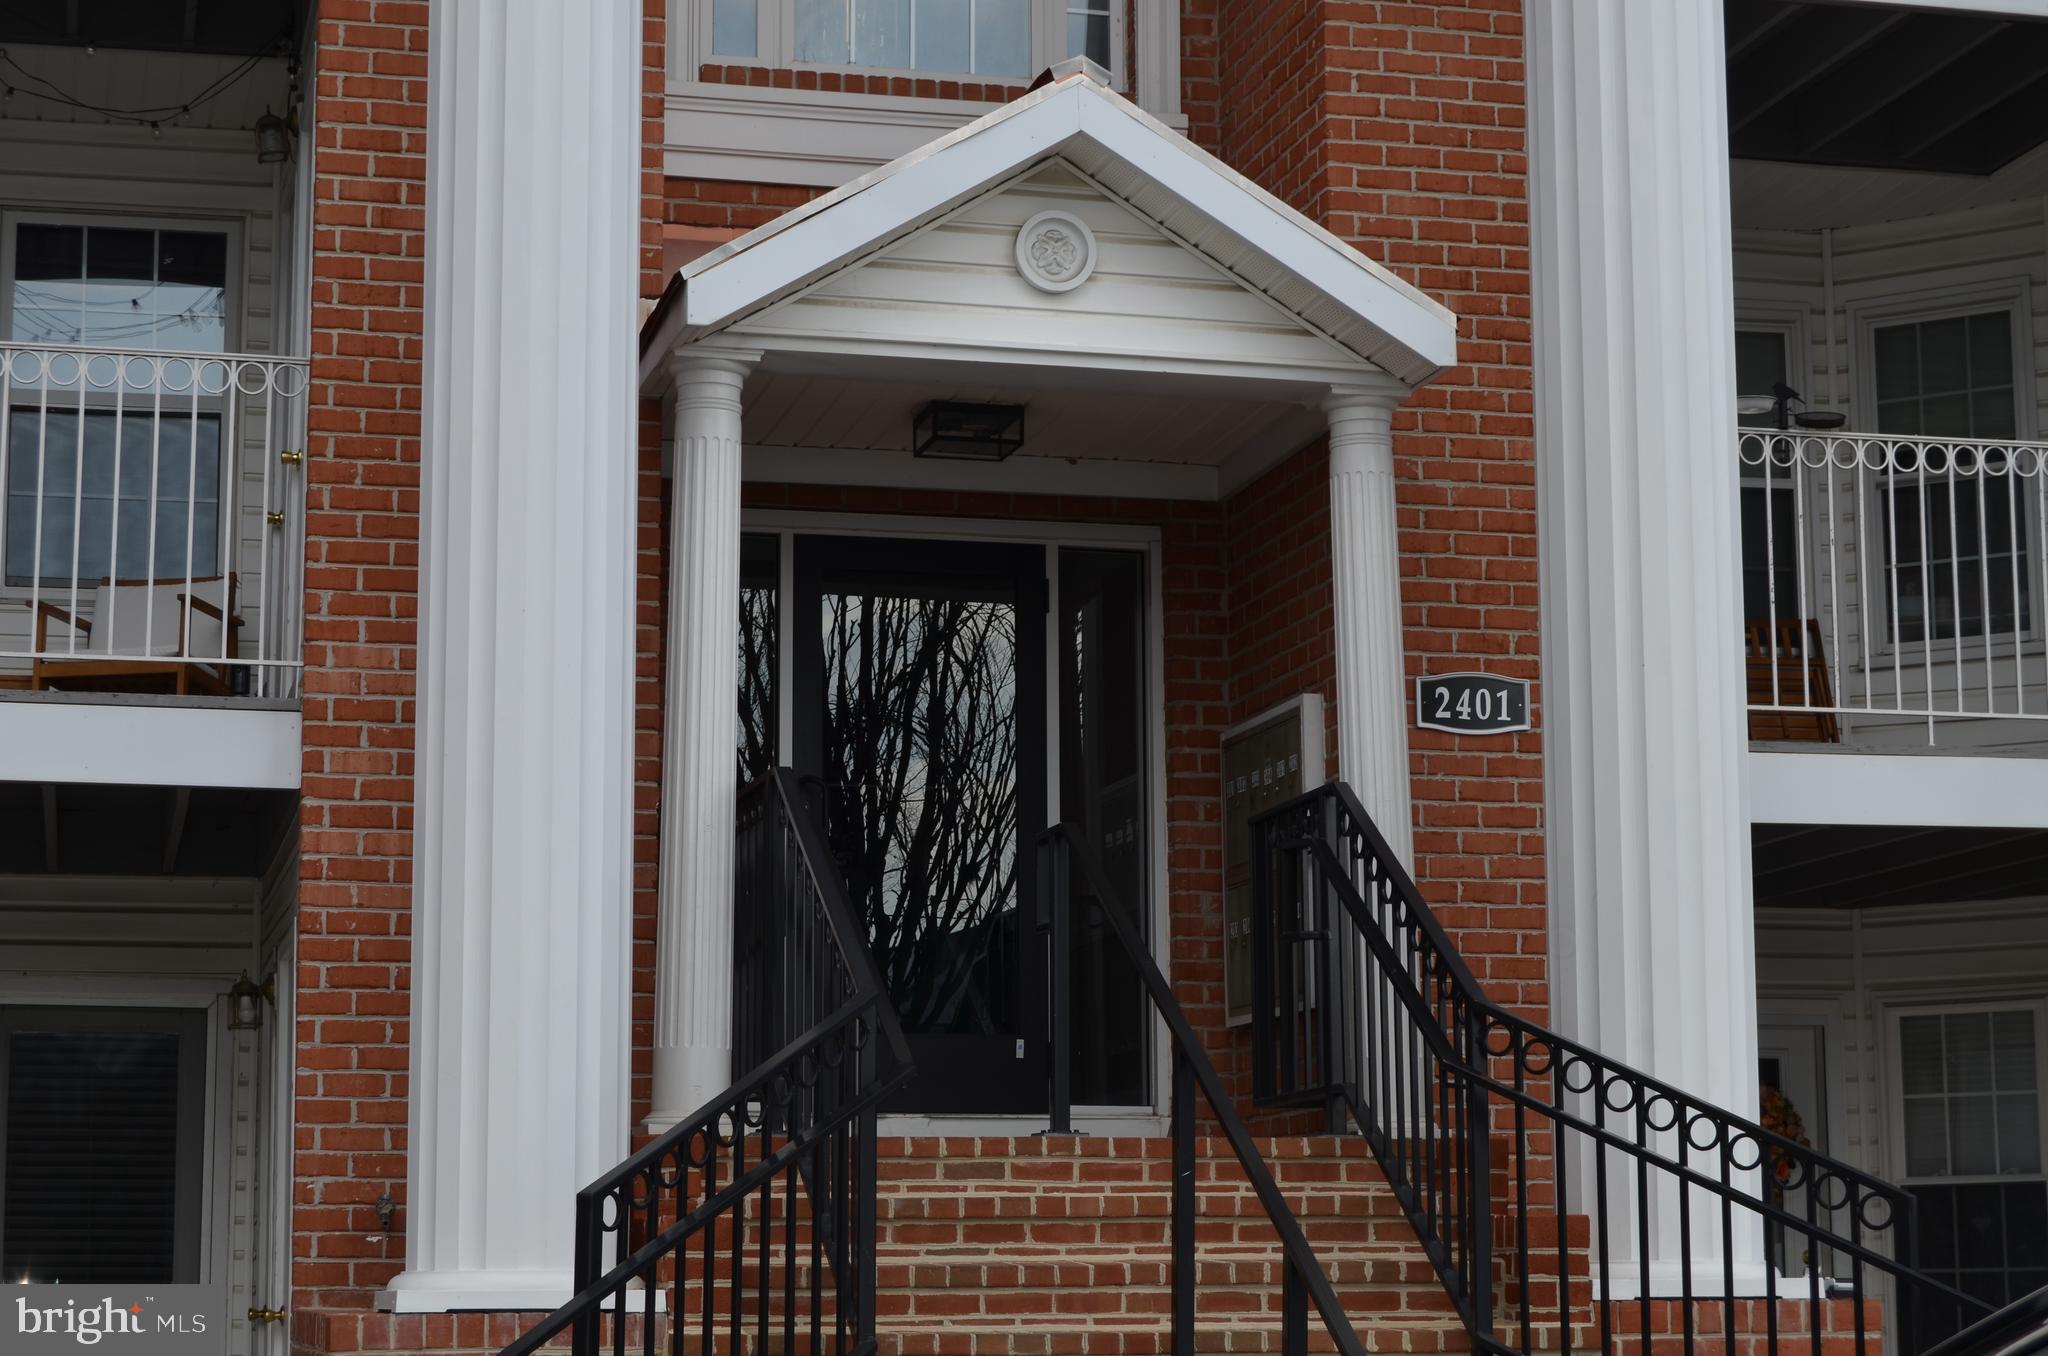
ODENTON
2401 FOREST EDGE COURT 202F
3 Beds
1 Baths
1,274 Sq.Ft.
$300,000
MLS#: MDAA2136668

ODENTON
2002 RIPLEY POINT COURT
3 Beds
2 Baths
1,572 Sq.Ft.
$375,000
MLS#: MDAA2147444

ODENTON
2180 COMMISSARY CIRCLE
2 Beds
1 Baths
1,567 Sq.Ft.
$367,400
MLS#: MDAA2153070

ODENTON
602 RANSOM COURT
3 Beds
3 Baths
1,426 Sq.Ft.
$320,000
MLS#: MDAA2152912

ODENTON
1327 FARRARA DRIVE
4 Beds
1 Baths
1,534 Sq.Ft.
$368,000
MLS#: MDAA2155968

ODENTON
8600 ROAMING RIDGE WAY 404
2 Beds
2 Baths
1,500 Sq.Ft.
$360,000
MLS#: MDAA2155288
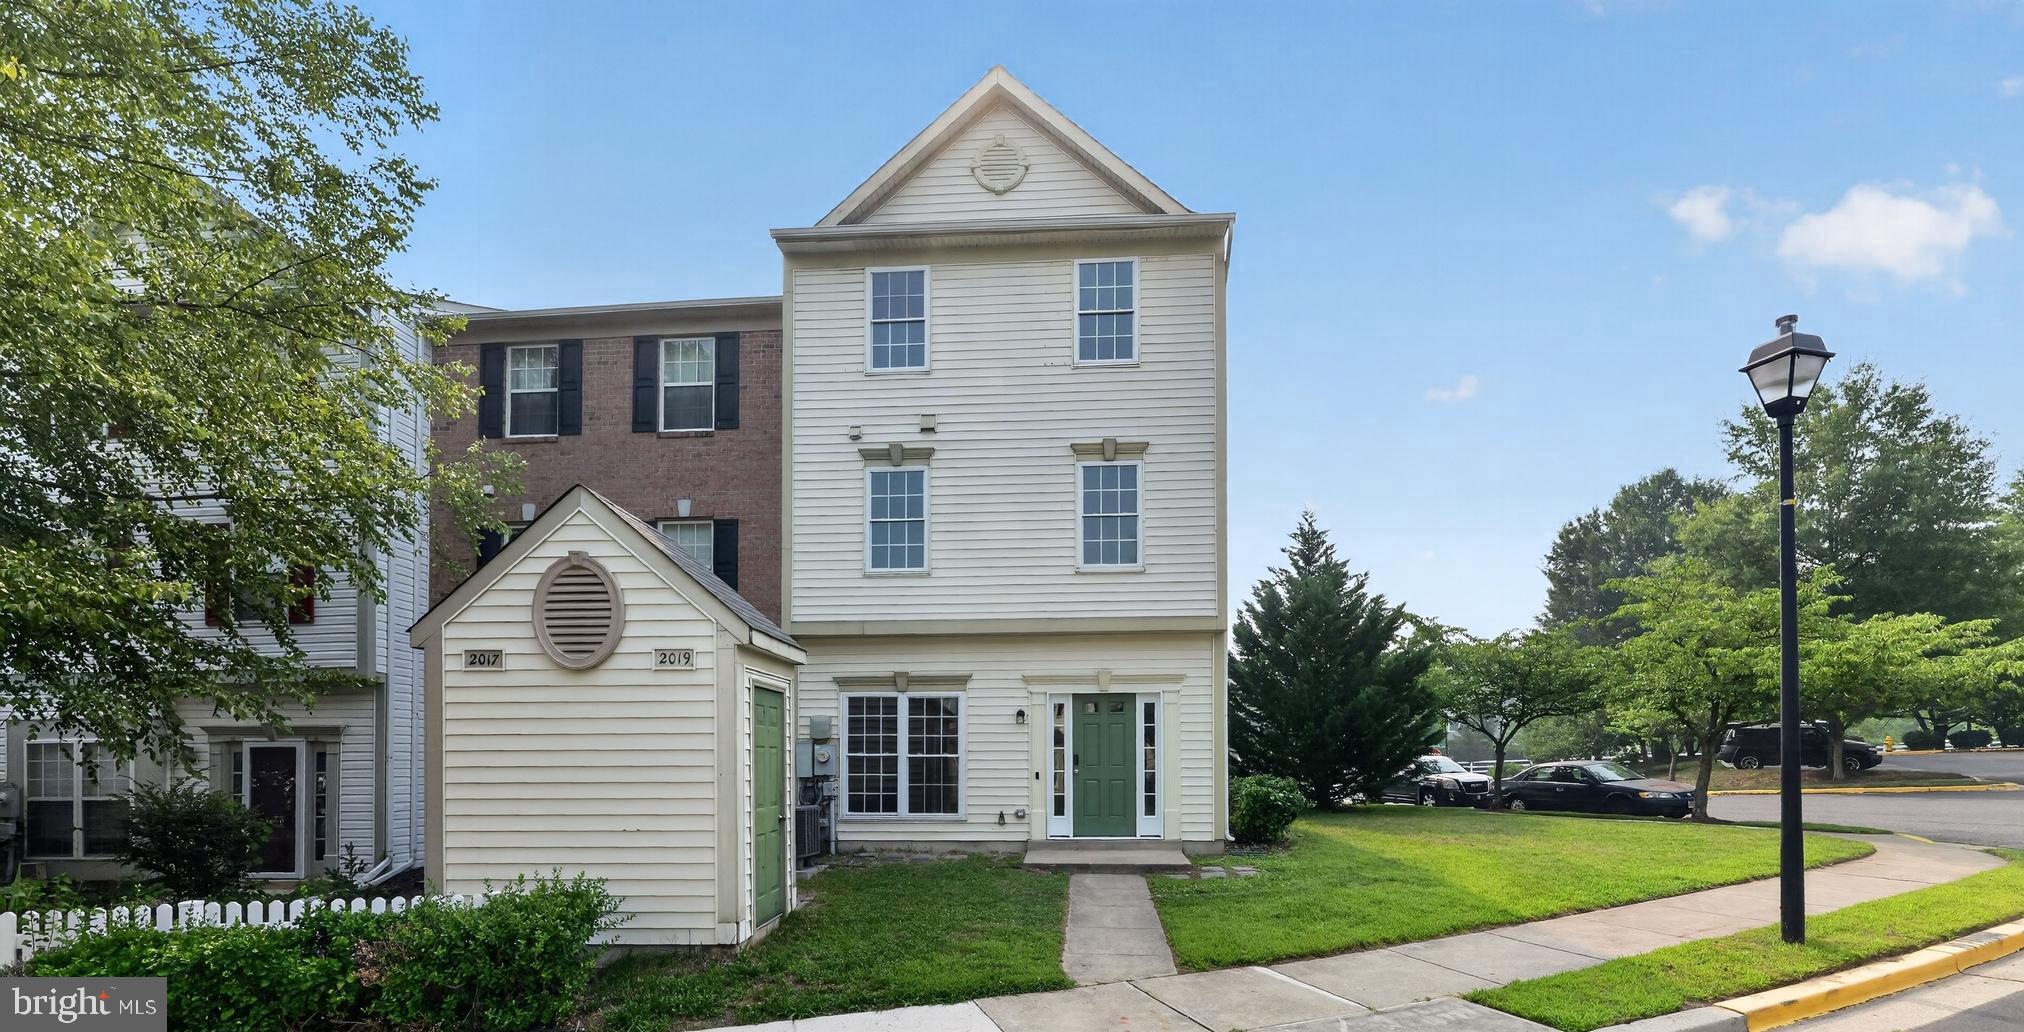
ODENTON
2019 TEA ISLAND COURT
3 Beds
2 Baths
1,540 Sq.Ft.
$389,900
MLS#: MDAA2151842

ODENTON
8703 THORNBROOK DRIVE
2 Beds
1 Baths
1,761 Sq.Ft.
$380,000
MLS#: MDAA2157412

ODENTON
629 LIONS GATE LANE
4 Beds
2 Baths
1,920 Sq.Ft.
$390,000
MLS#: MDAA2153814
.png)