


Property
Beds
4
Full Baths
2
1/2 Baths
1
Year Built
2017
Sq.Footage
2,701
Welcome home to 6715 McCormick Dr, a beautifully maintained 4-bedroom, 2.5-bath home in Bryans Road offered in truly turnkey condition. Freshly painted throughout, this home is move-in ready and shows like new. The heart of the home is a large kitchen featuring a spacious center island — perfect for meal prep, casual dining, and entertaining — flowing seamlessly into the main living areas. Upstairs, four generously sized bedrooms provide comfortable space for the whole family, including a primary suite with its own private bath. Downstairs, the fully finished basement adds valuable living space, ideal for a rec room, home office, gym, or guest suite. With 2.5 bathrooms, a functional layout, and pride of ownership evident throughout, this home checks every box. Conveniently located in Bryans Road with easy access to commuter routes, shopping, and dining. Don't miss this one — schedule your showing today!
Features & Amenities
Interior
-
Other Interior Features
Eat-in Kitchen, Ceiling Fan(s), Walk-In Closet(s), High Ceilings, Built-in Features, Bar, Crown Molding, Open Floorplan
-
Total Bedrooms
4
-
Bathrooms
2
-
1/2 Bathrooms
1
-
Above Grade Finished Area
1984.0
-
Basement YN
YES
-
Cooling YN
YES
-
Cooling
Central Air, Ceiling Fan(s), Electric
-
Fireplace YN
NO
-
Heating YN
YES
-
Heating
Exhaust Fan, Natural Gas, Heat Pump
-
Pet friendly
Yes
Exterior
-
Garage
Yes
-
Garage spaces
2
-
Construction Materials
Brick
-
Other Exterior Features
Balcony
-
Parking
Concrete, Garage, Driveway, Attached
-
Patio and Porch Features
Porch, Enclosed
-
Pool
No
-
Waterfront YN
NO
-
View
Street
Area & Lot
-
Lot Features
Sloped, Wooded, Cleared, Front Yard, Level, Few Trees
-
Property Type
Residential
-
Property Sub Type
Single Family Residence
-
Architectural Style
Colonial
Price
-
Sales Price
$550,000
-
Tax Amount
$5,847
-
Financing Options
Conventional, FHA, VA, Cash
-
Zoning
Residential
-
Sq. Footage
2,701
-
Price/SqFt
$203
HOA
-
Association
YES
-
Association Fee
$63
-
Association Fee Frequency
Monthly
-
Association Fee Includes
N/A
Property Resources
-
Horse Property
NO
School District
-
Elementary School
N/A
-
Middle School
N/A
-
High School
N/A
Property Features
-
Stories
3
-
New Construction
YES
-
Foundation Details
Concrete Perimeter
-
Senior Community YN
NO
-
Sewer
Public Sewer
-
Tax Lot
61
-
Water Source
Public
Schedule a Showing
Showing scheduled successfully.
Mortgage calculator
Estimate your monthly mortgage payment, including the principal and interest, property taxes, and HOA. Adjust the values to generate a more accurate rate.
Your payment
Principal and Interest:
$
Property taxes:
$
HOA fees:
$
Total loan payment:
$
Total interest amount:
$
Location
County
CHARLES
Elementary School
Middle School
High School
Listing Courtesy of Brian C Coester , Coester Real Estate Services, LLC
RealHub Information is provided exclusively for consumers' personal, non-commercial use, and it may not be used for any purpose other than to identify prospective properties consumers may be interested in purchasing. All information deemed reliable but not guaranteed and should be independently verified. All properties are subject to prior sale, change or withdrawal. RealHub website owner shall not be responsible for any typographical errors, misinformation, misprints and shall be held totally harmless.

Professional Stager
Adrienne Edgell
Call Adrienne today to schedule a private showing.

* Listings on this website come from the FMLS IDX Compilation and may be held by brokerage firms other than the owner of this website. The listing brokerage is identified in any listing details. Information is deemed reliable but is not guaranteed. If you believe any FMLS listing contains material that infringes your copyrighted work please click here to review our DMCA policy and learn how to submit a takedown request.© 2024 FMLS.
Related Properties

BRYANS ROAD
6810 LANTANA DRIVE
5 Beds
3 Baths
4,562 Sq.Ft.
$585,000
MLS#: MDCH2057312
BRYANS ROAD
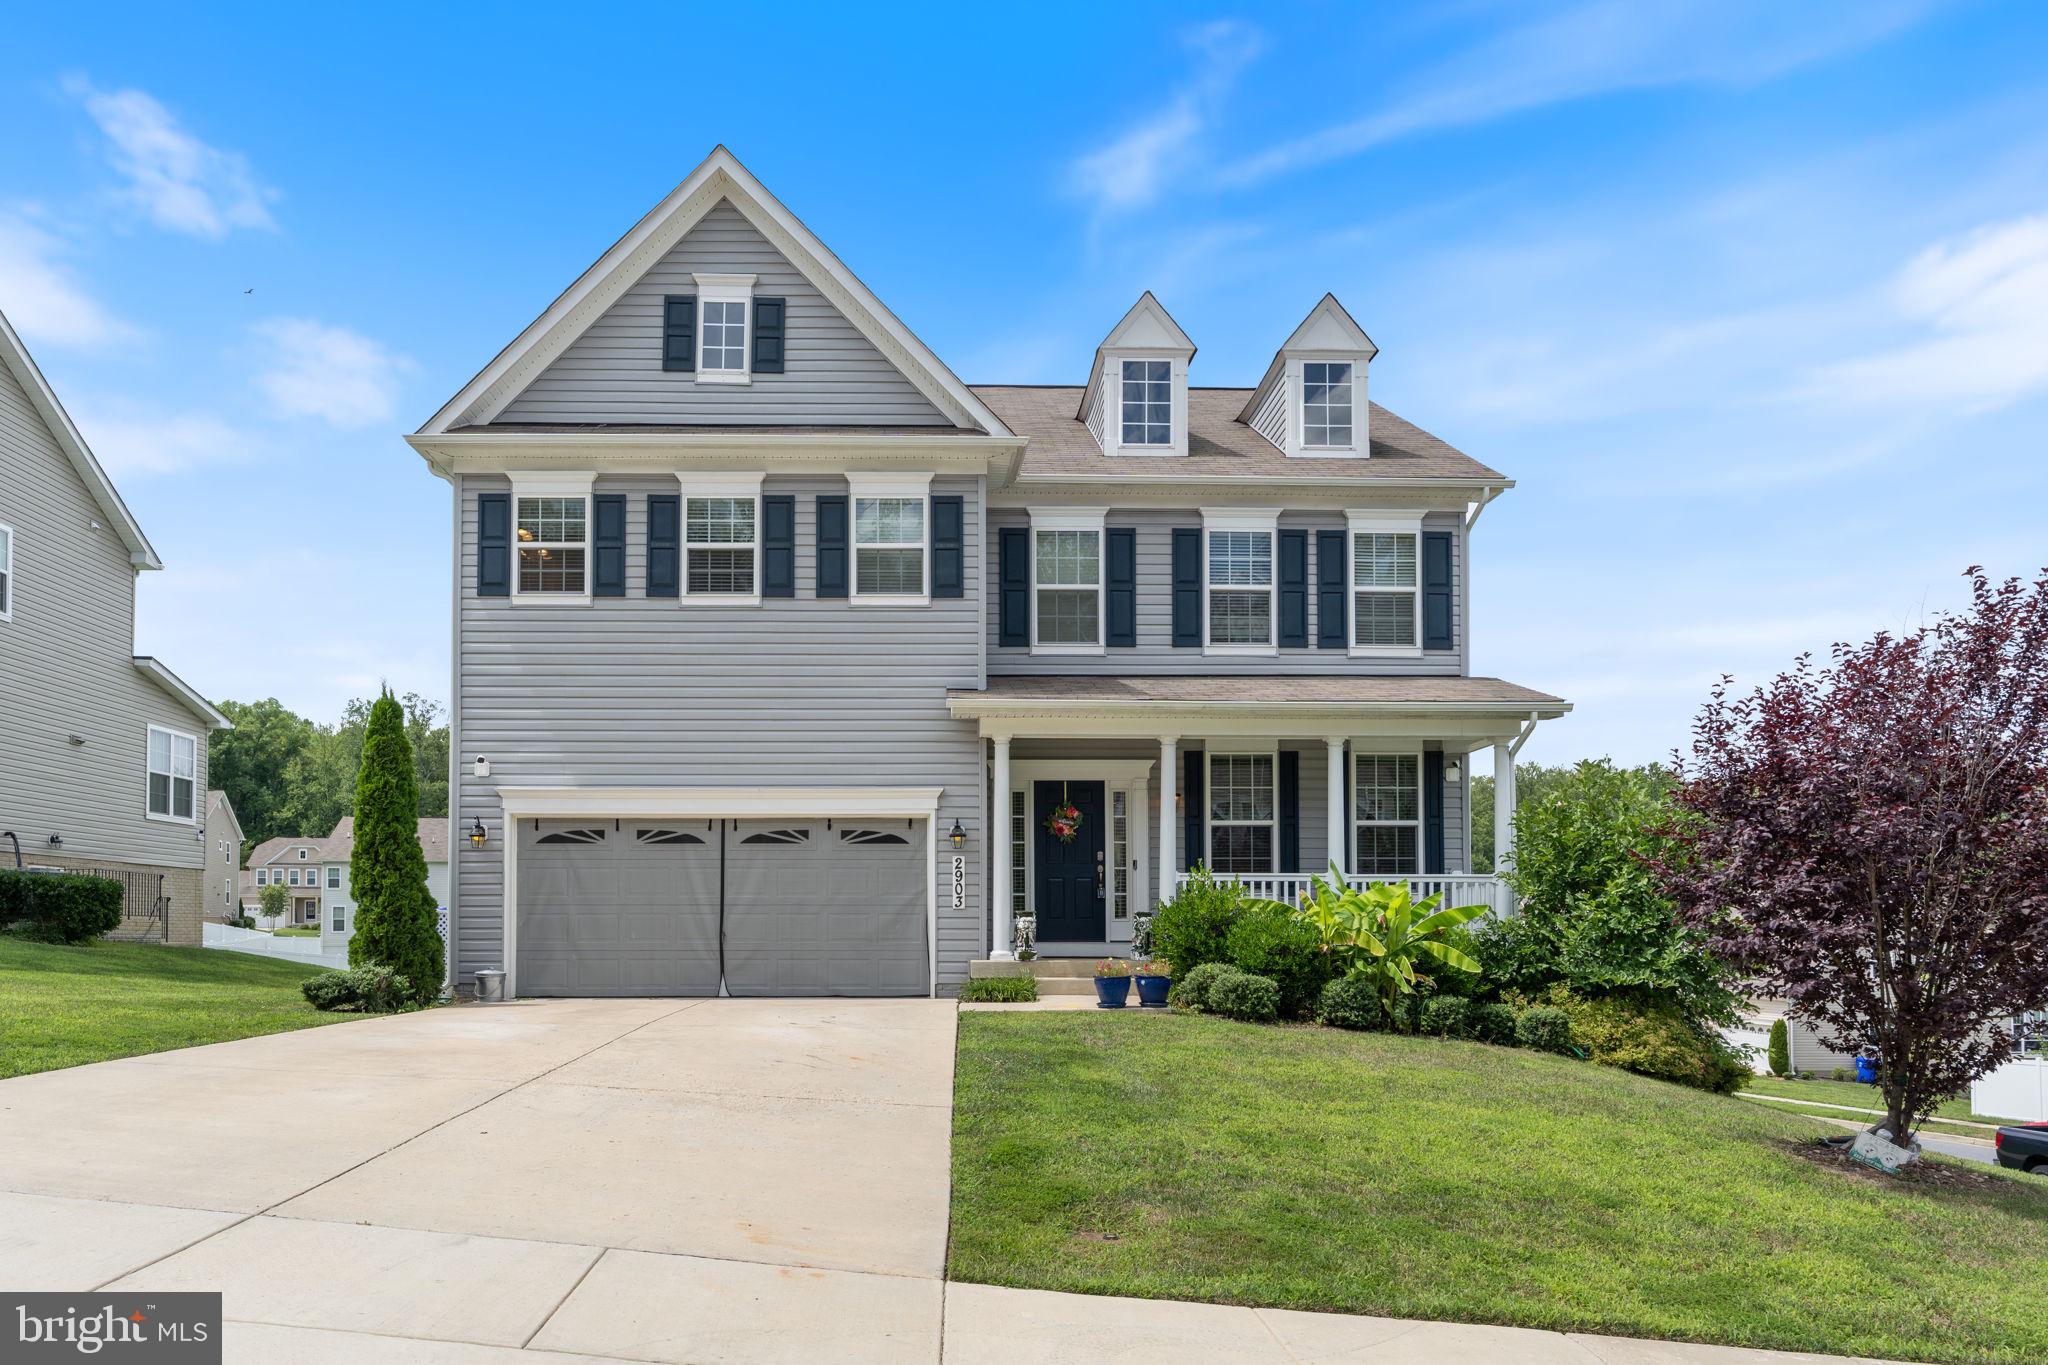
2903 GALAHAD COURT
5 Beds
3 Baths
4,339 Sq.Ft.
$629,000
MLS#: MDCH2057788

BRYANS ROAD
6723 MCCORMICK DRIVE
4 Beds
3 Baths
2,648 Sq.Ft.
$535,000
MLS#: MDCH2058070
BRYANS ROAD
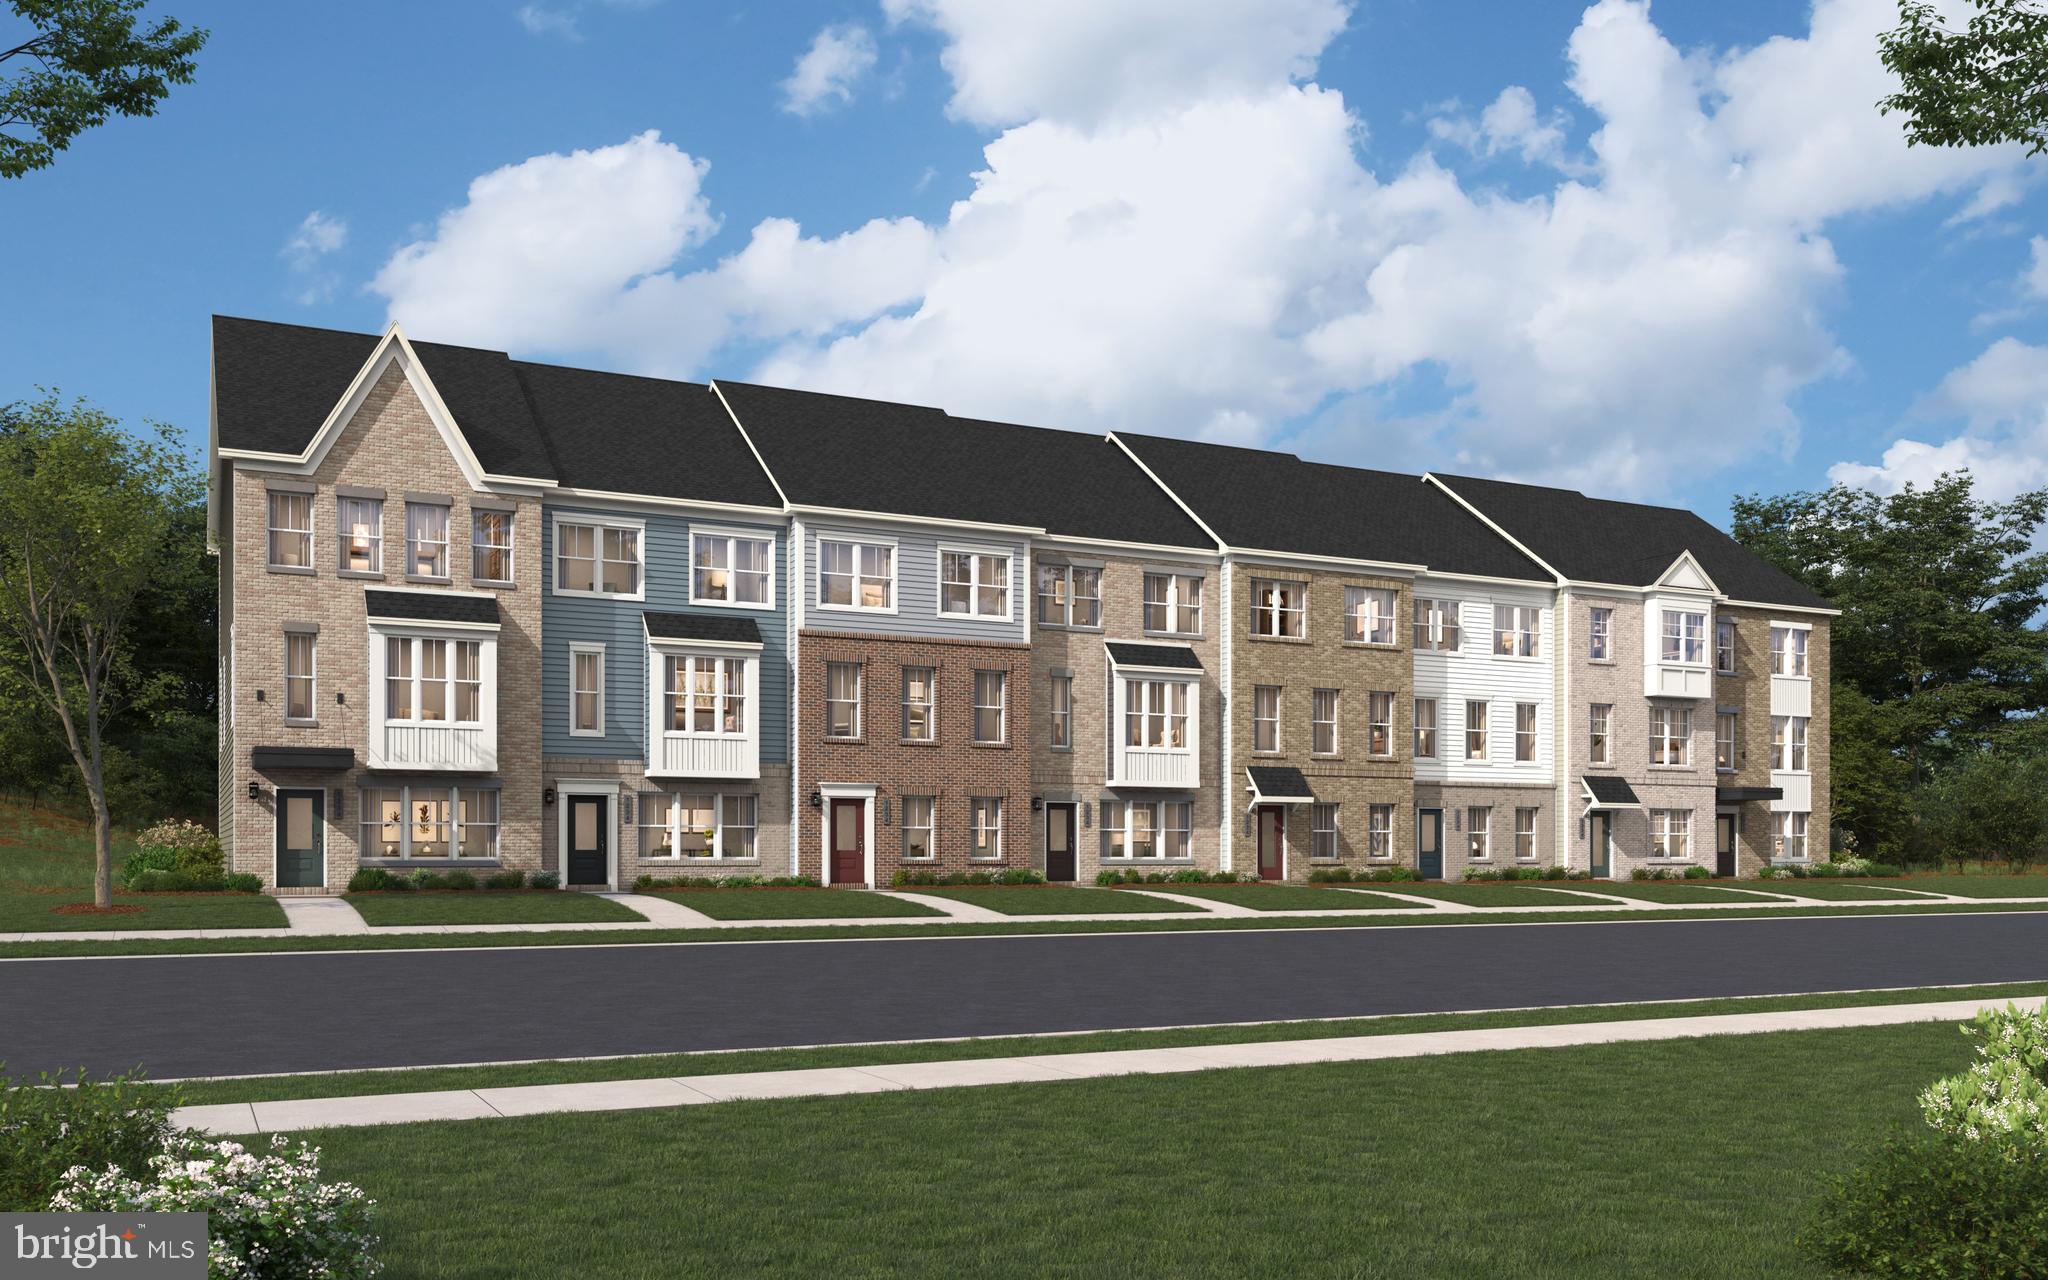
6776 STAPLEFORD PLACE
3 Beds
2 Baths
2,333 Sq.Ft.
$499,990
MLS#: MDCH2052696
BRYANS ROAD
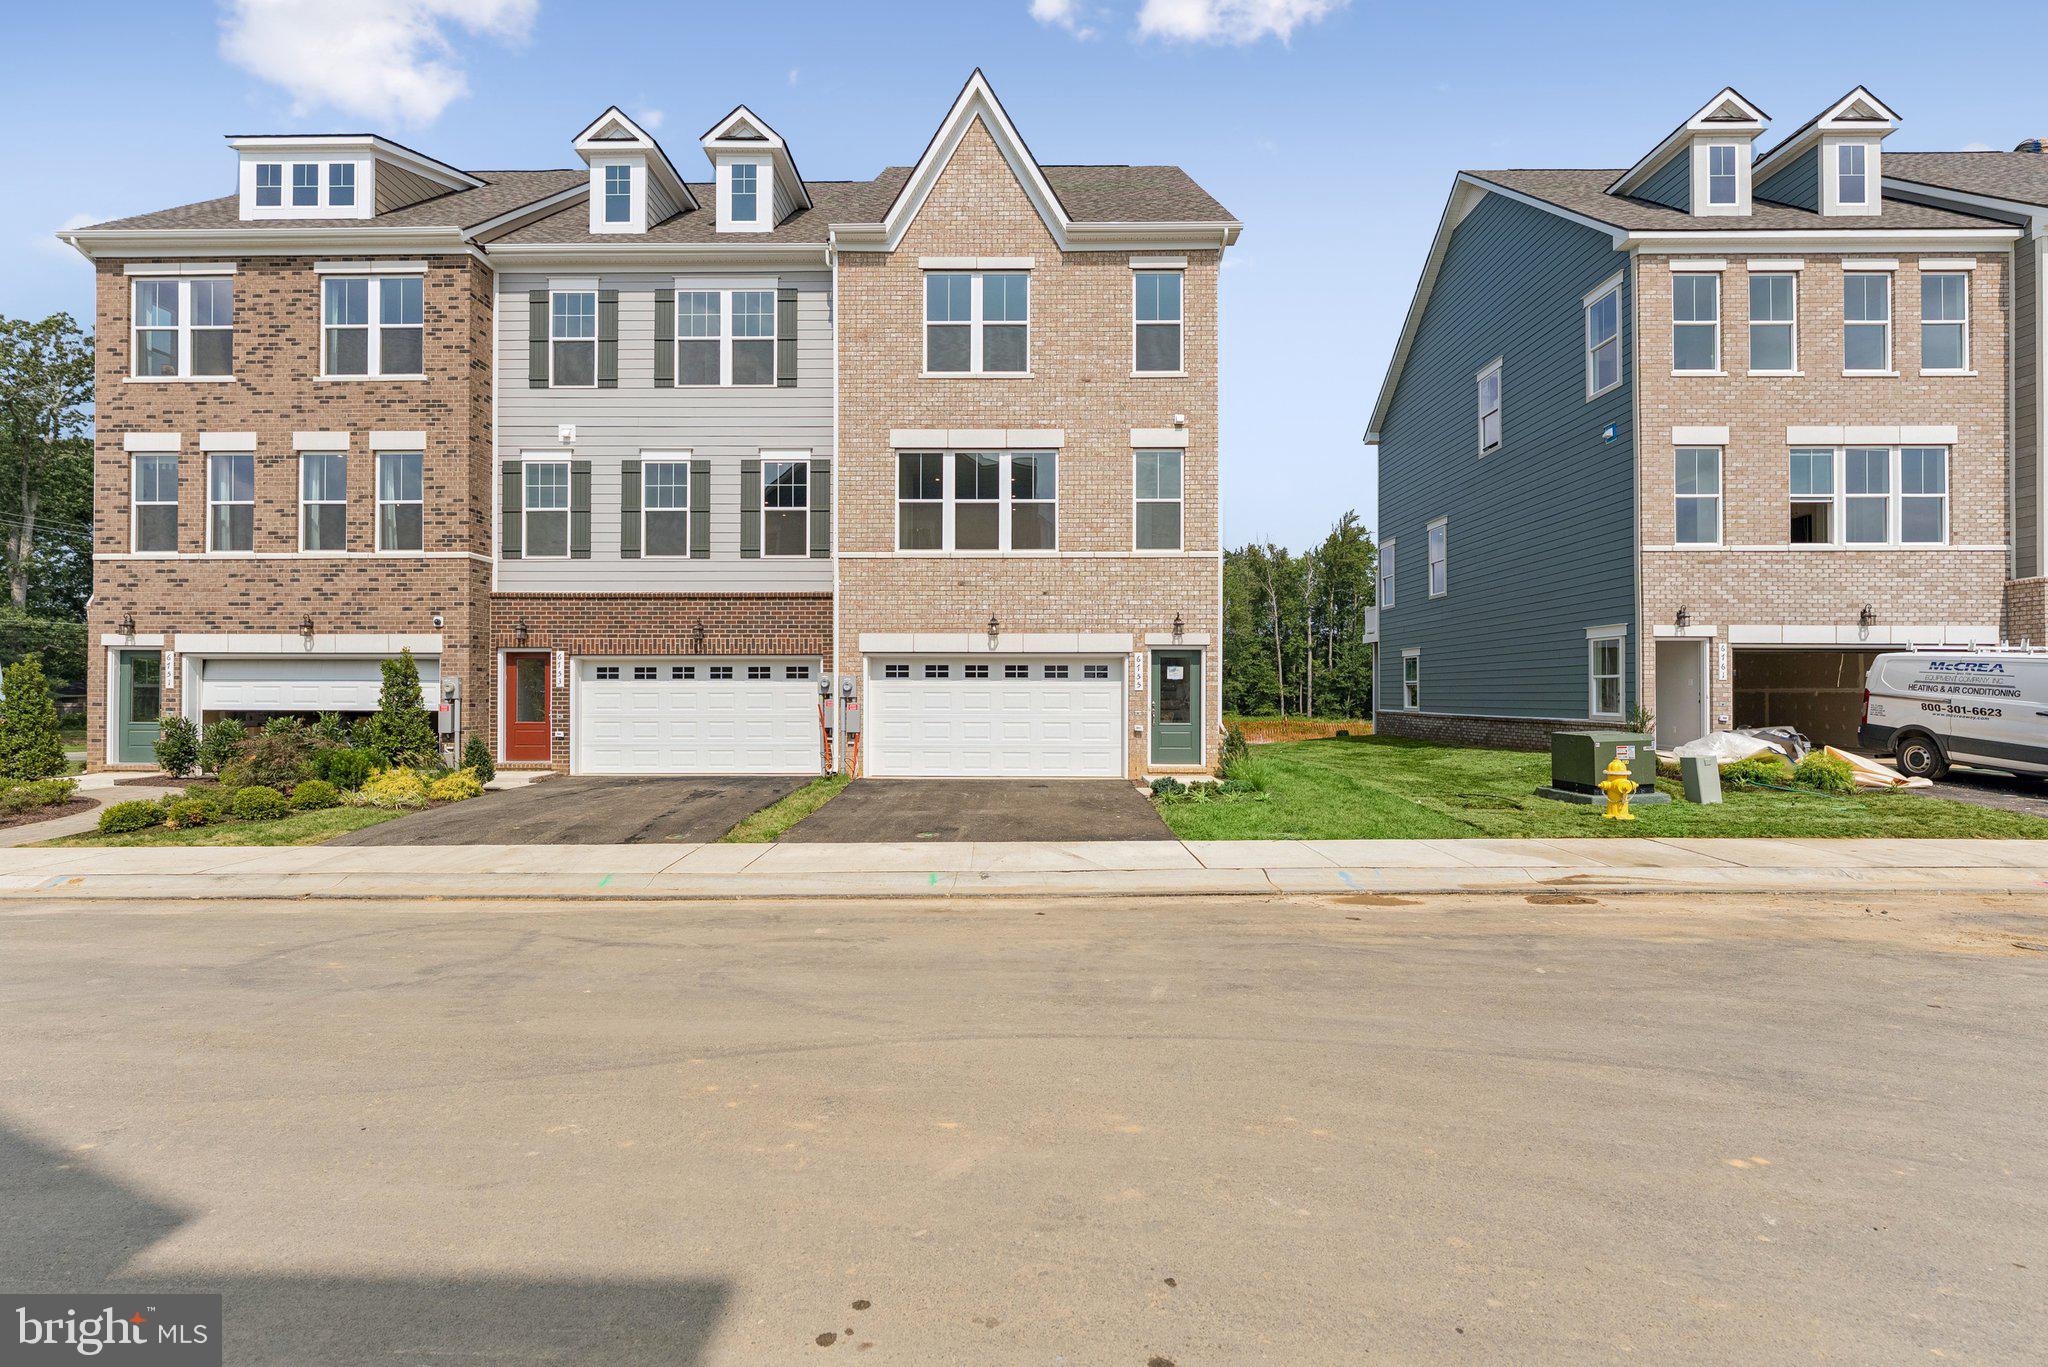
3158 ICEHOUSE PLACE
3 Beds
3 Baths
2,625 Sq.Ft.
$479,990
MLS#: MDCH2052694
BRYANS ROAD
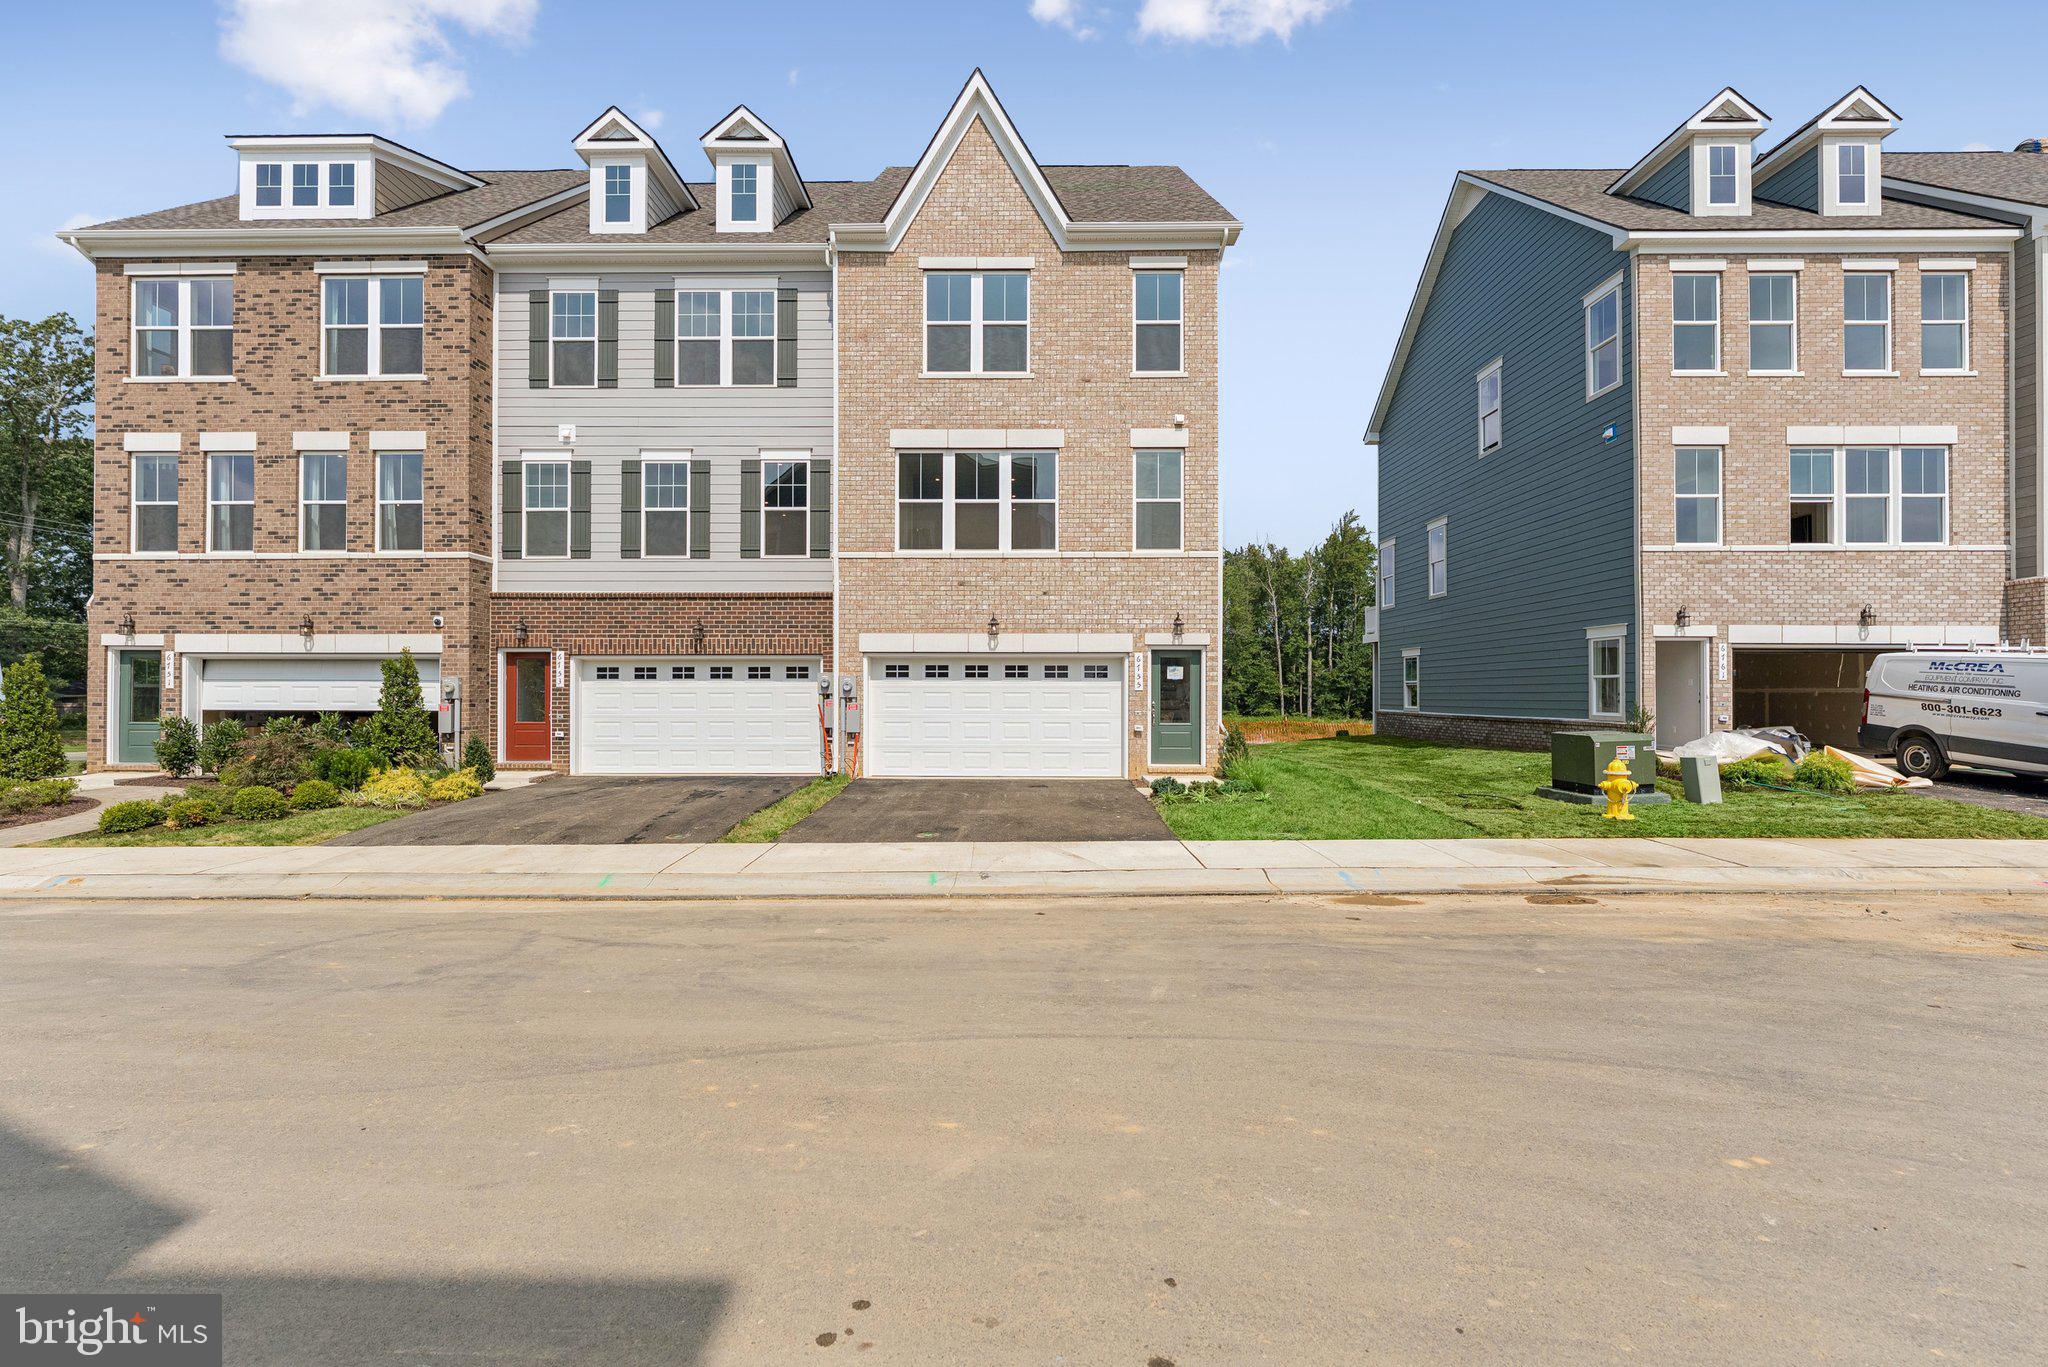
3156 ICEHOUSE PLACE
3 Beds
3 Baths
2,229 Sq.Ft.
$469,990
MLS#: MDCH2053122
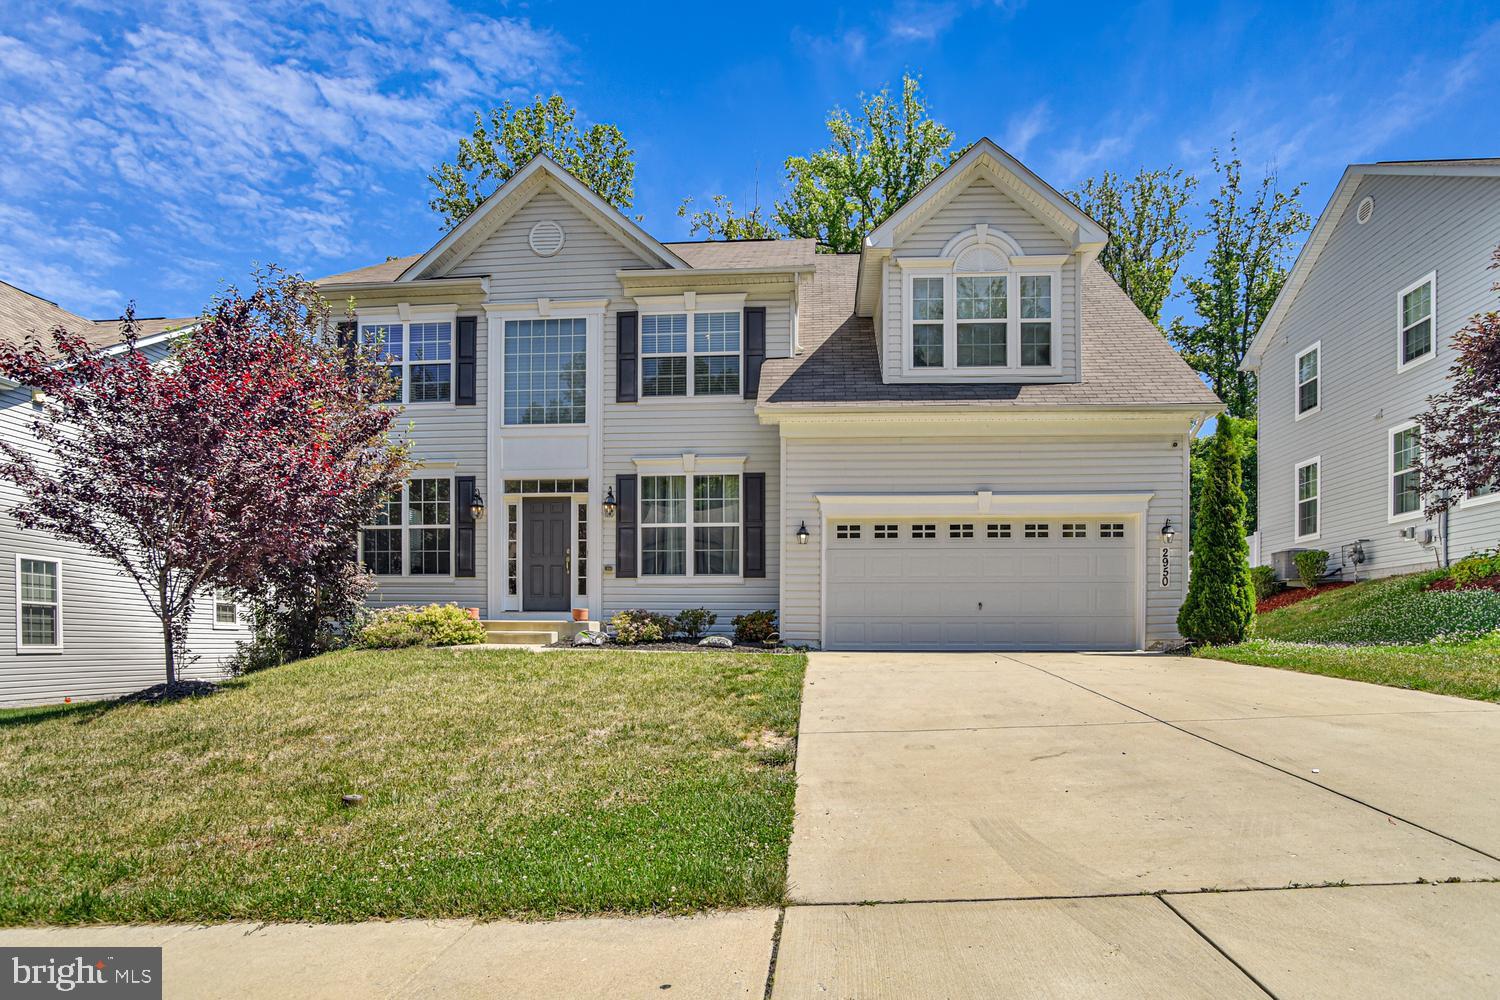
BRYANS ROAD
2950 KNIGHT CT
4 Beds
2 Baths
3,028 Sq.Ft.
$630,000
MLS#: MDCH2056152

BRYANS ROAD
2282 WOODBERRY DRIVE
5 Beds
3 Baths
3,586 Sq.Ft.
$545,000
MLS#: MDCH2055144
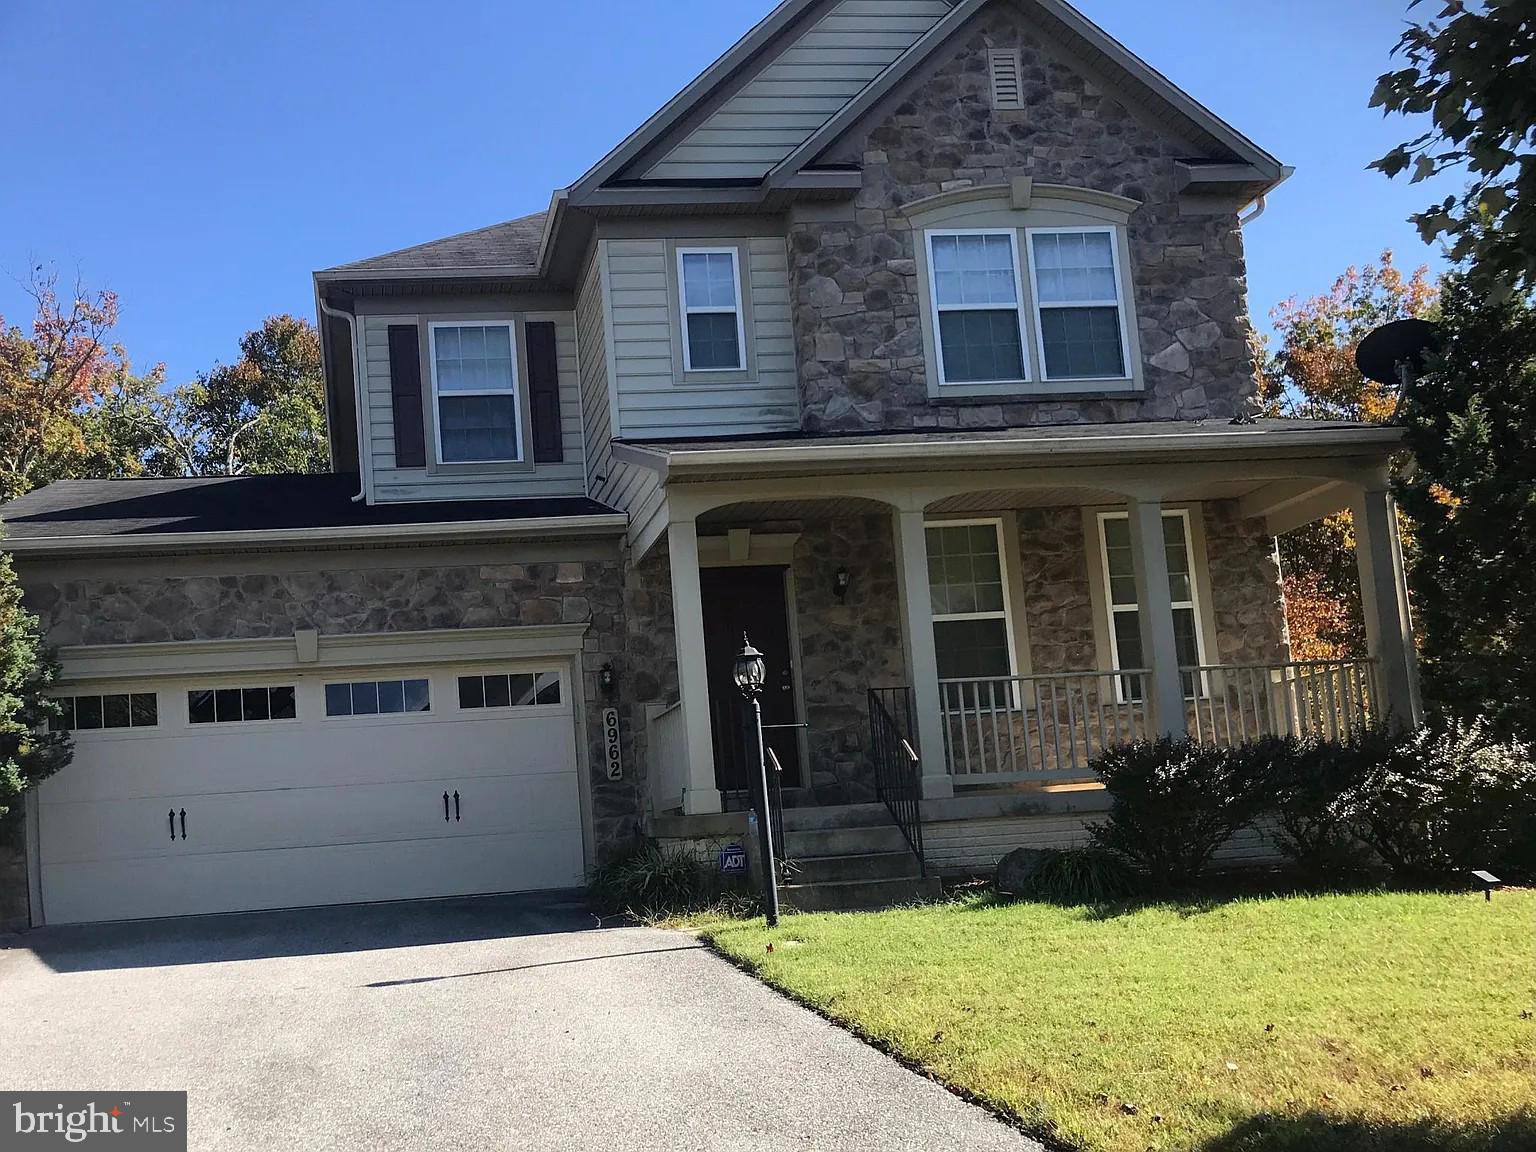
BRYANS ROAD
6962 SPARKS COURT
3 Beds
2 Baths
2,328 Sq.Ft.
$488,000
MLS#: MDCH2056634
.png)