


Property
Beds
5
Full Baths
3
1/2 Baths
1
Year Built
2002
Sq.Footage
3,912
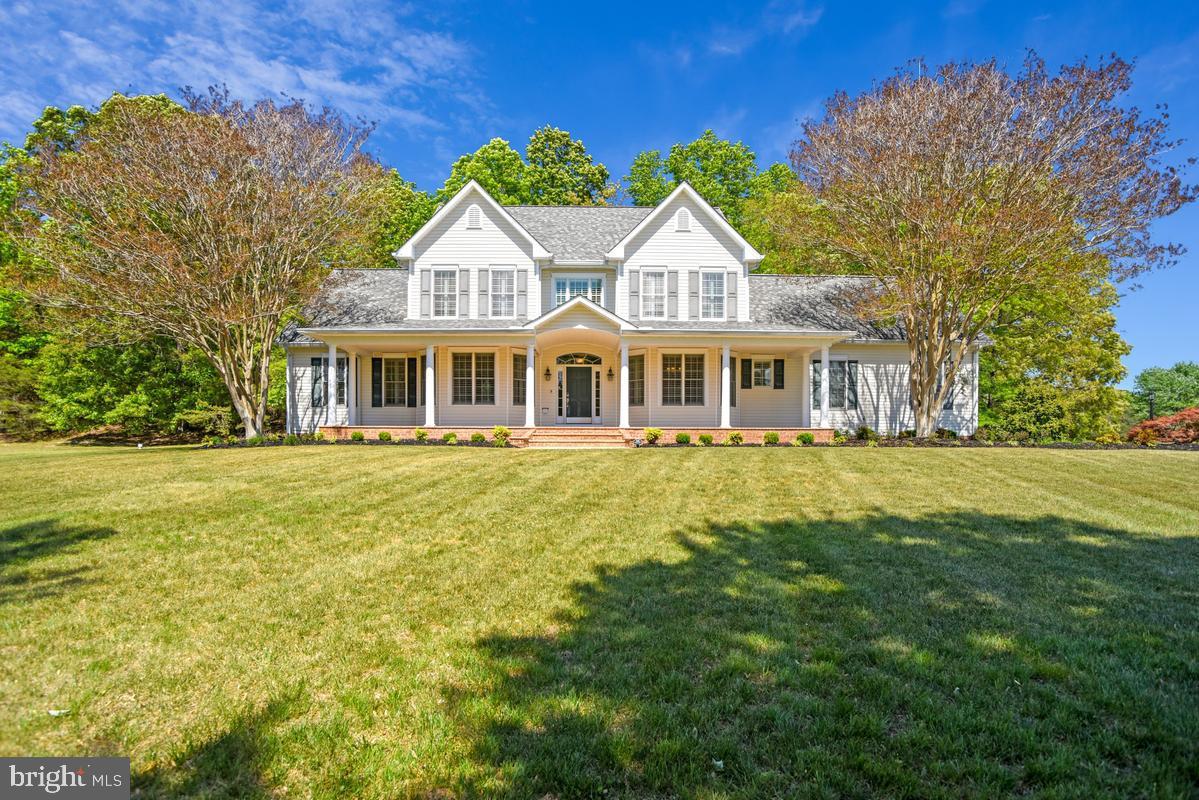
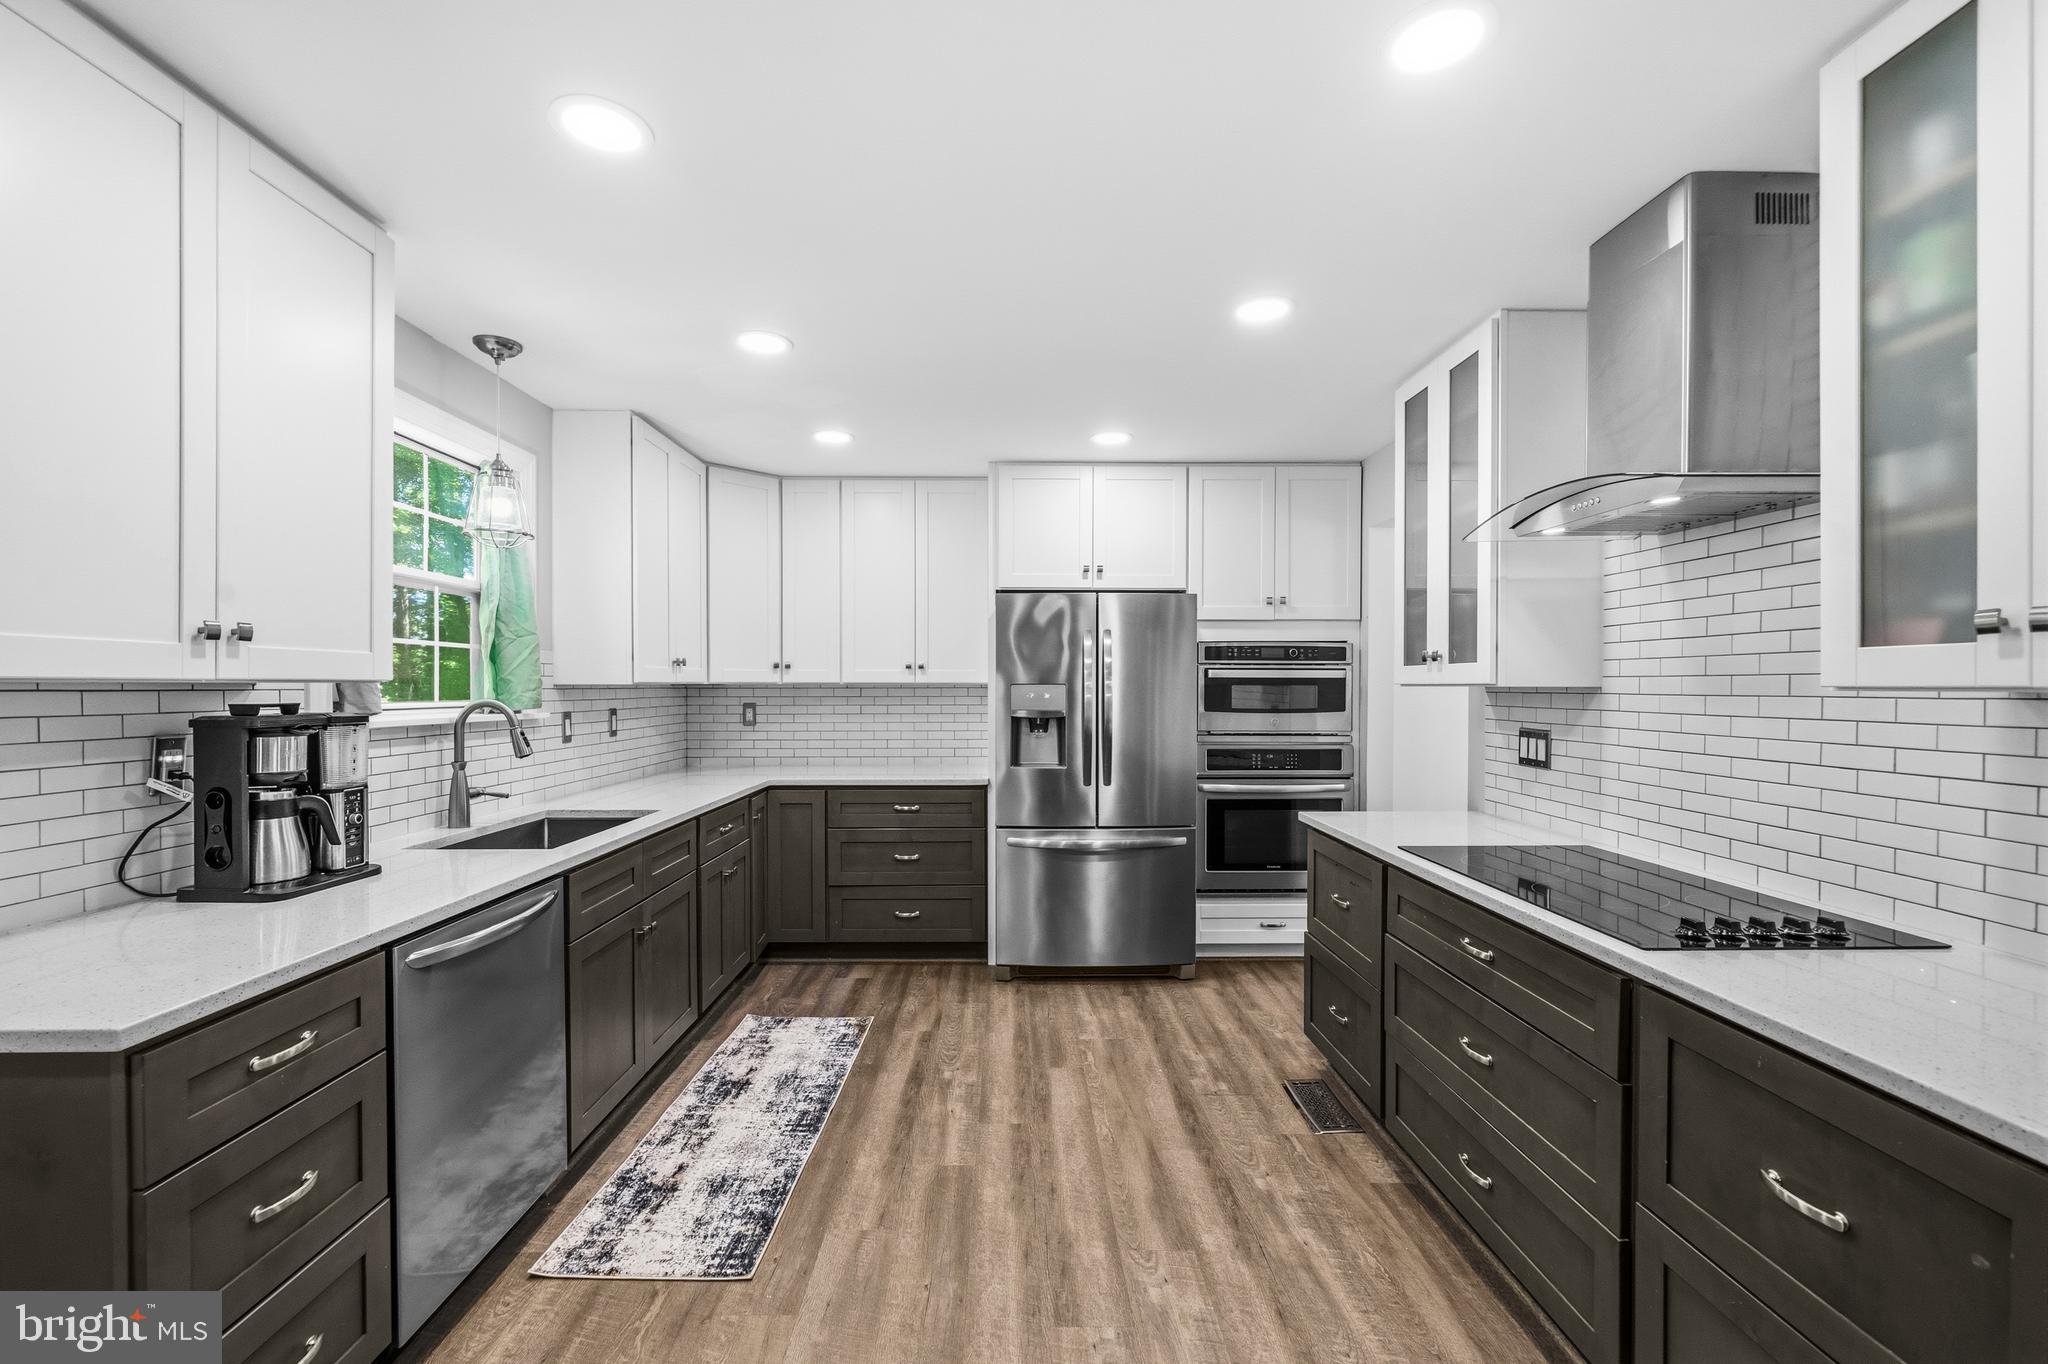
Welcome to 6850 Barney Dr, Hughesville, MD 20637 Set on a private 3.81-acre lot, this custom-built 5-bedroom, 3.5-bath home with an attached two-car garage offers an impressive blend of architectural detail and everyday comfort — all just steps from your own in-ground pool retreat. First Impressions A covered front porch, framed by two stately columns, invites you to relax with a seating area for three. Step inside to a dramatic two-story foyer with soaring ceilings and an open upper-level overlook — an elegant first impression that sets the tone for the rest of the home. Main Level: Natural hardwood floors flow throughout the first level, leading you past a convenient half bath and coat closet into a bright, open-concept living area filled with natural light. Four architectural columns gracefully define the formal living and dining rooms while preserving an open, connected feel. The dining room is finished with crown molding, chair rail, and decorative picture-frame wall molding for a refined, custom touch. The dining room flows directly into the gourmet kitchen, featuring a butler’s pantry, tile flooring, 42” cabinetry, double wall ovens, and stainless steel appliances. A sliding glass door offers direct access from the kitchen to the patio and pool — perfect for effortless indoor-outdoor entertaining. The home runs primarily on electric, with propane available for gas cooking. The oversized family room is a true centerpiece, anchored by a fireplace with marble surround and brightened by a bay window — an inviting space for quality time with family and friends. Upper Level: Every bedroom on this level is generously oversized. The primary suite is a standout retreat with vaulted ceilings, mahogany cherry hardwood floors, a custom wraparound walk-in closet, and a large window bathed in natural light. The second and third bedrooms are equally spacious, each with custom closets and shelving; the third bedroom enjoys Jack & Jill access to a well-appointed hall bath with double sinks. A walk-in laundry room on this level means no more hauling laundry up and down stairs, and a flexible loft space outside the primary suite offers room to relax, work, or unwind. Lower Level: The finished walkout basement expands your living space with a second fireplace, an open layout, two additional bedrooms, and a full bathroom with tub and shower. A separate utility room provides ample additional storage. Outdoor Living: Enjoy a brick patio and in-ground pool surrounded by mature trees and fencing for privacy and security — your own backyard oasis. (Note: the pool currently requires cleaning and servicing.) Recent Improvements: *Roof: approximately 5 years old *AC system: approximately 3 years old *Airaider water system Don’t miss this rare opportunity to own a spacious, architecturally rich custom home on nearly four private acres. Schedule your showing today!
Features & Amenities
Interior
-
Other Interior Features
Ceiling Fan(s), Kitchen Island, Pantry, Walk-In Closet(s), High Ceilings, Crown Molding, Open Floorplan
-
Total Bedrooms
5
-
Bathrooms
3
-
1/2 Bathrooms
1
-
Above Grade Finished Area
2838.0
-
Basement YN
YES
-
Cooling YN
YES
-
Cooling
Central Air, Ceiling Fan(s), Electric
-
Fireplace YN
YES
-
Heating YN
YES
-
Heating
Electric, Heat Pump
-
Pet friendly
N/A
Exterior
-
Garage
Yes
-
Garage spaces
2
-
Construction Materials
Concrete, Vinyl Siding
-
Parking
Garage Door Opener, Garage, Driveway, Attached
-
Patio and Porch Features
Patio
-
Pool
Yes
-
Pool Features
Fenced, In Ground, Private
-
Waterfront YN
NO
Area & Lot
-
Lot Size(acres)
3.81
-
Lot Size(square feet)
165,964
-
Property Type
Residential
-
Property Sub Type
Single Family Residence
-
Architectural Style
Traditional
Price
-
Sales Price
$684,900
-
Tax Amount
$6,922
-
Sq. Footage
3,912
-
Price/SqFt
$175
HOA
-
Association
No
Property Resources
-
Horse Property
NO
School District
-
Elementary School
T C MARTIN
-
Middle School
JOHN HANSON
-
High School
ST. CHARLES
Property Features
-
New Construction
NO
-
Foundation Details
Concrete Perimeter, Permanent
-
Senior Community YN
NO
-
Sewer
Septic Tank
-
Tax Lot
51R
-
Water Source
Well
Schedule a Showing
Showing scheduled successfully.
Mortgage calculator
Estimate your monthly mortgage payment, including the principal and interest, property taxes, and HOA. Adjust the values to generate a more accurate rate.
Your payment
Principal and Interest:
$
Property taxes:
$
HOA fees:
$
Total loan payment:
$
Total interest amount:
$
Location
County
CHARLES
Elementary School
T C MARTIN
Middle School
JOHN HANSON
High School
ST. CHARLES
Listing Courtesy of vinnel josephs Sr., EXP Realty, LLC
RealHub Information is provided exclusively for consumers' personal, non-commercial use, and it may not be used for any purpose other than to identify prospective properties consumers may be interested in purchasing. All information deemed reliable but not guaranteed and should be independently verified. All properties are subject to prior sale, change or withdrawal. RealHub website owner shall not be responsible for any typographical errors, misinformation, misprints and shall be held totally harmless.

Professional Stager
Adrienne Edgell
Call Adrienne today to schedule a private showing.

* Listings on this website come from the FMLS IDX Compilation and may be held by brokerage firms other than the owner of this website. The listing brokerage is identified in any listing details. Information is deemed reliable but is not guaranteed. If you believe any FMLS listing contains material that infringes your copyrighted work please click here to review our DMCA policy and learn how to submit a takedown request.© 2024 FMLS.
Related Properties

HUGHESVILLE
7425 SANDY BOTTOM COURT
6 Beds
4 Baths
4,200 Sq.Ft.
$650,000
MLS#: MDCH2056374

HUGHESVILLE
7370 BULLFEATHER PLACE
4 Beds
3 Baths
3,792 Sq.Ft.
$639,900
MLS#: MDCH2055796
HUGHESVILLE
14550 DUSTY MILLER COURT
4 Beds
3 Baths
3,644 Sq.Ft.
$699,995
MLS#: MDCH2054844

HUGHESVILLE
17082 PRINCE FREDERICK ROAD
4 Beds
3 Baths
2,520 Sq.Ft.
$634,999
MLS#: MDCH2058242

HUGHESVILLE
7115 MAXWELL DRIVE
4 Beds
3 Baths
2,600 Sq.Ft.
$574,900
MLS#: MDCH2057566
HUGHESVILLE
7090 MAXWELL DRIVE
5 Beds
3 Baths
3,024 Sq.Ft.
$624,900
MLS#: MDCH2055076

HUGHESVILLE
7550 SERENITY DRIVE
4 Beds
3 Baths
2,272 Sq.Ft.
$649,900
MLS#: MDCH2058326
HUGHESVILLE
6825 DILLON COURT
4 Beds
2 Baths
3,462 Sq.Ft.
$719,000
MLS#: MDCH2056388

HUGHESVILLE
6157 TROTTERS GLEN DRIVE
4 Beds
2 Baths
2,508 Sq.Ft.
$569,900
MLS#: MDCH2058234

HUGHESVILLE
13805 CELADON COURT
5 Beds
3 Baths
4,200 Sq.Ft.
$775,000
MLS#: MDCH2057538
.png)