


Property
Beds
3
Full Baths
3
1/2 Baths
1
Year Built
2023
Sq.Footage
2,769
Welcome to this gorgeous Amalyn townhome, tucked into one of Bethesda's most sought-after communities. Built in 2023 and for sale by the original owners, this 3-bedroom, 3.5-bath townhome offers 2,769 square feet, a flexible fourth-bedroom-capable den, two private outdoor spaces, an attached two-car garage, and a private driveway with parking for two additional cars. The entry level opens to a flexible living room with a full bath just steps away — ideal as a guest suite or home office and easily convertible to a fourth bedroom, suited to however you actually live. Head up to the main level, and the light takes over — floor-to-ceiling glass walls slide open to a covered patio off the family room, blurring the line between indoors and out. The family room centers on a linear electric fireplace framed in floor-to-ceiling tile, beneath a sculptural light fixture that sets the mid-century modern tone for the whole home. The kitchen matches the moment: an expansive waterfall quartz island, full-height tiled backsplash, high end stainless appliances, gas cooking and a walk-in pantry — built for someone who actually cooks. A powder room, dedicated office space and a separate dining area with recently-added built-ins and two wine fridges round out a main level built for both daily life and entertaining. Upstairs, the primary suite brings in the same oversized glass, a generous walk-in closet, and an en-suite bath with a double vanity and frameless glass shower. Two additional bedrooms share a well-appointed hall bath, and a dedicated laundry room completes the level. At the top of the home, a private rooftop terrace — over 700 square feet — is anchored by a natural gas fire pit and built-in gas grill, perfect for entertaining above the rooftops of Bethesda. Beyond the front door, the Amalyn lives like a resort. Residents have access to a 4,000-square-foot clubhouse with indoor and outdoor fitness space, a resort-style pool with cabanas, a Zen garden, and walking trails connecting to Station Park. It's the kind of amenity package you'd expect to pay club dues for elsewhere — here, it's part of daily life. The location delivers too: Westfield Montgomery Mall, Giant, Balducci's and several restaurants are all within about a mile and a half. The Amalyn Community is now fully built out, and this is one of only a couple of resale homes currently on the market — still like new, with thoughtful additions taking it to the next level.
Features & Amenities
Interior
-
Other Interior Features
Eat-in Kitchen, Kitchen Island, Pantry, Recessed Lighting, Walk-In Closet(s), Other, Built-in Features, Open Floorplan
-
Total Bedrooms
3
-
Bathrooms
3
-
1/2 Bathrooms
1
-
Above Grade Finished Area
2769.0
-
Basement YN
NO
-
Cooling YN
YES
-
Cooling
Central Air, Electric
-
Fireplace YN
YES
-
Heating YN
YES
-
Heating
Exhaust Fan, Natural Gas, Central
-
Pet friendly
Cats OK, Dogs OK, Yes
Exterior
-
Garage
Yes
-
Garage spaces
2
-
Other Exterior Features
Barbecue
-
Parking
Garage Door Opener, Asphalt, Off Street, Garage, Assigned, Inside Entrance, Attached
-
Patio and Porch Features
Terrace, Porch, Patio, Deck
-
Pool
Yes
-
Pool Features
Community
-
Waterfront YN
NO
-
View
Street
Area & Lot
-
Lot Features
Level, Front Yard
-
Lot Size(acres)
0.05
-
Lot Size(square feet)
2,280
-
Property Type
Residential
-
Property Sub Type
Townhouse
-
Architectural Style
Contemporary
Price
-
Sales Price
$1,499,900
-
Tax Amount
$14,391
-
Sq. Footage
2,769
-
Price/SqFt
$541
HOA
-
Association
YES
-
Association Fee
$350
-
Association Fee Frequency
Monthly
-
Association Fee Includes
N/A
School District
-
Elementary School
N/A
-
Middle School
N/A
-
High School
N/A
Property Features
-
New Construction
NO
-
Association Amenities
Picnic Area, Party Room, Meeting Room, Fitness Center, Clubhouse, Recreation Facilities, Playground
-
Foundation Details
Slab
-
Senior Community YN
NO
-
Sewer
Public Sewer
-
Tax Lot
5
-
Water Source
Public
Schedule a Showing
Showing scheduled successfully.
Mortgage calculator
Estimate your monthly mortgage payment, including the principal and interest, property taxes, and HOA. Adjust the values to generate a more accurate rate.
Your payment
Principal and Interest:
$
Property taxes:
$
HOA fees:
$
Total loan payment:
$
Total interest amount:
$
Location
County
MONTGOMERY
Elementary School
Middle School
High School
Listing Courtesy of Ryan K Tyndall , Compass
RealHub Information is provided exclusively for consumers' personal, non-commercial use, and it may not be used for any purpose other than to identify prospective properties consumers may be interested in purchasing. All information deemed reliable but not guaranteed and should be independently verified. All properties are subject to prior sale, change or withdrawal. RealHub website owner shall not be responsible for any typographical errors, misinformation, misprints and shall be held totally harmless.

Professional Stager
Adrienne Edgell
Call Adrienne today to schedule a private showing.

* Listings on this website come from the FMLS IDX Compilation and may be held by brokerage firms other than the owner of this website. The listing brokerage is identified in any listing details. Information is deemed reliable but is not guaranteed. If you believe any FMLS listing contains material that infringes your copyrighted work please click here to review our DMCA policy and learn how to submit a takedown request.© 2024 FMLS.
Related Properties

BETHESDA
8121 RIVER ROAD 424
2 Beds
2 Baths
2,708 Sq.Ft.
$1,780,000
MLS#: MDMC2222214
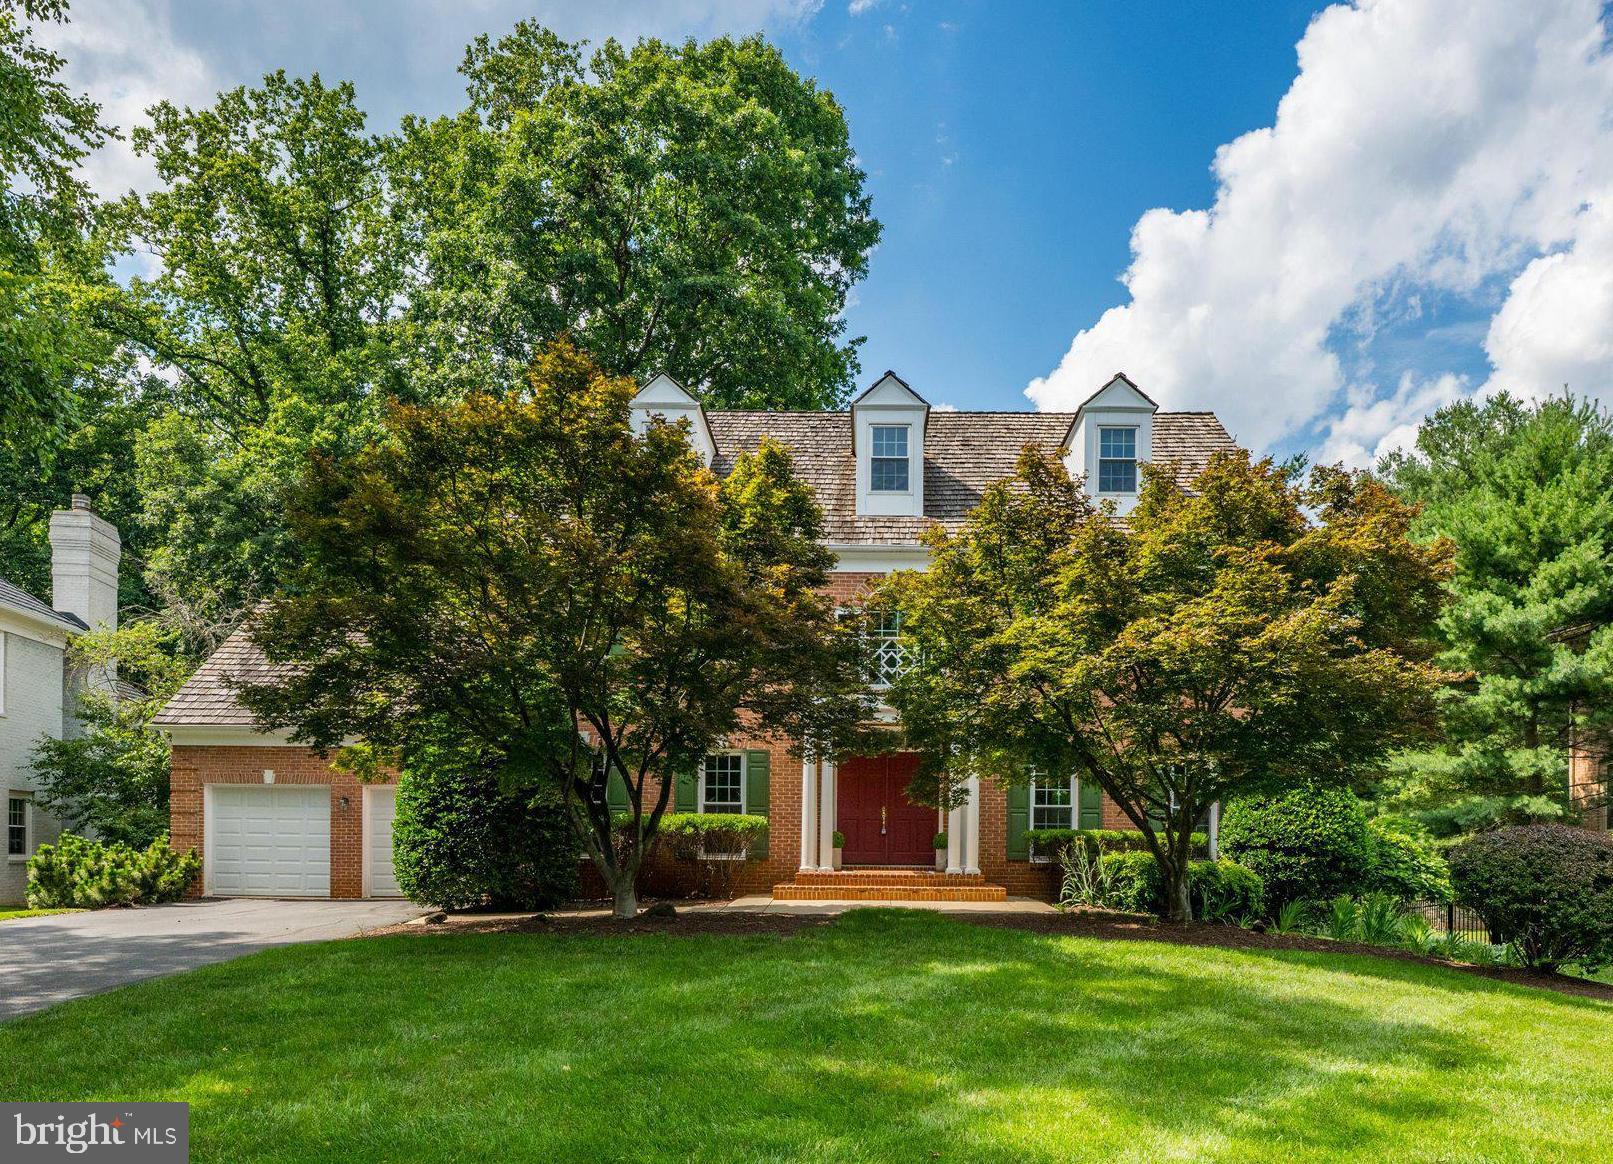
BETHESDA
7016 FAWN TRAIL COURT
5 Beds
6 Baths
5,500 Sq.Ft.
$1,740,000
MLS#: MDMC2230668

BETHESDA
10430 BREUER STREET
4 Beds
3 Baths
2,731 Sq.Ft.
$1,235,000
MLS#: MDMC2242974

BETHESDA
142 WINSOME CIRCLE
3 Beds
3 Baths
2,614 Sq.Ft.
$1,374,900
MLS#: MDMC2244504

BETHESDA
137 WINSOME CIRCLE
4 Beds
3 Baths
2,555 Sq.Ft.
$1,260,000
MLS#: MDMC2223664
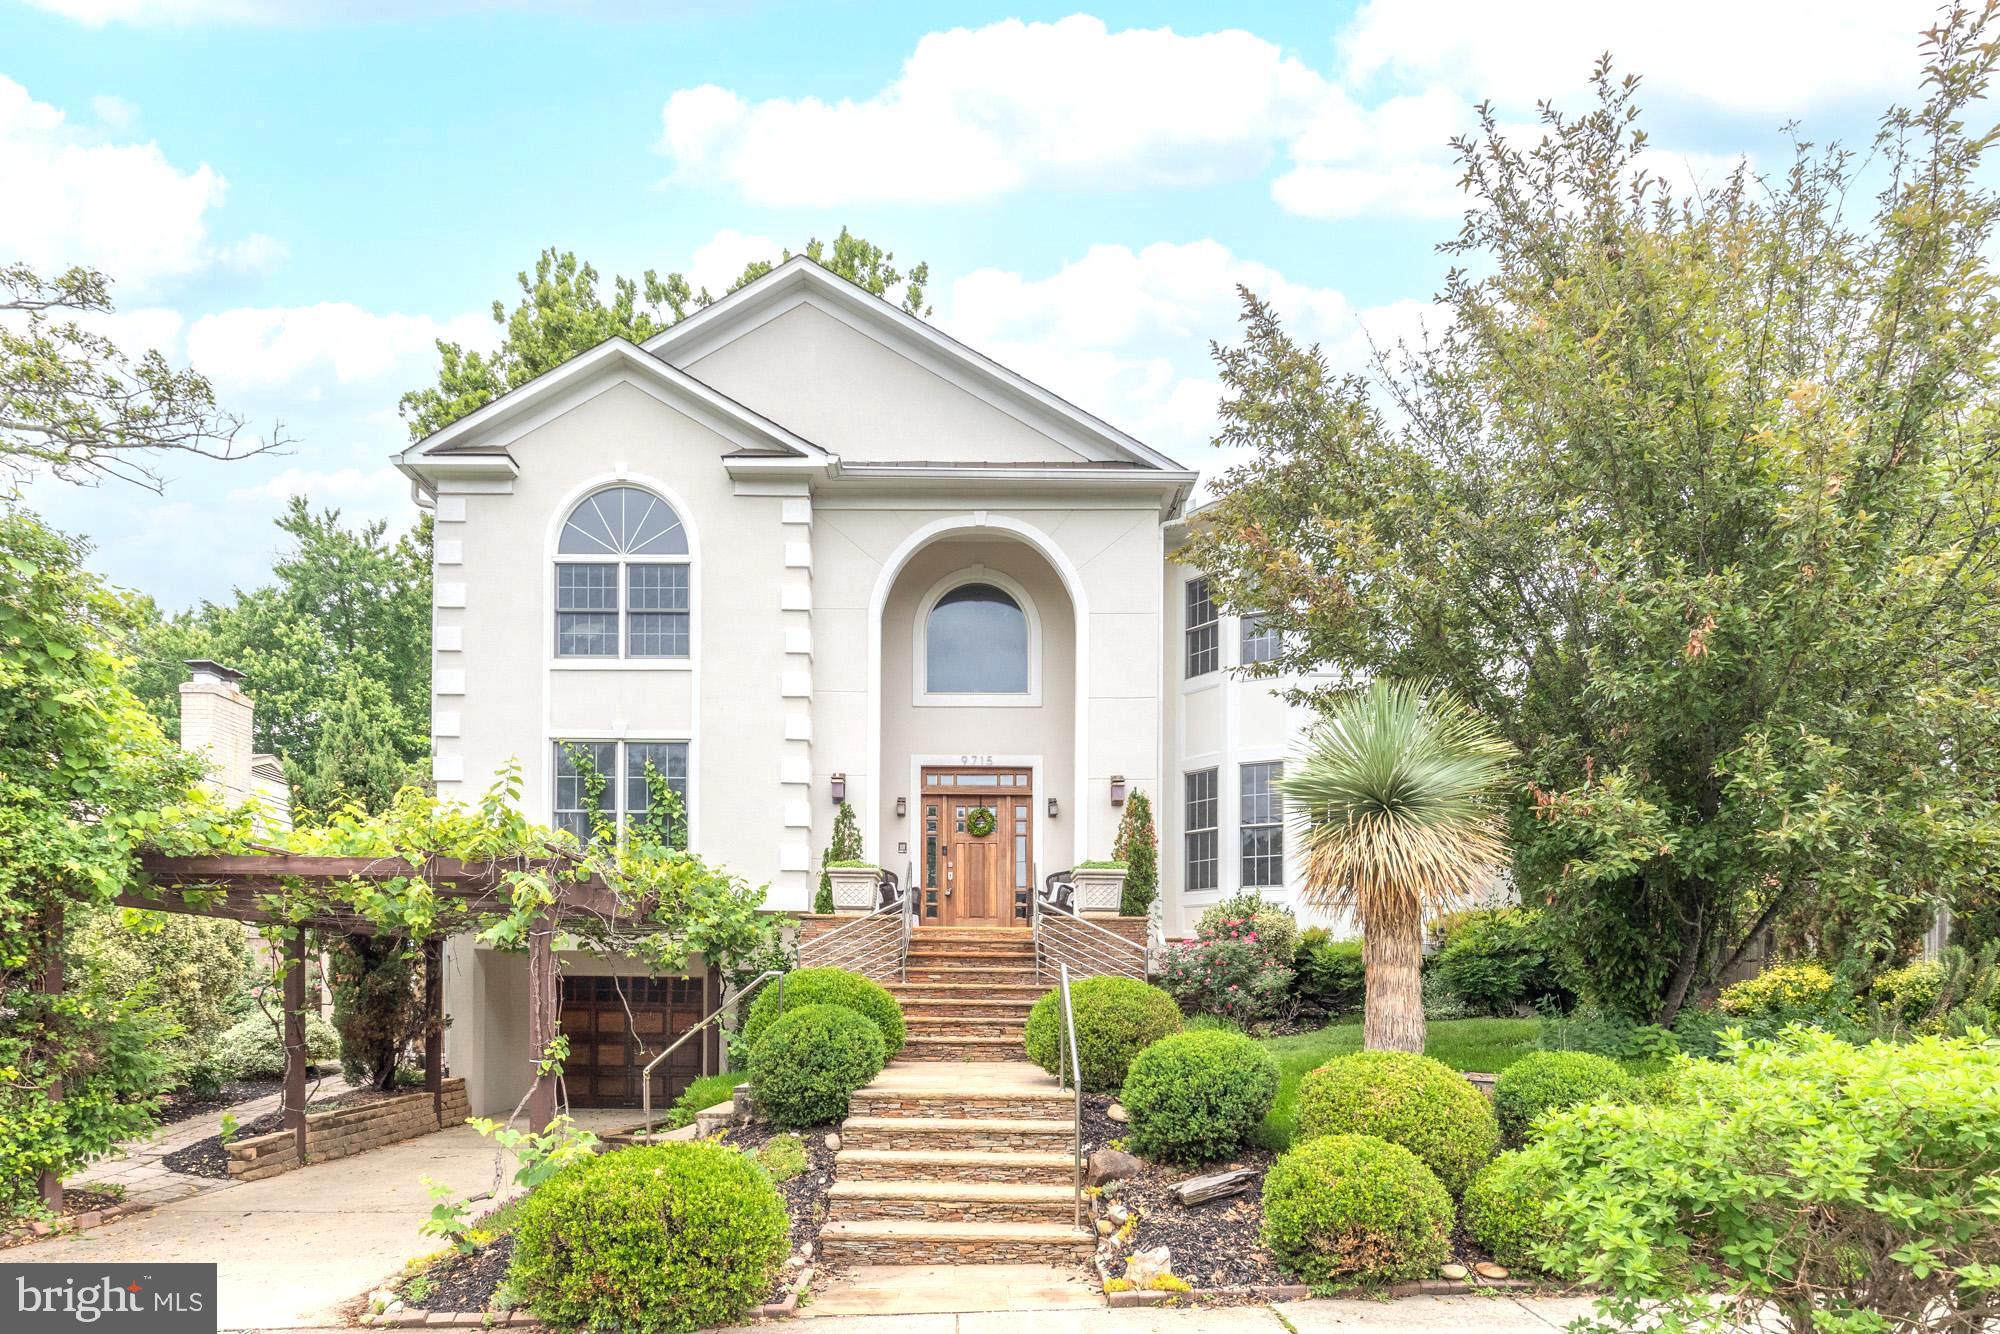
BETHESDA
9715 SINGLETON DRIVE
5 Beds
5 Baths
6,075 Sq.Ft.
$1,795,000
MLS#: MDMC2240360
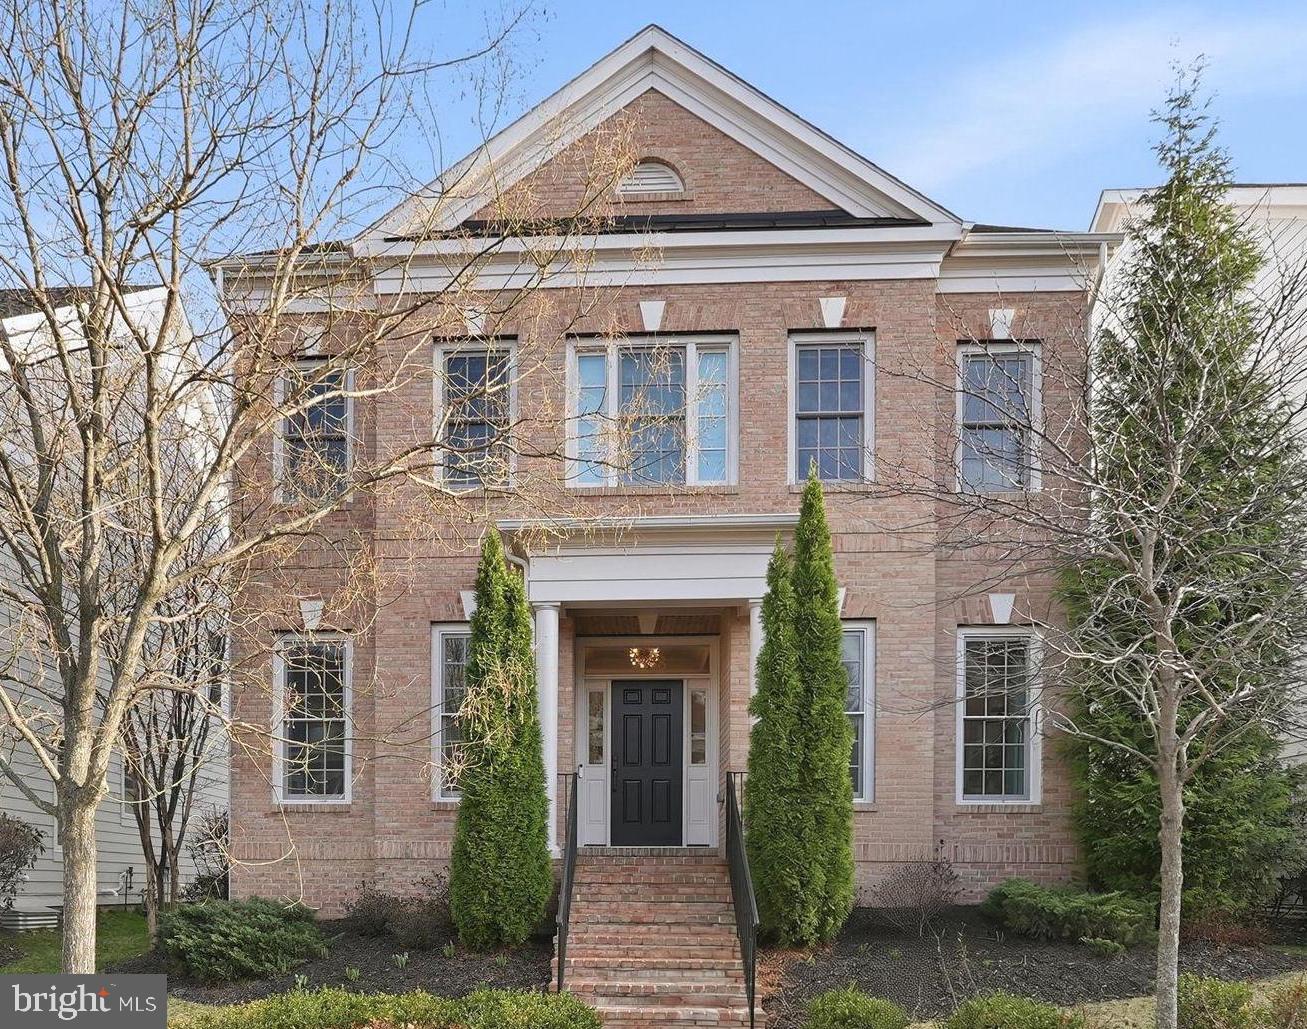
BETHESDA
5338 CAMBERLEY AVENUE
5 Beds
4 Baths
4,586 Sq.Ft.
$1,795,000
MLS#: MDMC2246174
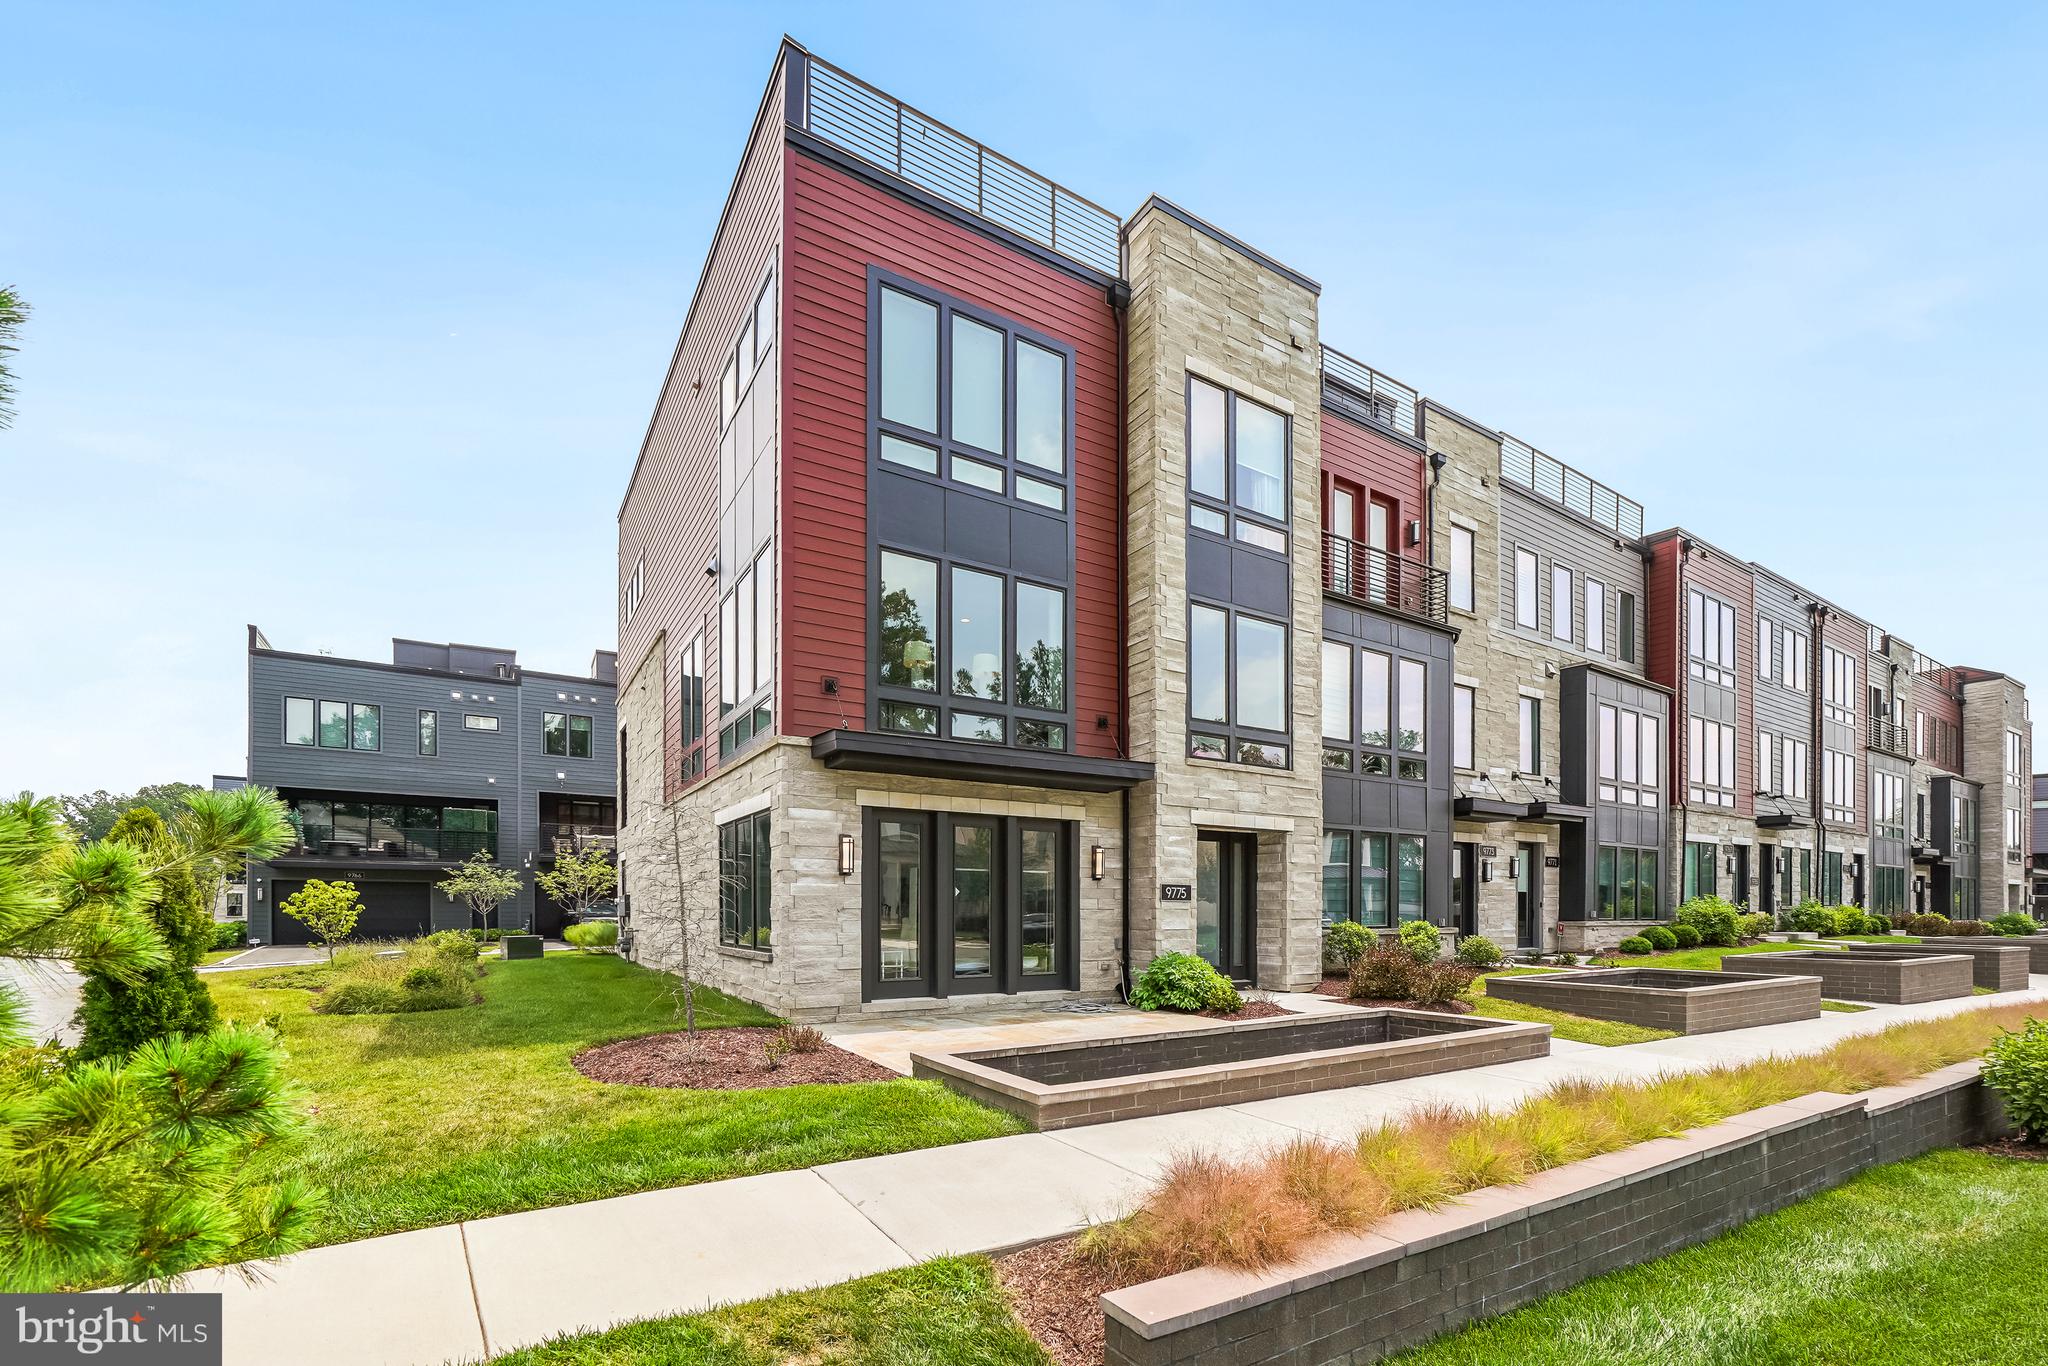
BETHESDA
9775 SANVITALIA ST
4 Beds
3 Baths
3,220 Sq.Ft.
$1,599,000
MLS#: MDMC2247010
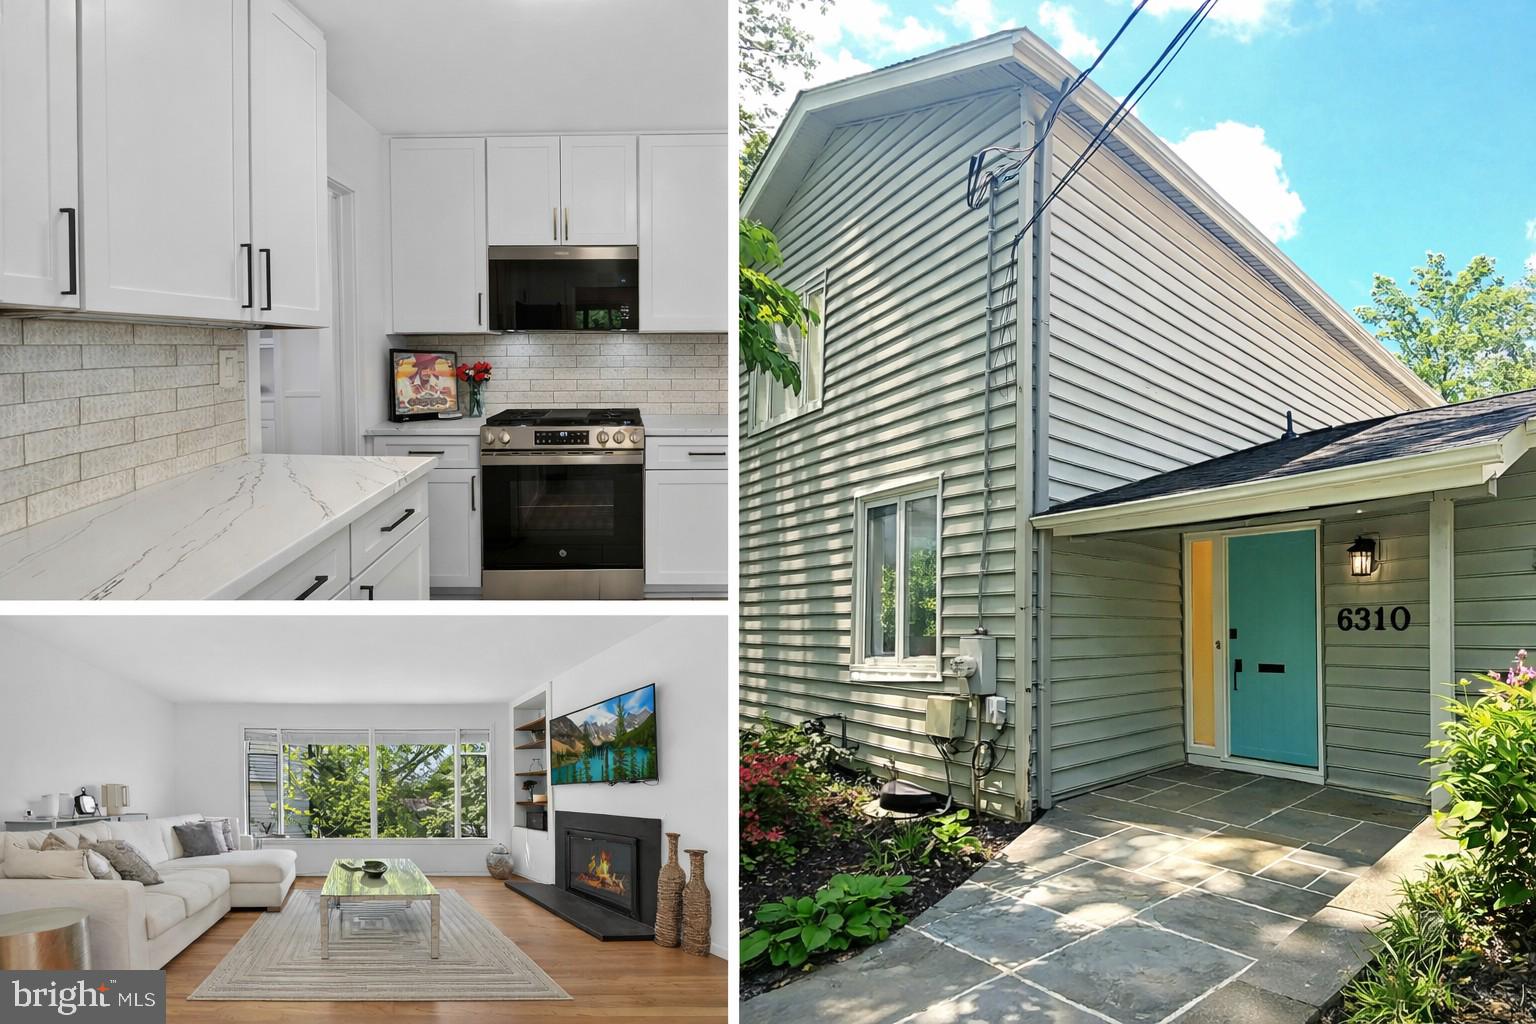
BETHESDA
6310 E HALBERT ROAD
6 Beds
4 Baths
3,730 Sq.Ft.
$1,295,000
MLS#: MDMC2228840
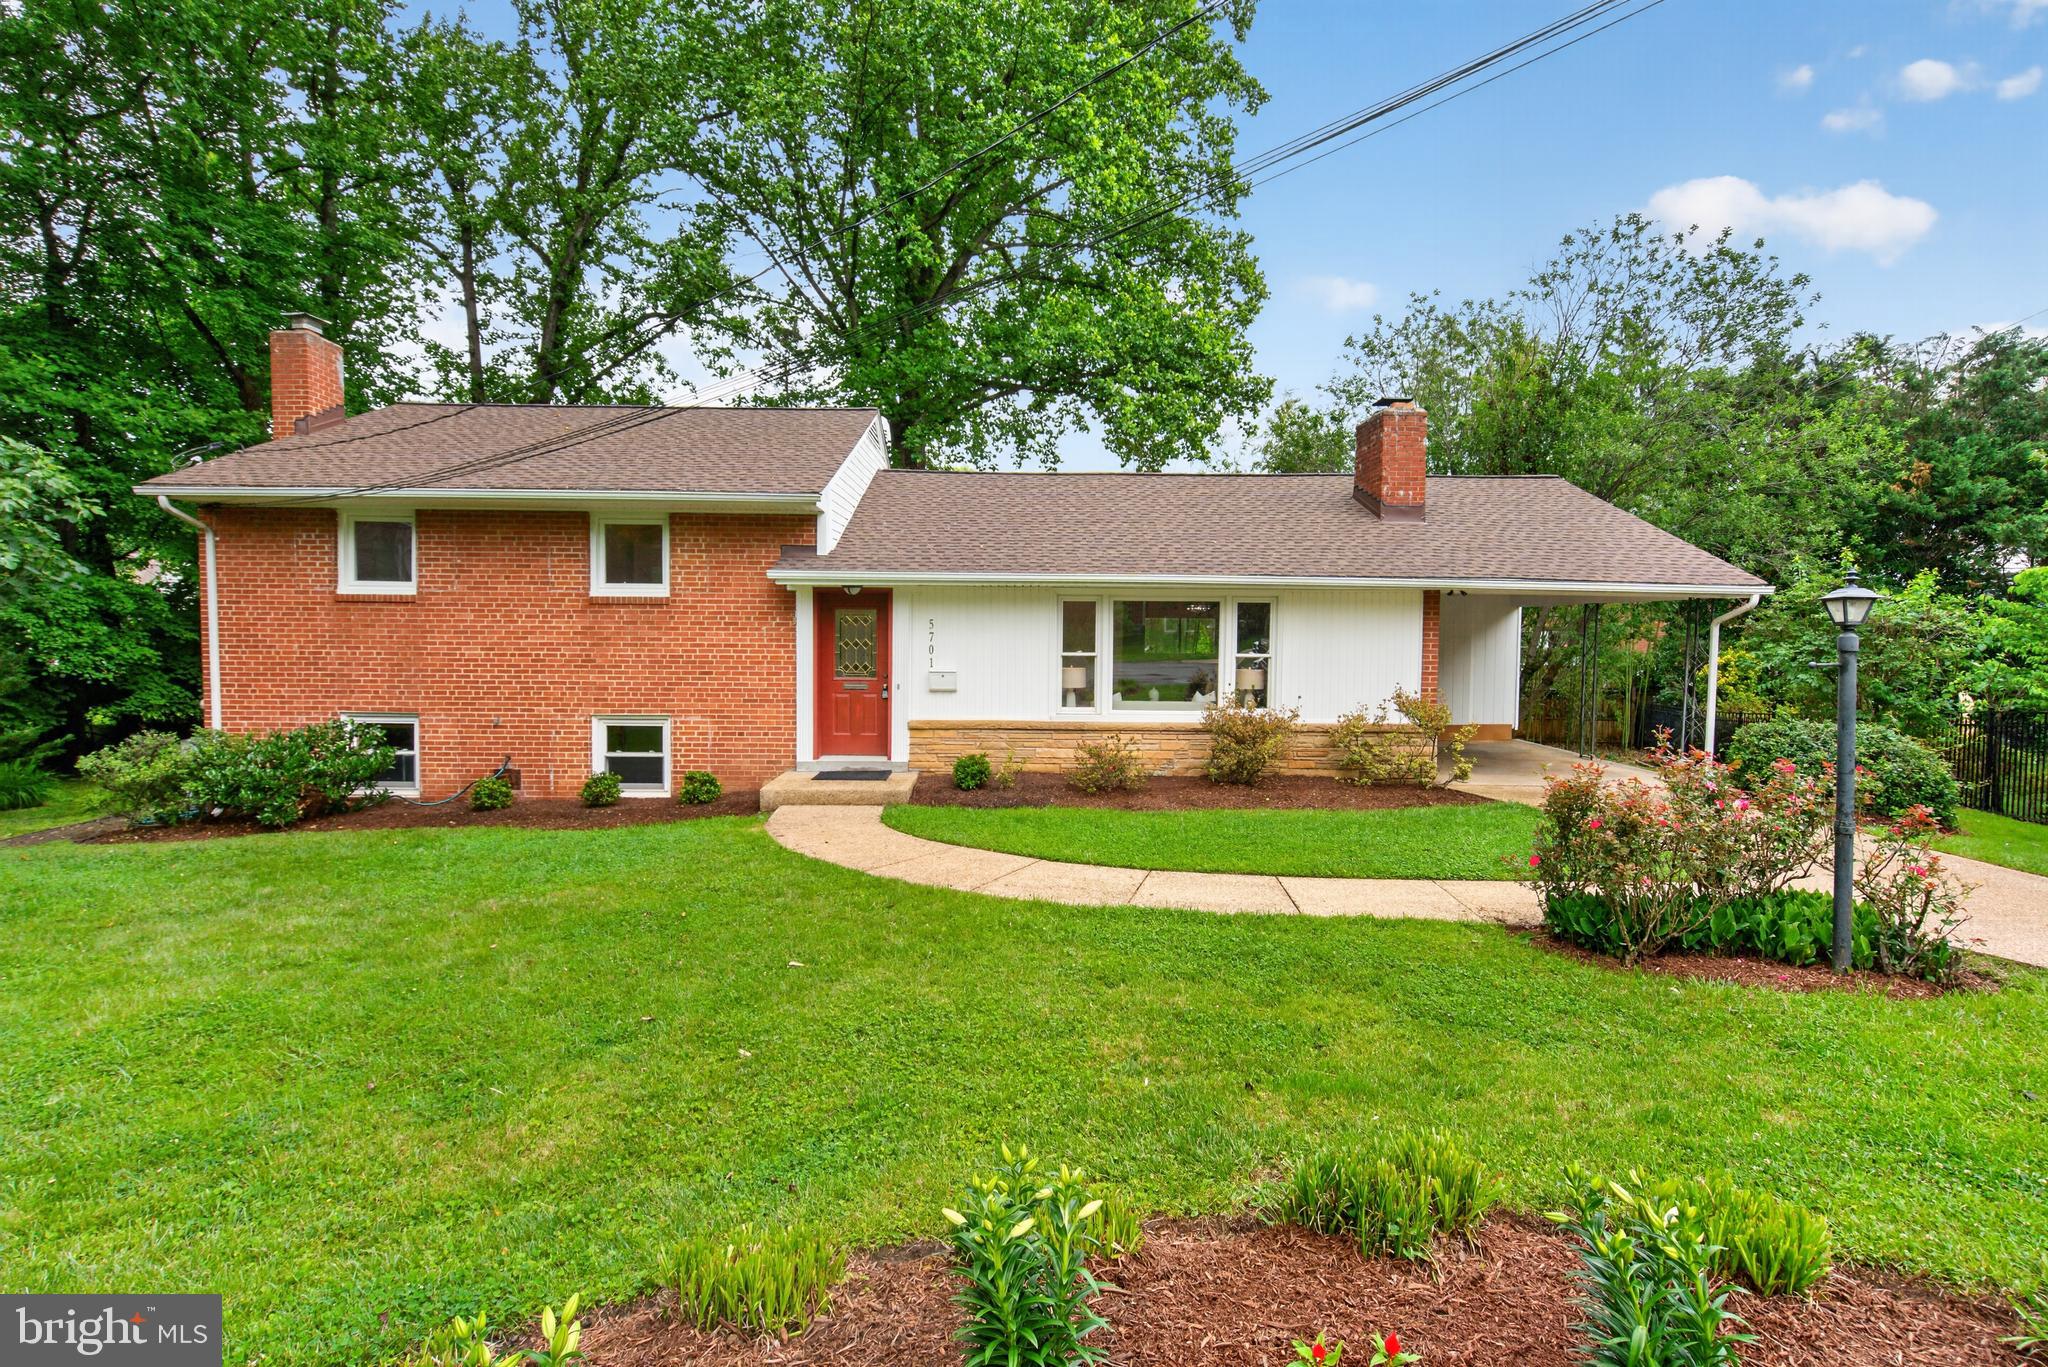
BETHESDA
5701 RADNOR COURT
4 Beds
3 Baths
2,371 Sq.Ft.
$1,319,000
MLS#: MDMC2232872
.png)