


Property
Beds
3
Full Baths
2
1/2 Baths
2
Year Built
2009
Sq.Footage
2,440
WELCOME TO THIS BEAUTIFULLY MAINTAINED END-OF-GROUP GARAGE TOWNHOME IN THE HIGHLY SOUGHT AFTER MONMOUTH MEADOWS COMMUNITY. STYLISH, MODERN FINISHES THROUGHOUT, OFFERING RICH LUXURY PERGO WOOD PLANK FLOORING, ELEGANT CROWN MOLDING, 9FT CEILINGS, AND CUSTOM BLINDS. THE LIGHT FILLED BRIGHT WHITE KITCHEN IS DESIGNED FOR EVERY DAY LIVING AND ENTERTAINING SHOWCASING 42 INCH CABINETRY, TILE FLOORING, PRETTY SOLID SURFACE COUNTERTOPS, LARGE CENTER ISLAND W/BREAKFAST BAR, OVERSIZED WALK-IN PANTRY, STAINLESS APPLIANCES, GAS RANGE, AND DINING AREA WITH SLIDING DOOR LEADING TO A COMPOSITE DECK-2018. LIVING ROOM IS SPACIOUS. THE PRIMARY BEDROOM HAS A VAULTED CEILING, WALK-IN CLOSET AND EN SUITE W/DUAL VANITY AND CUSTOM SHOWER. LOWER LEVEL IS FINISHED WITH A FAMILY ROOM, WALK-OUT, LAUNDRY, AND POWDER BATH. REAR YARD IS VINYL FENCED COMPLETE WITH A PATIO W/SUN SHADES AND OUTDOOR LIGHTED CEILING FAN. IDEALLY LOCATED JUST MINUTES FROM HARFORD GLEN, APG, I95, WEGMANS, SCHOOLS & LIBRARY, DOWNTOWN BEL AIR. THIS MOVE-IN-READY HOME COMBINES COMFORT, STYLE, AND AN UNBEATABLE LOCATION. ADJACENT OVERFLOW PARKING. REPLACEMENT WINDOWS 2021. WATER HEATER 2019. A/C CONDENSER 2024.
Features & Amenities
Interior
-
Other Interior Features
Eat-in Kitchen, Ceiling Fan(s), Kitchen Island, Pantry, Recessed Lighting, Walk-In Closet(s), Vaulted Ceiling(s), High Ceilings, Crown Molding
-
Total Bedrooms
3
-
Bathrooms
2
-
1/2 Bathrooms
2
-
Above Grade Finished Area
1840.0
-
Basement YN
YES
-
Cooling YN
YES
-
Cooling
Central Air, Ceiling Fan(s), Electric
-
Fireplace YN
NO
-
Heating YN
YES
-
Heating
Exhaust Fan, Natural Gas, Forced Air
-
Pet friendly
Cats OK, Dogs OK, Yes
Exterior
-
Garage
Yes
-
Garage spaces
1
-
Construction Materials
Stone, Vinyl Siding
-
Parking
Garage Door Opener, Concrete, Garage, Driveway, Inside Entrance, Attached
-
Patio and Porch Features
Deck, Patio
-
Pool
Yes
-
Pool Features
Community
-
Waterfront YN
NO
-
View
Garden
Area & Lot
-
Property Type
Residential
-
Property Sub Type
Condominium
-
Architectural Style
Colonial
Price
-
Sales Price
$459,900
-
Tax Amount
$3,781
-
Sq. Footage
2,440
-
Price/SqFt
$188
HOA
-
Association
YES
-
Association Fee 2
$302
-
Association Fee
$140
-
Association Fee Frequency
Monthly
-
Association Fee 2 Frequency
Quarterly
-
Association Fee Includes
N/A
School District
-
Elementary School
N/A
-
Middle School
N/A
-
High School
N/A
Property Features
-
New Construction
NO
-
Association Amenities
Clubhouse, Fitness Center, Recreation Facilities
-
Foundation Details
Concrete Perimeter
-
Senior Community YN
NO
-
Sewer
Public Sewer
-
Tax Lot
124
-
Water Source
Public
Schedule a Showing
Showing scheduled successfully.
Mortgage calculator
Estimate your monthly mortgage payment, including the principal and interest, property taxes, and HOA. Adjust the values to generate a more accurate rate.
Your payment
Principal and Interest:
$
Property taxes:
$
HOA fees:
$
Total loan payment:
$
Total interest amount:
$
Location
County
HARFORD
Elementary School
Middle School
High School
Listing Courtesy of Denise Garono Lancelotta , Coldwell Banker Realty
RealHub Information is provided exclusively for consumers' personal, non-commercial use, and it may not be used for any purpose other than to identify prospective properties consumers may be interested in purchasing. All information deemed reliable but not guaranteed and should be independently verified. All properties are subject to prior sale, change or withdrawal. RealHub website owner shall not be responsible for any typographical errors, misinformation, misprints and shall be held totally harmless.

Professional Stager
Adrienne Edgell
Call Adrienne today to schedule a private showing.

* Listings on this website come from the FMLS IDX Compilation and may be held by brokerage firms other than the owner of this website. The listing brokerage is identified in any listing details. Information is deemed reliable but is not guaranteed. If you believe any FMLS listing contains material that infringes your copyrighted work please click here to review our DMCA policy and learn how to submit a takedown request.© 2024 FMLS.
Related Properties

ABINGDON
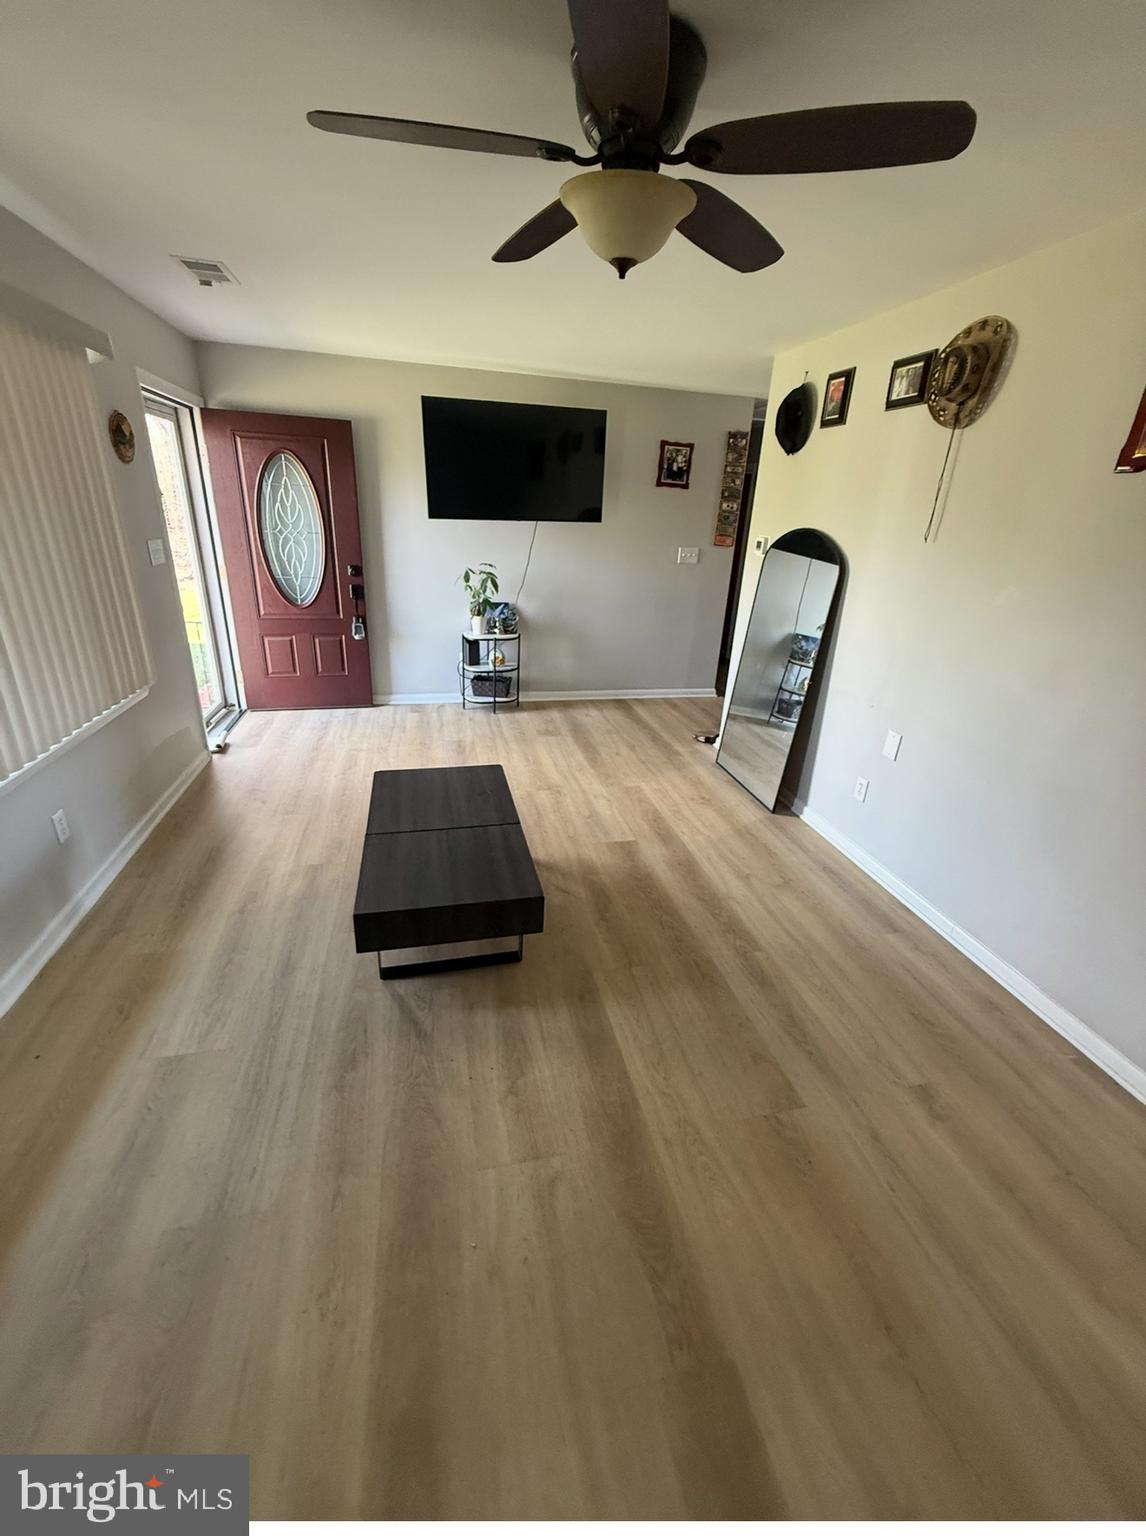
2741 SINGER WOODS DRIVE
4 Beds
2 Baths
2,434 Sq.Ft.
$495,000
MLS#: MDHR2057294
ABINGDON
3102 LAUREL BUSH ROAD
6 Beds
2 Baths
1,763 Sq.Ft.
$525,000
MLS#: MDHR2052314

ABINGDON
615 KIRKCALDY WAY
3 Beds
3 Baths
2,180 Sq.Ft.
$399,999
MLS#: MDHR2058438
ABINGDON
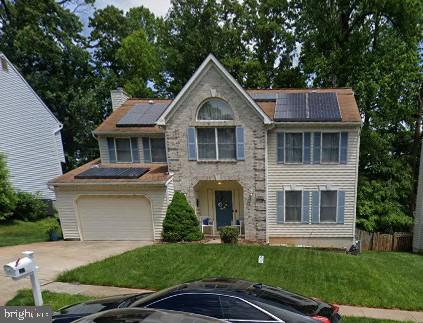
3019 CASCADE DRIVE
4 Beds
2 Baths
3,126 Sq.Ft.
$409,000
MLS#: MDHR2051266

ABINGDON
3230 WOODSPRING DRIVE
3 Beds
3 Baths
2,525 Sq.Ft.
$430,000
MLS#: MDHR2058470
ABINGDON
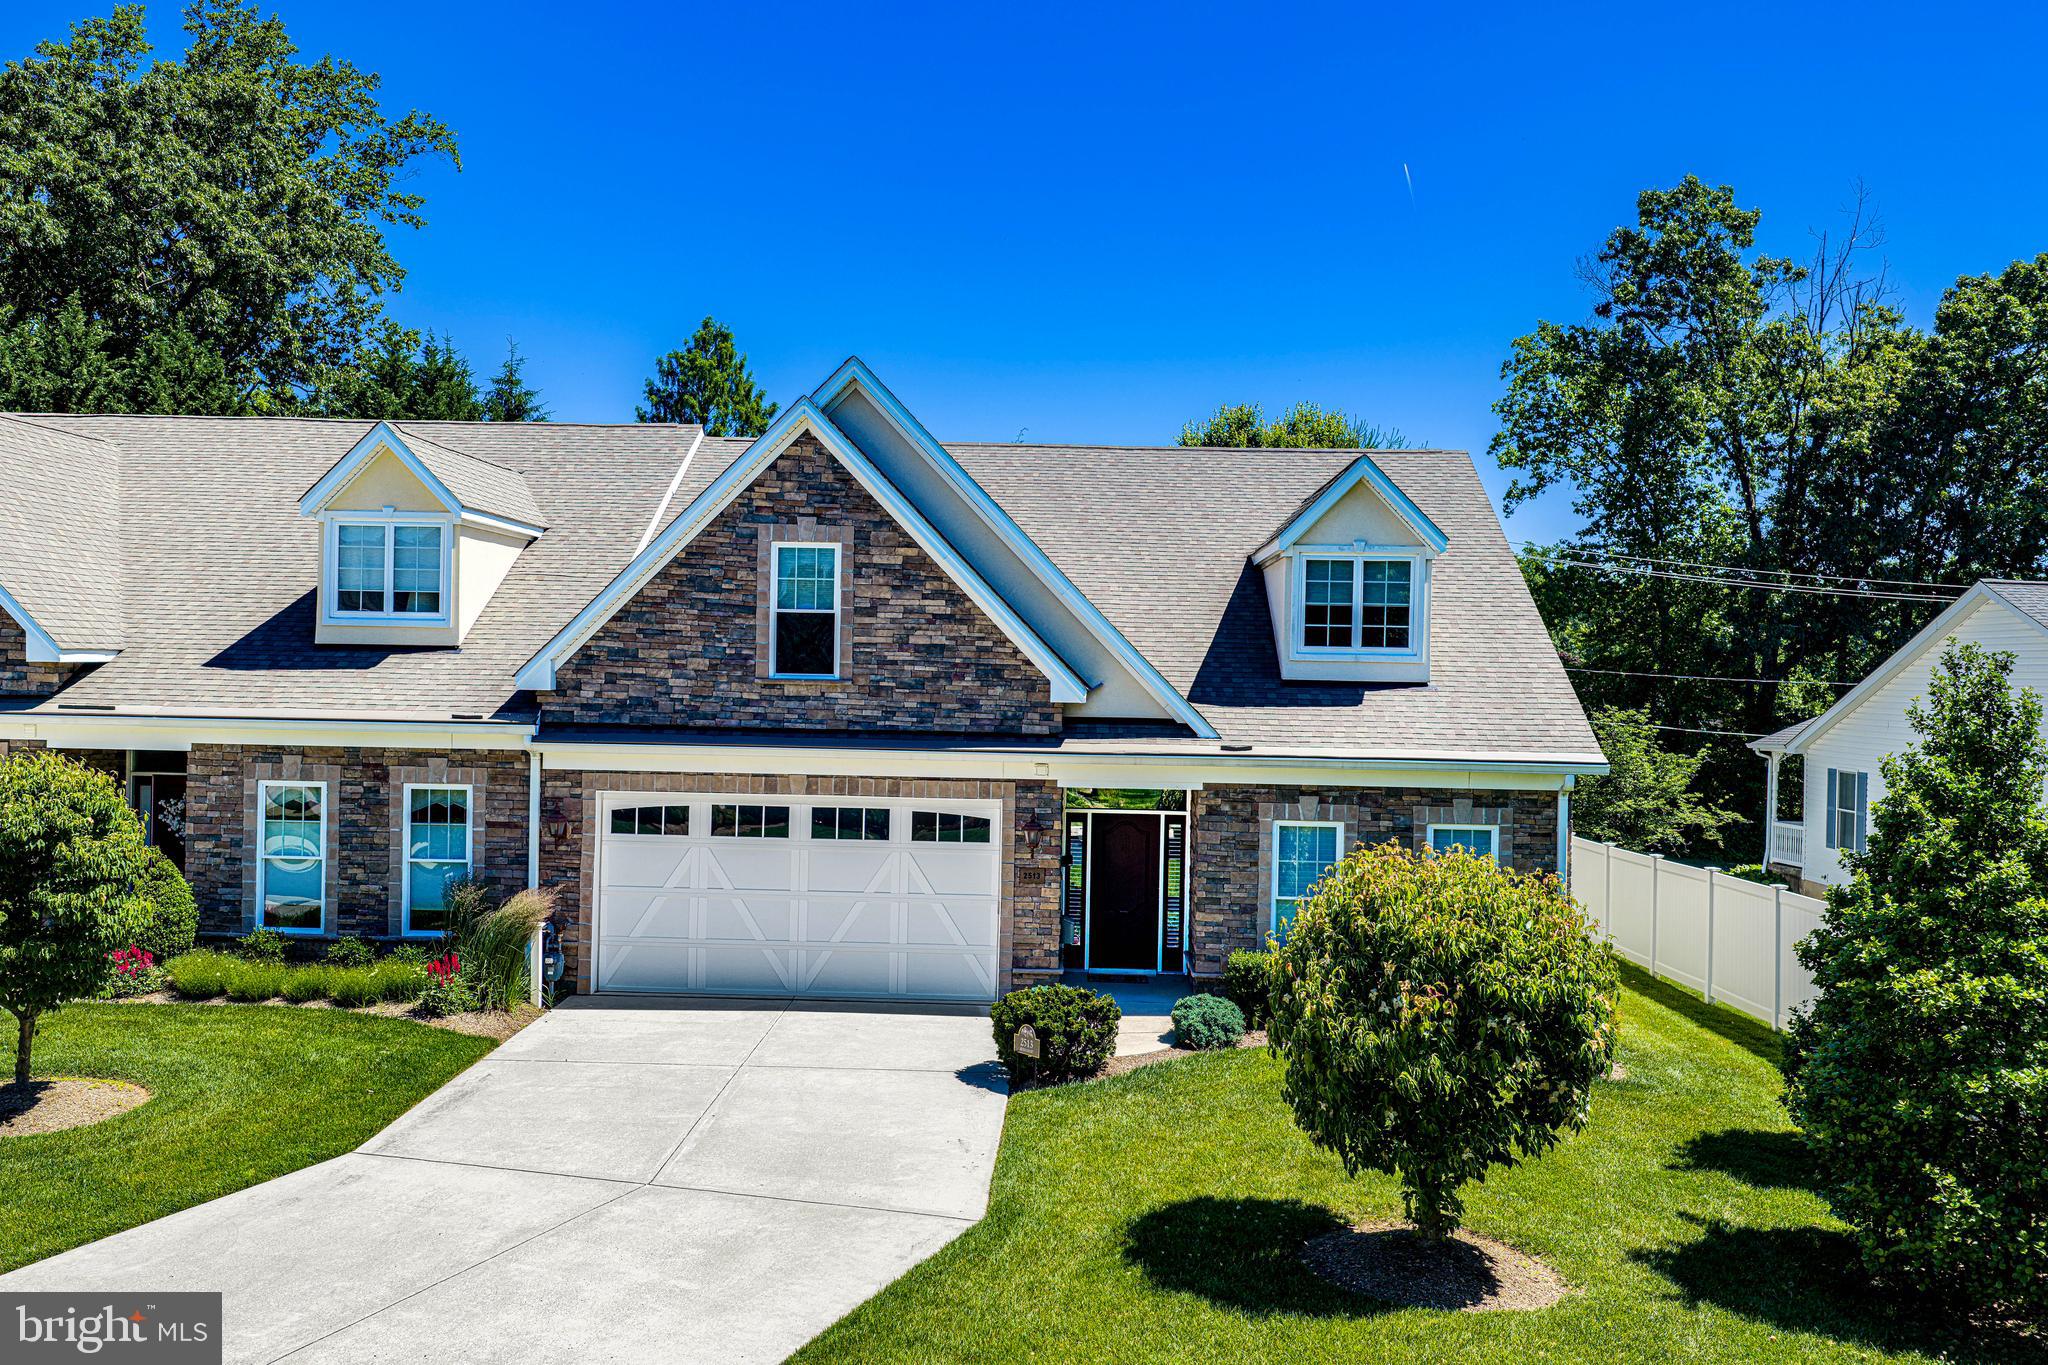
2513 KENNA COURT 7
4 Beds
3 Baths
2,525 Sq.Ft.
$465,000
MLS#: MDHR2055850

ABINGDON
519 LOTHIAN WAY 180
3 Beds
3 Baths
2,640 Sq.Ft.
$405,000
MLS#: MDHR2057052
ABINGDON
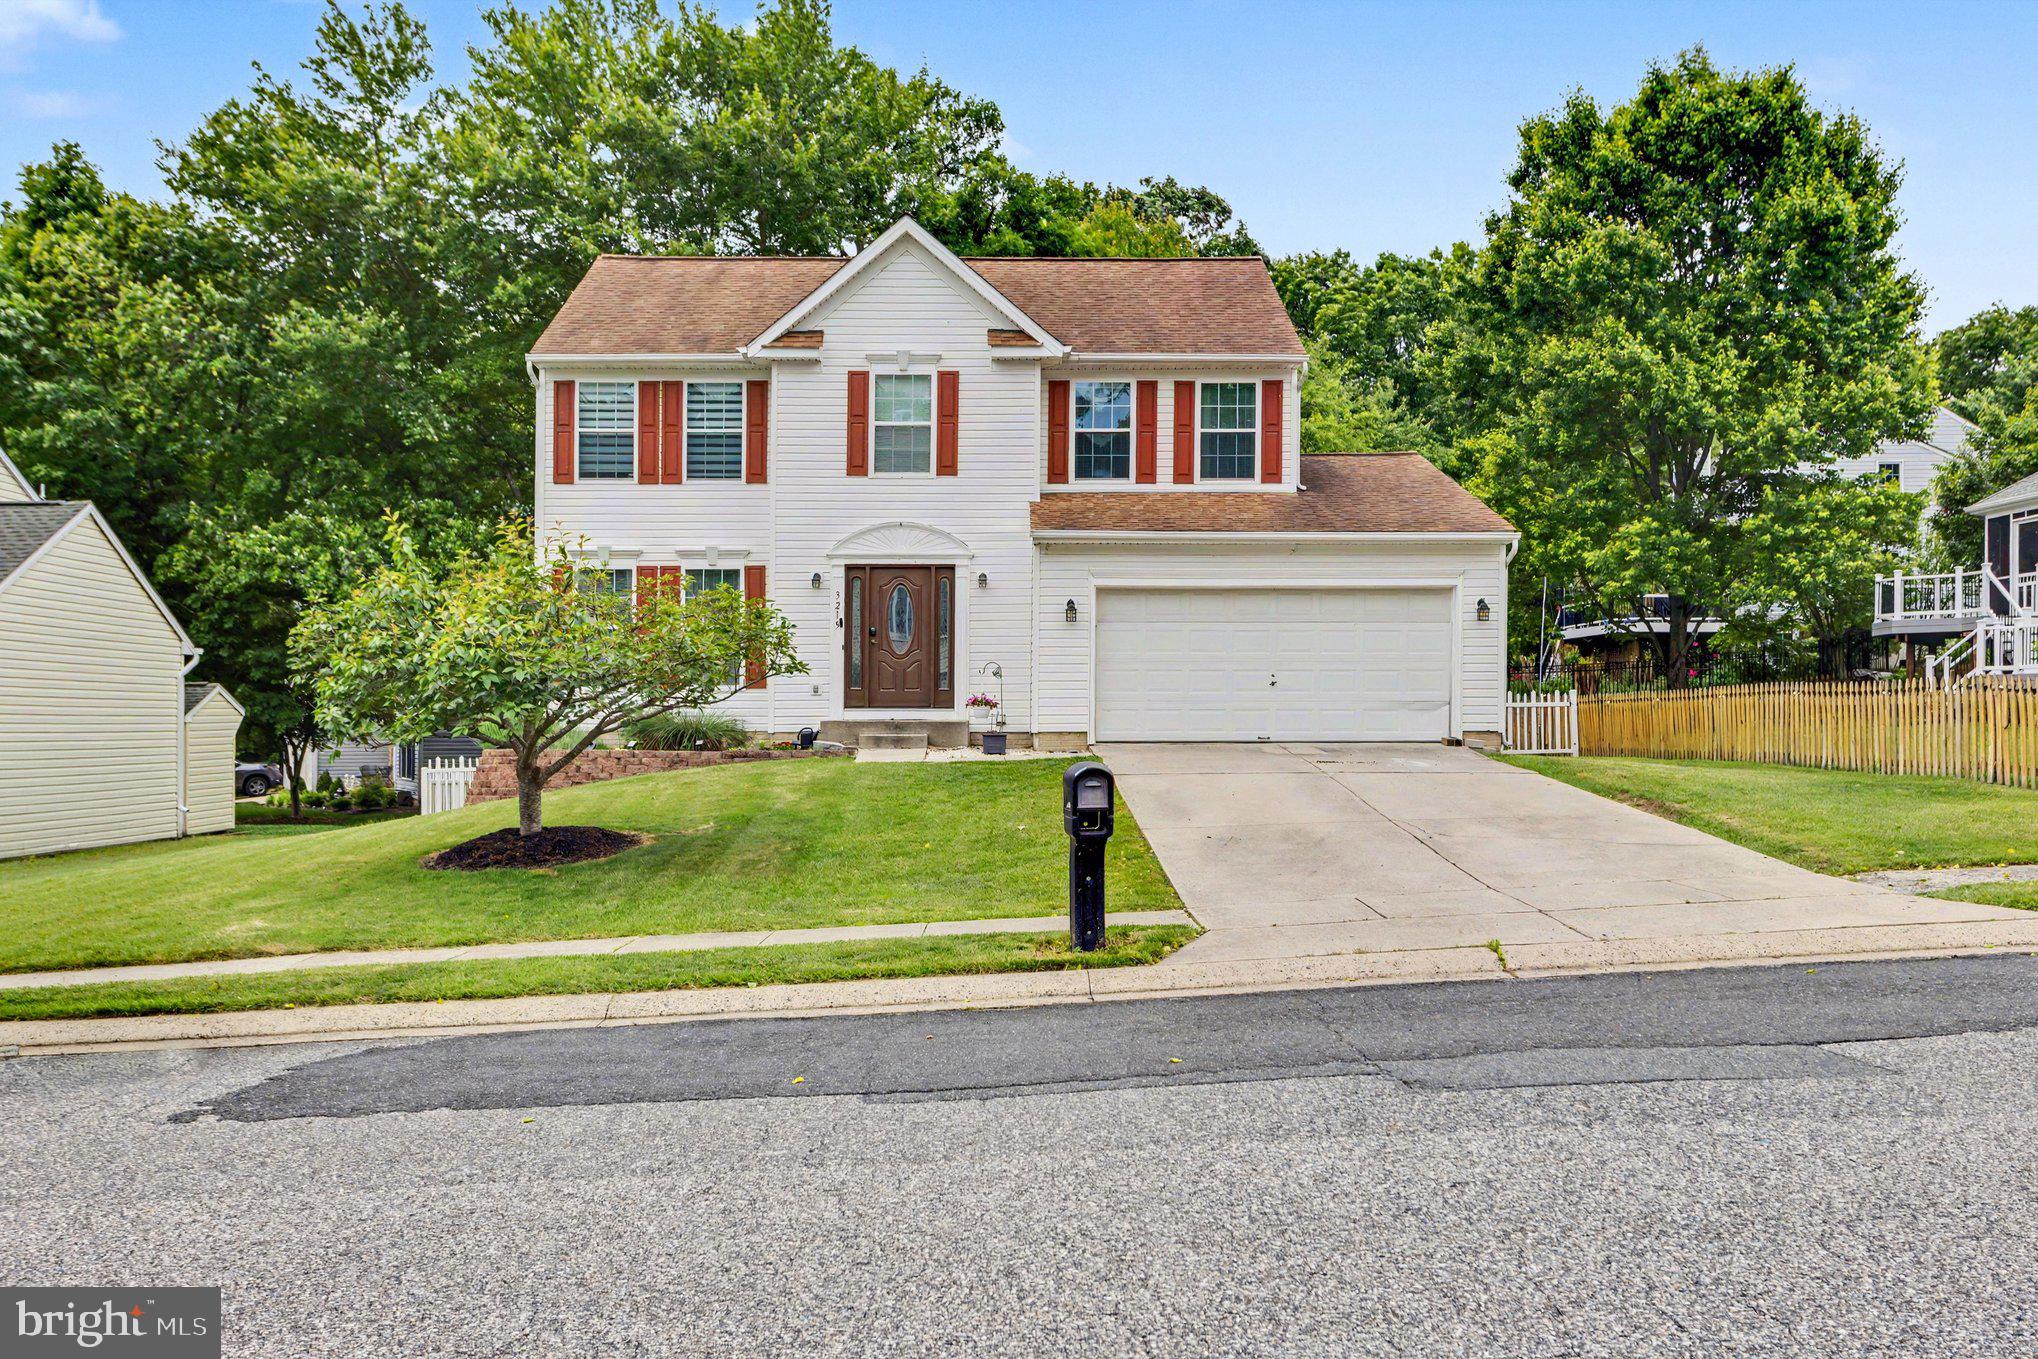
3219 EASTBEND COURT
4 Beds
2 Baths
1,855 Sq.Ft.
$489,000
MLS#: MDHR2056534

ABINGDON
3163 FREESTONE COURT
3 Beds
2 Baths
2,359 Sq.Ft.
$374,900
MLS#: MDHR2058646
ABINGDON
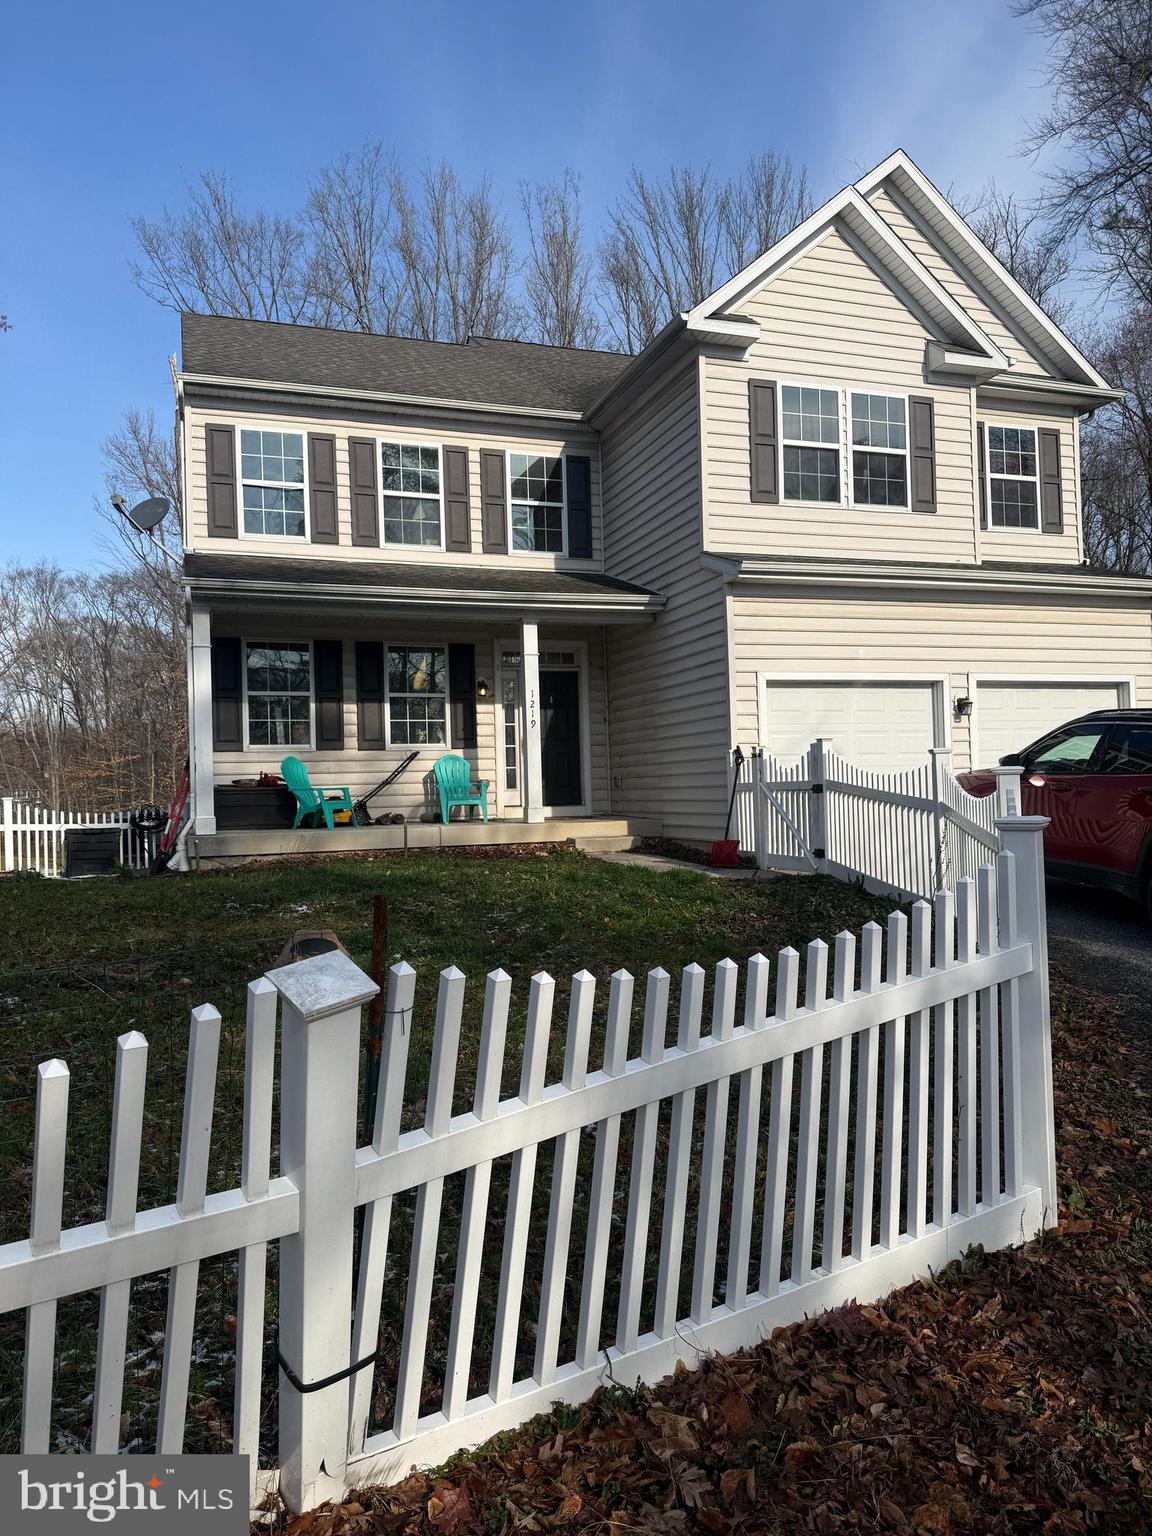
1219 BUSH ROAD
4 Beds
2 Baths
3,328 Sq.Ft.
$485,000
MLS#: MDHR2052792
.png)