Features & Amenities

Interior

  • Total Bedrooms

    6

  • Bathrooms

    2

  • 1/2 Bathrooms

    1

  • Above Grade Finished Area

    2064.0

  • Basement YN

    YES

  • Cooling YN

    YES

  • Cooling

    Central Air, Ceiling Fan(s), Window Unit(s), Ductless, Electric

  • Fireplace YN

    NO

  • Heating YN

    YES

  • Heating

    Electric, Natural Gas, Forced Air

  • Main Level Bedrooms

    6

  • Pet friendly

    N/A

Exterior

  • Garage

    No

  • Construction Materials

    Brick, Stone

  • Parking

    Off Street, Detached Carport, Driveway, Detached

  • Pool

    No

  • Waterfront YN

    NO

Area & Lot

  • Lot Size(acres)

    0.21

  • Lot Size(square feet)

    9,255

  • Property Type

    Residential

  • Property Sub Type

    Townhouse

  • Architectural Style

    AirLite

Price

  • Sales Price

    $495,900

  • Tax Amount

    $3,968

  • Sq. Footage

    2,064

  • Price/SqFt

    $240

HOA

  • Association

    No

School District

  • Elementary School

    N/A

  • Middle School

    N/A

  • High School

    N/A

Property Features

  • New Construction

    NO

  • Foundation Details

    Block, Stone, Brick/Mortar

  • Senior Community YN

    NO

  • Sewer

    Public Sewer

  • Tax Lot

    90 91

  • Water Source

    Public

Schedule a Showing

Showing scheduled successfully.

<
>
IN PERSON
VIA CHAT

What is 3 + 4 ?


Mortgage calculator

Estimate your monthly mortgage payment, including the principal and interest, property taxes, and HOA. Adjust the values to generate a more accurate rate.

Your payment

Principal and Interest:

$

Property taxes:

$

HOA fees:

$

Total loan payment:

$

Total interest amount:

$

Location

County

HARFORD

Elementary School

Middle School

High School

Listing Courtesy of Leonard Tehrani, Empower Real Estate, LLC

RealHub Information is provided exclusively for consumers' personal, non-commercial use, and it may not be used for any purpose other than to identify prospective properties consumers may be interested in purchasing. All information deemed reliable but not guaranteed and should be independently verified. All properties are subject to prior sale, change or withdrawal. RealHub website owner shall not be responsible for any typographical errors, misinformation, misprints and shall be held totally harmless.

Agent Adrienne Edgell

Professional Stager

Adrienne Edgell

Call Adrienne today to schedule a private showing.


* Listings on this website come from the FMLS IDX Compilation and may be held by brokerage firms other than the owner of this website. The listing brokerage is identified in any listing details. Information is deemed reliable but is not guaranteed. If you believe any FMLS listing contains material that infringes your copyrighted work please review our DMCA policy and learn how to submit a takedown request.© 2024 FMLS.
Renovated DUPLEX for Sale in Downtown Havre de Grace Featuring two spacious side-by-side, move-in-ready homes, this property is perfect someone to buy and live on one side and rent out the other or for an investors or owner-occupants looking to generate rental income. Both dwellings are on the same deed. One unit has 3 bedrooms and 1 full bathroom, while the other boasts 3 bedrooms and 1.5 bathrooms. Both units feature spacious living areas and kitchens with new appliances, new floors, and new countertops. Each unit has separate entrances, separate parking, and separate gas and electric, along with in-unit laundry for added convenience. This property is truly turnkey. Conveniently located near shopping and dining, it offers an excellent investment opportunity in a prime downtown location. Don’t miss out on this incredible opportunity to live in town walking distance the the water and promenade.  More pictures are coming soon.

716 REVOLUTION STREET

Message successfully sent.

What would you like to know?

What is 3 + 4 ?

I agree to receive email communication and understand I can unsubscribe at any time.

I agree to be contacted by Charis Realty Group - Christine Issler, Broker via call, email, and text for real estate services. To opt out, you can reply 'stop' at any time or reply 'help' for assistance. You can also click the unsubscribe link in the emails. Message and data rates may apply. Message frequency may vary. Privacy Policy

Related Properties

Welcome to this charming 4-bedroom, 2-full-bath Cape Cod, offering a versatile layout, timeless character, and plenty of opportunity to make it your own! Step inside to discover hardwood flooring throughout much of the home, neutral paint, and an abundance of natural light. The spacious main living area offers plenty of room to relax or entertain, while the kitchen features generous cabinet and counter space, black appliances, and room for everyday dining. With two bedrooms and a full bathroom on each level, this home offers the flexibility today's buyers are looking for! Whether you need a main-level bedroom, a dedicated home office, guest accommodations, or additional living space, there are plenty of options to fit your needs. Upstairs, charming angled ceilings and dormer windows add character to the two additional bedrooms, complemented by a second full bathroom. The unfinished basement provides valuable storage space and potential for future customization, giving you room to grow and make the home your own. Outside, the spacious yard is surrounded by mature trees, offering a wonderful setting for outdoor gatherings, gardening, pets, or simply enjoying your own outdoor space. A covered porch, private driveway, and detached outbuilding provide even more everyday convenience and possibilities. Four bedrooms, two full bathrooms, main-level living flexibility, an unfinished basement, and generous outdoor space make this Cape Cod an exciting opportunity for buyers looking for both functionality and potential. Bring your vision and discover everything this property has to offer. Updates include a brand new septic system!  Enjoy the convenience of being within walking distance of Webster Lake. Outdoor enthusiasts will love Susquehanna State Park, just a short ride away, with 2,000 acres of trails and wildlife to explore. I-95 is nearby, offering easy access to major cities up and down the East Coast, which makes commuting a breeze.
#MDHR2057614

HAVRE DE GRACE

4153 U WAY

4 Beds

2 Baths

1,296 Sq.Ft.

$399,900

MLS#: MDHR2057614
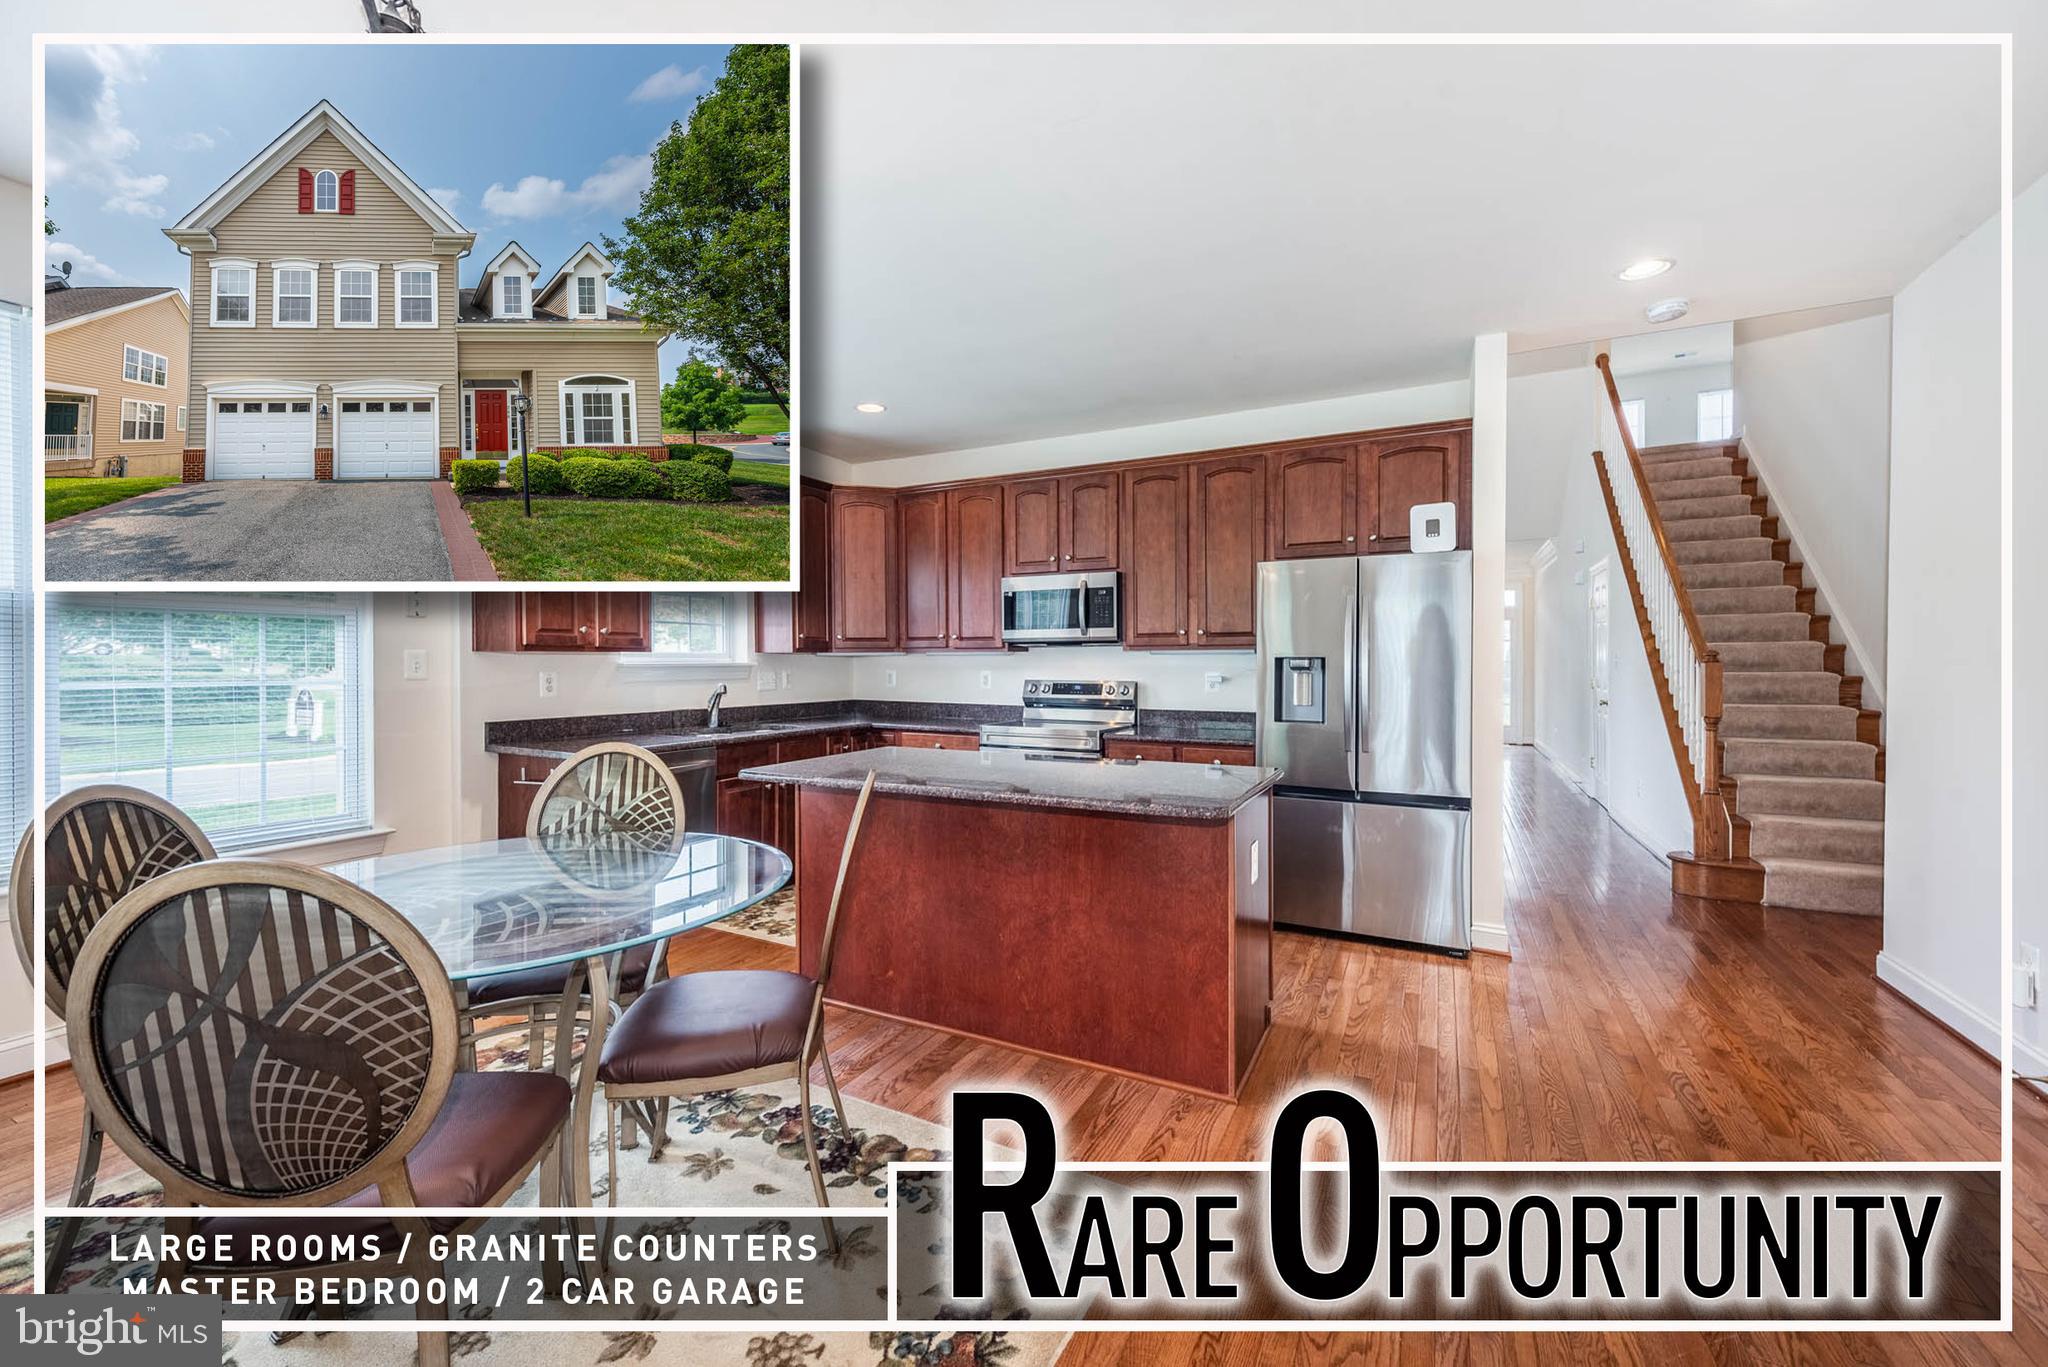
Live every day like you’re on vacation in the prestigious, gated community of Bulle Rock! This stunning detached colonial blends timeless elegance with modern comfort, offering a lifestyle as exceptional as its surroundings. Step inside to find gleaming hardwood floors that flow throughout the main level, a gracious formal living room with soaring cathedral ceilings, and a private main-level office—ideal for remote work or quiet reading. The gourmet kitchen is a showpiece, featuring granite countertops, premium stainless steel appliances, and a sunlit breakfast area that opens to the inviting family room, where a warm fireplace sets the perfect tone for gatherings.  The main-level primary suite is a serene retreat, complete with a spa-inspired bath boasting a deep soaking tub, and a separate walk-in shower —your personal oasis after a day of leisure. A second bedroom and full bath on the main level offer comfort and convenience for guests, while the upper level provides an additional bedroom, full bath and sitting area for privacy and flexibility.
The spacious lower level offers abundant storage or the potential to create your own customized living space. A 2-car garage and extended driveway provide ample parking for residents and visitors alike.
At Bulle Rock, you’re not just buying a home—you’re investing in a lifestyle. The world-class clubhouse serves as the vibrant centerpiece, featuring indoor and outdoor pools, tennis courts, a fully equipped fitness center, meeting rooms, and spaces for social gatherings. Miles of scenic walking and jogging trails wind through beautifully manicured grounds, while playgrounds and lush open spaces invite relaxation and recreation. With 24/7 gated security, exceptional amenities, and a true sense of community, every day here feels like a luxury getaway.
#MDHR2046136

HAVRE DE GRACE

200 SMARTY JONES TERRACE

3 Beds

3 Baths

2,990 Sq.Ft.

$499,900

MLS#: MDHR2046136

2024-built, two-story townhome offering approximately 1,934 square feet of finished living space, with 4 bedrooms, 2 full bathrooms, and 1 half bathroom. It sits on approximately a 2,400-square-foot lot and includes an attached two-car garage.

Notable features

2-car attached garage
Open kitchen/living/dining layout
Kitchen island and pantry
Stainless-steel appliances
Primary suite with double vanity
Large walk-in closet
Second-floor laundry
Natural-gas heating
Double-pane/low-E windows
Smart-home technology package
#MDHR2059772

HAVRE DE GRACE

120 CORRERI STREET

4 Beds

2 Baths

1,962 Sq.Ft.

$399,900

MLS#: MDHR2059772

Don't miss this beautiful ranch style home on half acre lot that backs to woods. Enjoy privacy and quiet living in city limits only a few minutes to historic downtown Havre de Grace. 
From the moment you arrive, you will know this is a great location. Extra long  flat concrete 
driveway and a  22x 18 painted 2 car garage. Covered porch  leads to a warm and welcoming interior.
Pride in ownership is very evident throughout. Gorgeous maple hardwood floors. Spacious island kitchen with recessed lighting and beautiful granite counters. Updated tile shower in primary bath.  Nice sized walk in closet. Dry Lower level has a huge rec room freshly painted with brand new carpet and side door walk out. Geothermal Heating & Air and plenty of storage space. Main level laundry. Large family room with gas fireplace and sliding door walk out to large deck, paver patio with canopy cover and gas fireplace. The beautiful fenced back yard backs to a wooded view and features an amazing Coy Pond. Walking distance to Meadowvale ES. Close to I-95, shopping, APG and MARC/AMTRAK train service. One hour to Philadelphia & Baltimore airports.
#MDHR2057946

HAVRE DE GRACE

939 NENA AVENUE

3 Beds

2 Baths

2,861 Sq.Ft.

$565,000

MLS#: MDHR2057946
Open house
OUR FINAL—AND BEST—HOMESITES HAVE JUST BEEN RELEASED!

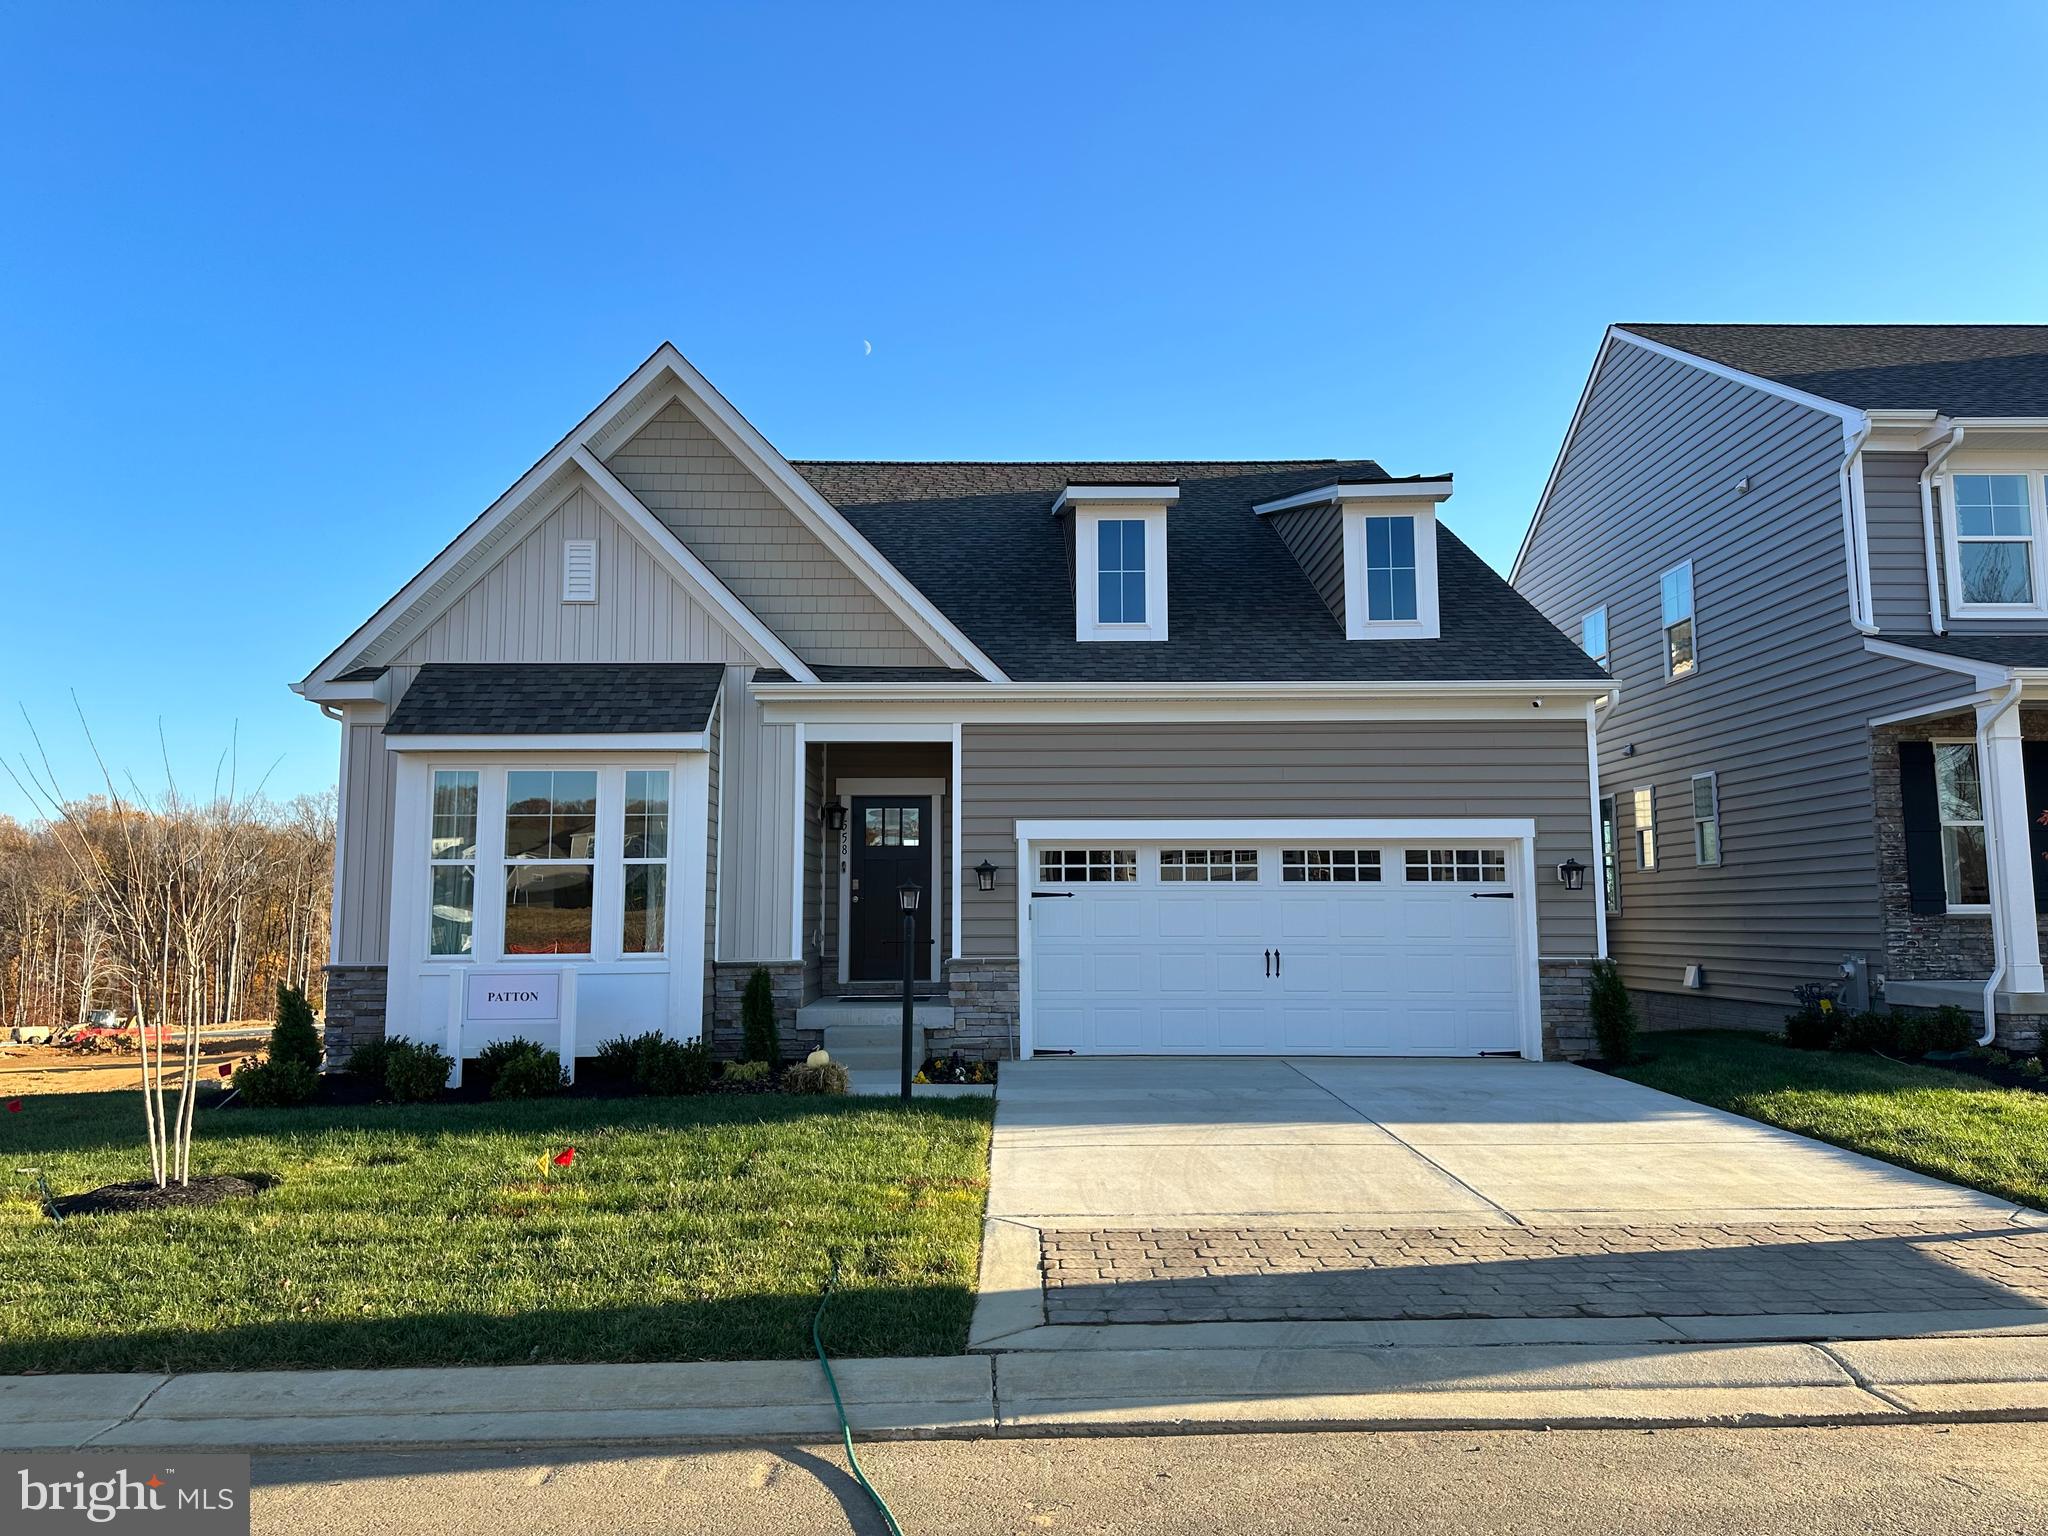
This is your opportunity to build a brand-new single-family home in Bulle Rock, Havre de Grace’s premier gated, resort-style community. Enjoy an exceptional lifestyle with indoor and outdoor pools, a 37,000-square-foot Residents’ Club, fitness facilities, tennis and pickleball courts, walking trails and a championship golf course—all just minutes from shopping, dining, recreation, Route 40 and I-95.

Introducing the Patton—Our Exciting New Ranch-Style Home!

Designed for effortless main-level living, the Patton features a luxurious first-floor owner’s suite, a second bedroom, 2.5 baths, an open-concept kitchen, dining area and spacious great room—plus a two-car garage and full basement offering tremendous possibilities for future living and entertaining space.

What truly sets the Patton apart is its incredible flexibility. Personalize the home with an optional second floor, an additional owner’s suite or a private lower-level suite—creating the perfect layout for guests, multigenerational living or changing needs.

With an impressive collection of included features and some of Bulle Rock’s most desirable homesites now available, this is an opportunity you won’t want to miss.

The final homesites are here. The lifestyle is waiting. Now is the time to build your dream home at Bulle Rock!
#MDHR2043906

HAVRE DE GRACE

TBB-PATTON WHIMSICAL DRIVE

2 Beds

2 Baths

1,574 Sq.Ft.

$594,990

MLS#: MDHR2043906
Open house
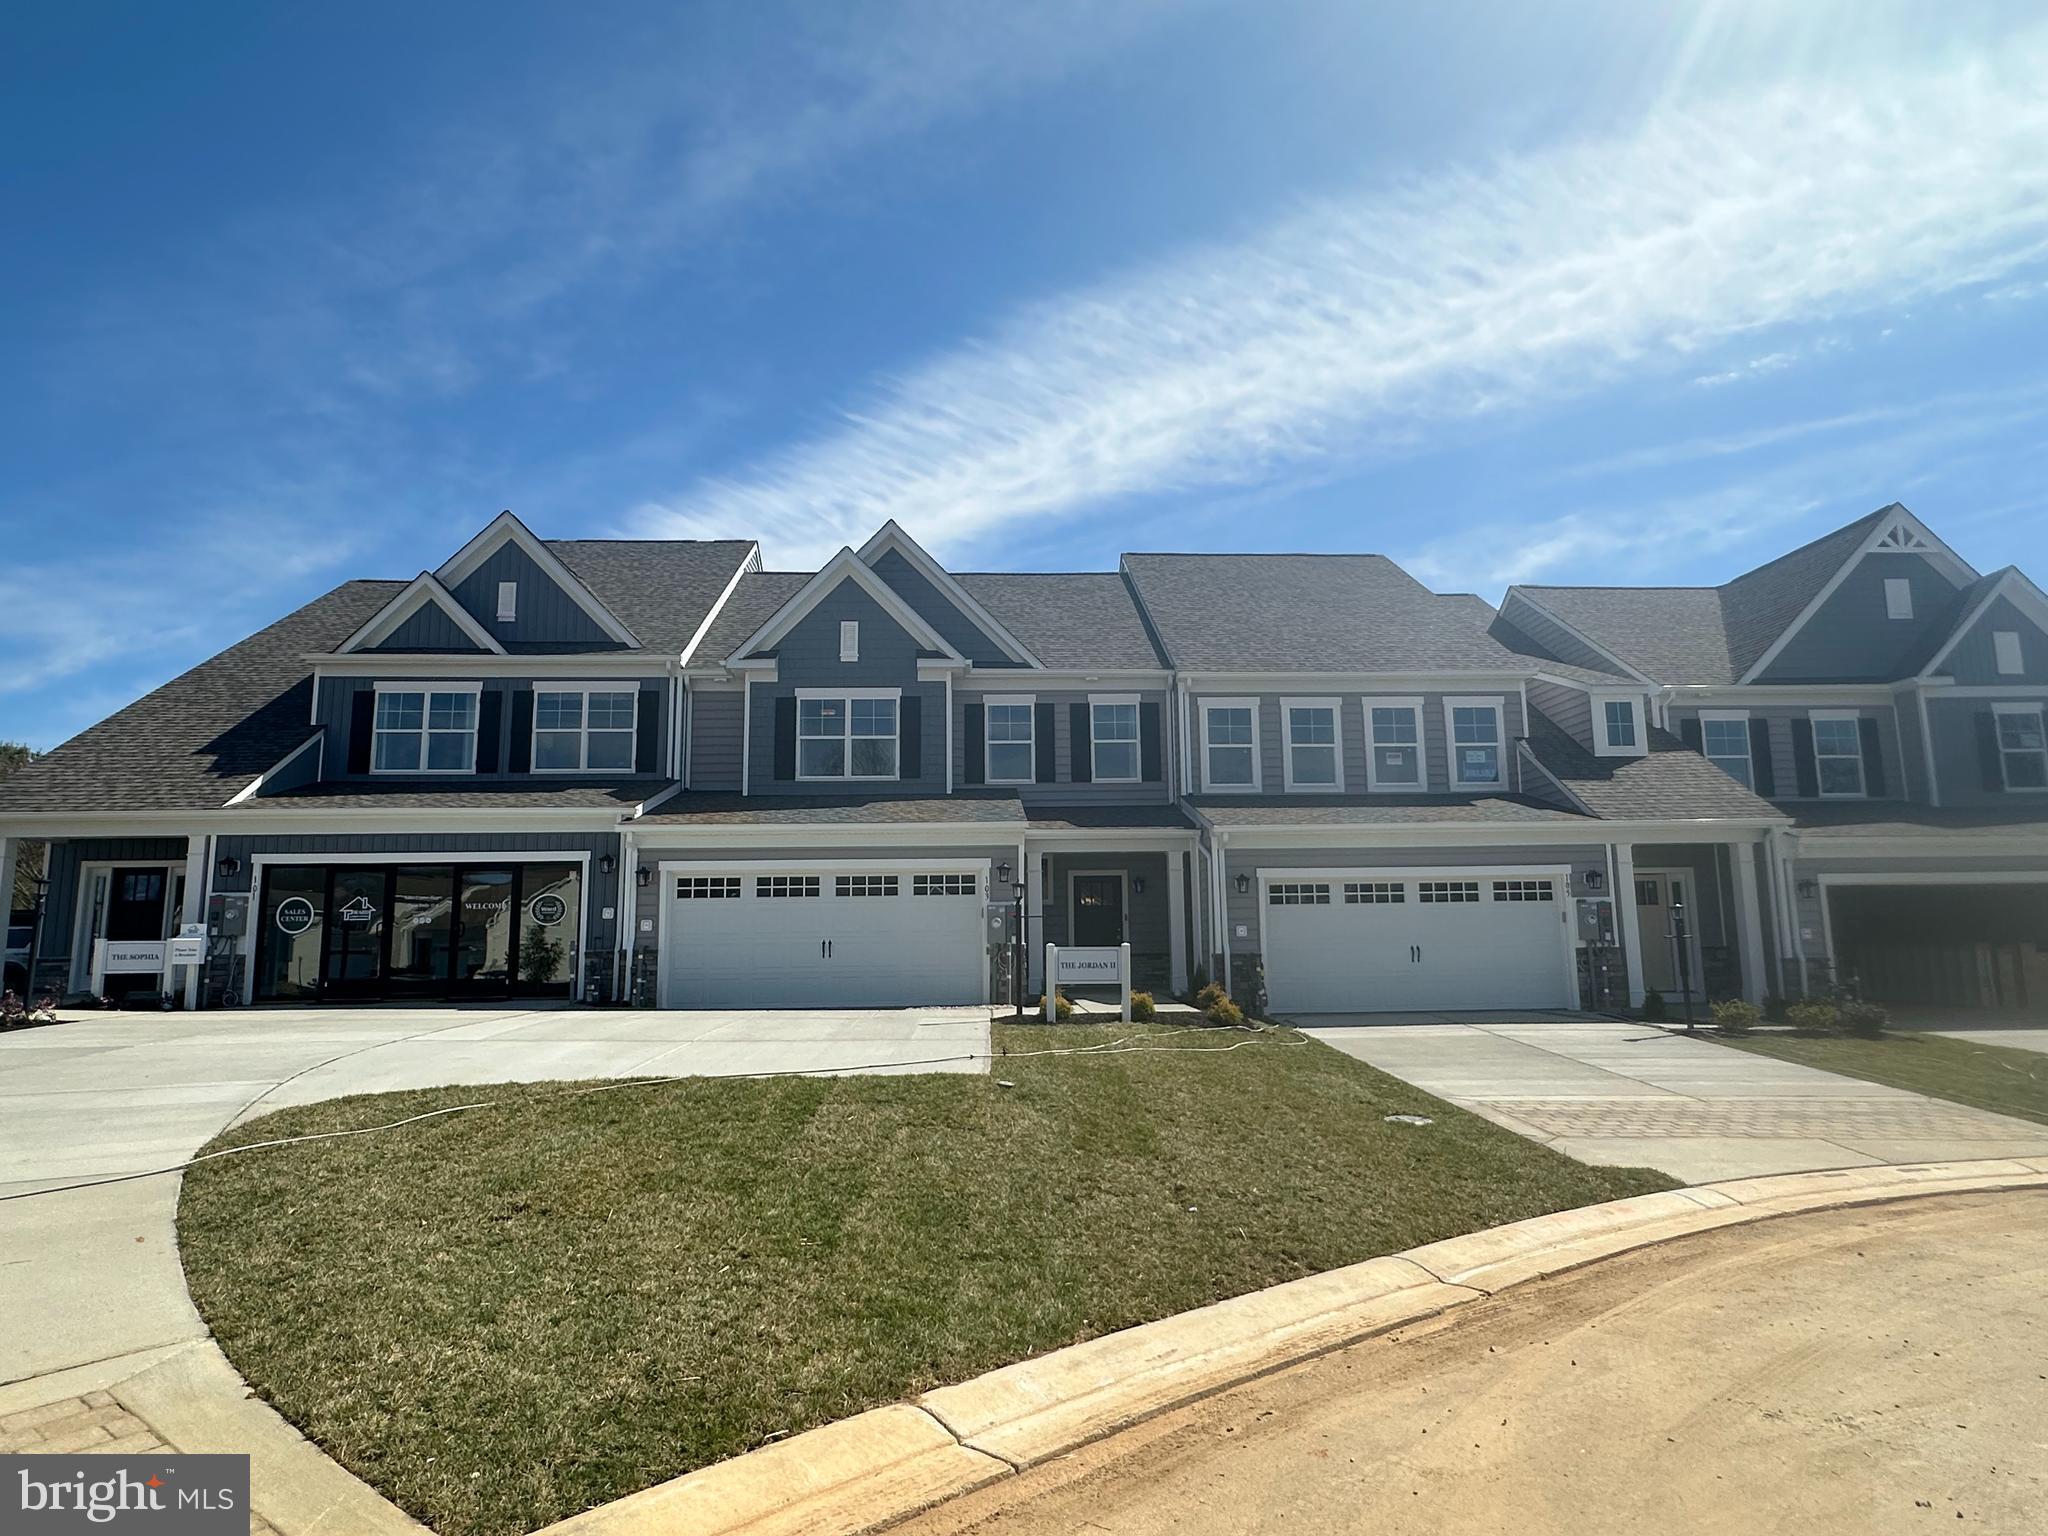
The Carson II is  a Luxury Villa floor plan with a stunning side entrance.   This amazing home is an end of group featuring 2 main level bedrooms and 2 full baths, laundry and an open and innovative living area with all of the most desired upgrades.  The Carson II offers one level living at its BEST.  There is also a full unfinished lower level, ideal for future expansion and storage.  This amazing  home also has an optional 2nd floor ideal for family, guests, a sewing room.....the possibilities are endless.  

Sales center is located just inside the gates of Bulle Rock.   Our models, located at 103 Justify Circle, Havre de Grace. 
 Models are open everyday 11-6.
#MDHR2050940

HAVRE DE GRACE

CARSON II JUSTIFY CIRCLE

1 Beds

2 Baths

2,085 Sq.Ft.

$499,990

MLS#: MDHR2050940

Open house
The Darlington, our largest and most popular floor plan, offers exceptional space, comfort, and elevated design. This beautifully crafted home features 2 spacious bedrooms, 2 full baths, and a convenient powder room. A private study and a generous kitchen island add versatility and function to this standout layout.
The kitchen includes all appliances and a walk-in pantry, opening seamlessly into the expansive living/dining area with access to your private balcony. The Owner’s suite also enjoys direct balcony access, providing a quiet and relaxing retreat
One of the Darlington’s most unique advantages is its windows on three sides, filling the home with abundant natural light from any floor. With only two shared walls, this plan offers a level of privacy rarely found in similar homes.

Additional highlights include:
• A large laundry room
• Ample storage throughout
• Fireplace
📍 Visit our Model Home at 404–208 Bold Ruler Ct.
🕚 Open Friday–Tuesday, 11–5
#MDHR2061016

HAVRE DE GRACE

404 BOLD RULER COURT 302

2 Beds

2 Baths

1,864 Sq.Ft.

$474,990

MLS#: MDHR2061016
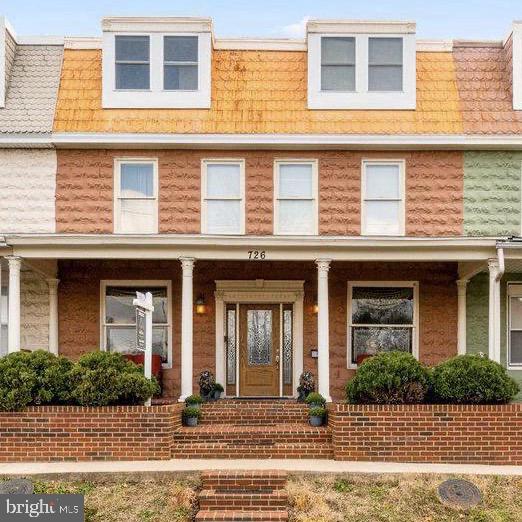
Welcome Home to this spacious 5-bedroom, 3.5-bath row home in charming Havre de Grace Just two short blocks from the water! Originally crafted from two units into one expansive residence, this truly unique home is filled with character, charm, and endless space for entertaining.
Step inside to an open floor plan featuring beautiful hardwood flooring throughout the main level, a stunning staircase, and a gorgeous gourmet kitchen designed to impress. The outdoor living space is equally exceptional with a covered party patio complete with lighting, ceiling fans, and a relaxing perfect for gatherings year-round.
Additional highlights include recently replace roof, carpet, new boiler, welcoming covered front porch, a fully fenced backyard, and a huge storage shed for all your storage needs. Whether you’re hosting friends and family or simply enjoying the nearby waterfront lifestyle, this one-of-a-kind home offers the perfect blend of comfort, space, and location.
#MDHR2055192

HAVRE DE GRACE

726 GREEN STREET

5 Beds

3 Baths

2,834 Sq.Ft.

$399,900

MLS#: MDHR2055192

NEW PRICE. Motivated Seller. Your Opportunity! Welcome to 211 Mallard Court, where distinctive custom features, spacious living areas, and thoughtful design come together in the highly desirable Bay View Estates single-family home community of historic Havre de Grace, Maryland. Nestled on a peaceful cul-de-sac, this beautiful two-story, brick-front Colonial welcomes you with a charming, illuminated brick walkway and an inviting blend of elegance, comfort, and functionality. Offering 2,780 square feet of above-ground living space, four bedrooms, three full bathrooms, one half bathroom, and a two-car garage, this exceptional home enjoys a secluded setting with an fenced backyard. Inside, separate formal living and dining rooms provide welcoming spaces for entertaining and special occasions. The well-appointed gourmet kitchen features stainless steel appliances, a GE Profile gas cooktop and separate oven, and an impressive 30-cubic-foot Kenmore Elite refrigerator. A convenient breakfast bar overlooks the spacious 16' × 20' family room, creating an inviting atmosphere for casual dining and everyday gatherings. The family room is highlighted by a custom brick wood-burning fireplace, adding warmth and character to this comfortable gathering space. French doors open to an expansive 17' × 20' custom wood deck, enclosed by a 4.5-foot privacy wall and overlooking the fenced backyard. This inviting outdoor retreat provides an ideal setting for morning coffee, outdoor entertaining, or simply relaxing in the privacy of your own backyard. A thoughtfully designed 11' × 12' main-level laundry room, mudroom, and pantry offers exceptional convenience and functionality. Features include a front-loading washer and dryer, dedicated folding table, generous shelving, coat storage, and direct access to the rear deck. A floor-level utility sink, which also serves as a convenient dog-bathing station, adds another practical and distinctive touch. All carpeted areas, including both staircases, feature brand-new carpeting. Upstairs, the expansive 18' × 20' primary suite offers a luxurious private retreat, featuring a dramatic 12-foot vaulted ceiling and a separate 8' × 14' sitting room. An impressive 10' × 10' walk-in closet provides abundant shelving along with a custom six-drawer tabletop vanity with an oversized 3' × 5' illuminated mirror creates a dedicated dressing area. The beautifully appointed 11' × 15' primary bathroom features a spacious 4' × 6' walk-in shower, his and her sinks, and a relaxing soaking tub, completing this exceptional owner's retreat. The fully finished 24' × 28' lower level adds another dimension of comfort and versatility. Featuring brand-new flooring, a full bathroom, a second laundry room, and a breakfast bar, this expansive space offers numerous possibilities for recreation, entertaining, or an additional living area. An existing sink rough-in and a custom countertop ready for installation provide opportunities for further personalization. Beyond the home, enjoy the unique waterfront charm and rich history of Havre de Grace. Take scenic walks along the waterfront Promenade, explore the distinctive shops and restaurants of historic downtown, or visit the picturesque Concord Point Lighthouse, beautiful waterfront parks, and museums celebrating the area's maritime heritage. With its tranquil cul-de-sac location, generous living spaces, exceptional custom features, and inviting indoor and outdoor retreats, 211 Mallard Court offers a distinctive combination of comfort, character, and charm in one of Havre de Grace's desirable residential communities. Schedule your private showing today and discover all this remarkable home has to offer.
#MDHR2060750

HAVRE DE GRACE

211 MALLARD COURT

4 Beds

3 Baths

4,080 Sq.Ft.

$524,990

MLS#: MDHR2060750

Welcome to this charming Grace Harbor home, set on a spacious corner lot in a quiet cul-de-sac. Offering four levels of finished living space, a two-car garage, and an inviting screened porch, this home offers functionality and comfort. The main level opens with vaulted ceilings and hardwood floors in the living room, leading into an open kitchen and dining area with quartz countertops and stainless appliances.

Upstairs, you will find three bedrooms and a full bath, along with a convenient half bath and laundry area in the primary suite. The versatile mid-level currently serves as a craft room, but can easily be transformed into a family room, home office, or playroom, complete with its own half bath. Downstairs, the finished lower level offers valuable bonus space alongside dedicated storage that features additional laundry hookups.   This gives the flexibility to expand the primary bath into a full bath if this is desired. Outdoors, a fenced backyard provides a peaceful retreat, anchored by a screened porch and adjacent deck designed for relaxing or hosting guests.  The desirable location is just a few minutes from shopping, restaurants, parks, and the promenade in downtown Havre de Grace.  Make your appointment today and get ready to call this home sweet home.
#MDHR2061230

HAVRE DE GRACE

211 DRAKE COURT

3 Beds

1 Baths

1,626 Sq.Ft.

$415,000

MLS#: MDHR2061230

Send a message

Message successfully sent.

Your message

What is 3 + 4 ?

Reason for contacting?

I agree to receive email communication and understand I can unsubscribe at any time.

I agree to be contacted by Charis Realty Group - Christine Issler, Broker via call, email, and text for real estate services. To opt out, you can reply 'stop' at any time or reply 'help' for assistance. You can also click the unsubscribe link in the emails. Message and data rates may apply. Message frequency may vary. Privacy Policy

Sign Out

Virtual Assistant

Would you like to take the next step with this property? We can help you schedule a showing or virtual tour, or send you more details.

Yes, I would like more information.

Thank You for Your Reply, One of Our Agents will contact you as soon as possible

No, maybe later.

Thank you, you can always contact me via email, phone number or through the contact form.

Realhub AI

Lucy - Your AI-Powered Realtor

Update Your Temporary Password

Personalize your search

Enter your email and we'll notify you immediately when new listings match what you're looking for.

or enter email address

Already have an account ? Login here

Continue your home search

I agree to receive communications and understand I can unsubscribe at any time.

I agree to be contacted by Charis Realty Group - Christine Issler, Broker via call, email, and text for real estate services. To opt out, you can reply 'stop' at any time or reply 'help' for assistance. You can also click the unsubscribe link in the emails. Message and data rates may apply. Message frequency may vary. Privacy Policy

Already have an account ? Login here

We use cookies

We use cookies for analytics and to enhance your experience. By accepting, you agree to analytics and marketing cookies. Small functional cookies that count viewed properties and time on site are used regardless of your choice. You can manage your preferences or learn more about our cookies policy.