
Property
Beds
4
Full Baths
2
1/2 Baths
2
Year Built
2006
Sq.Footage
3,206
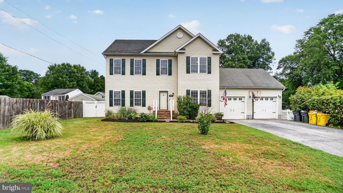
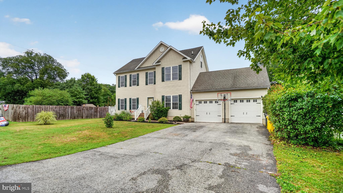
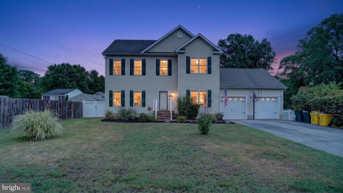
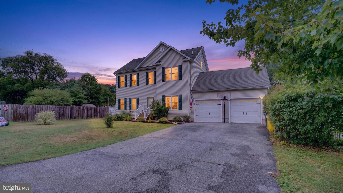
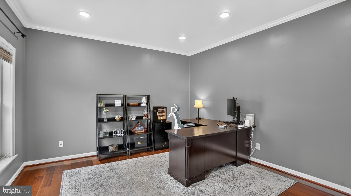
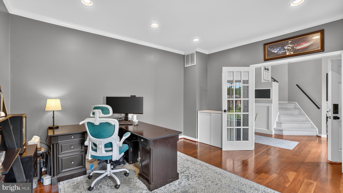
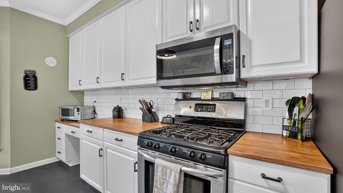
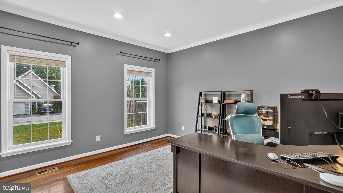
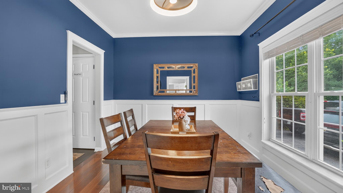
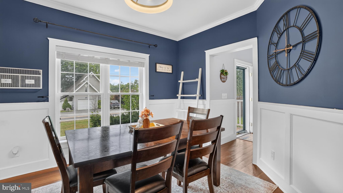
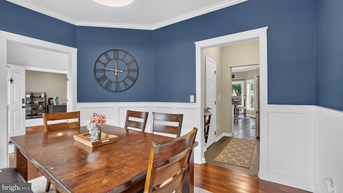
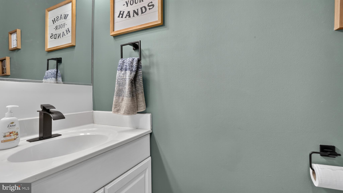
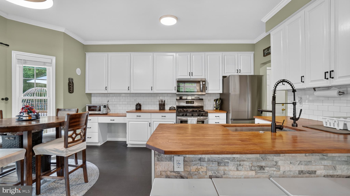
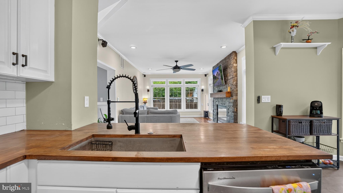
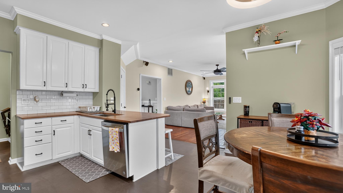
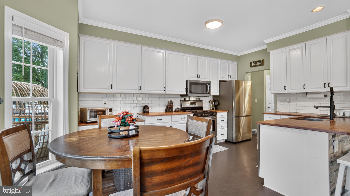
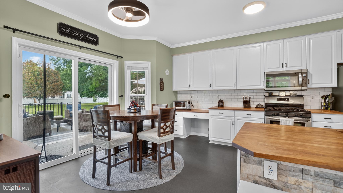
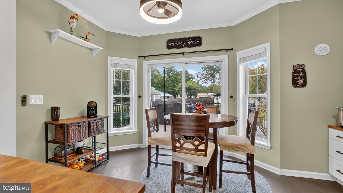
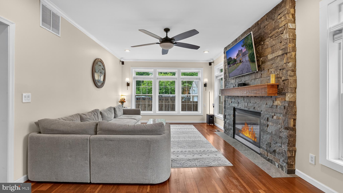
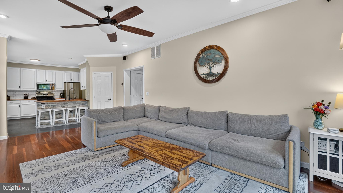
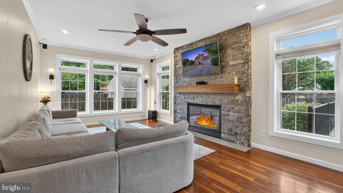
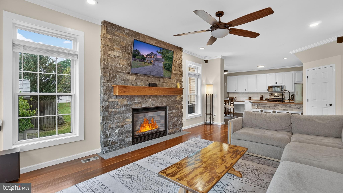
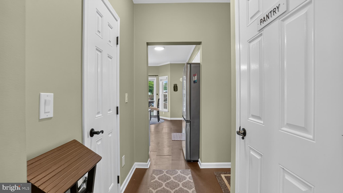
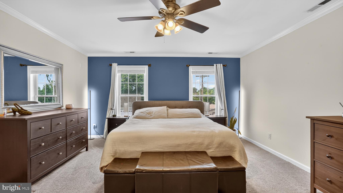
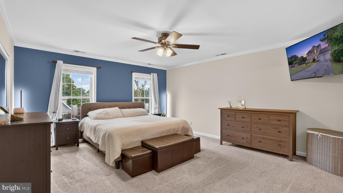
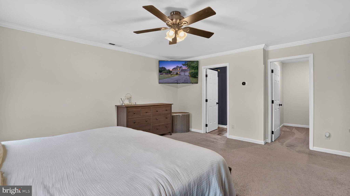
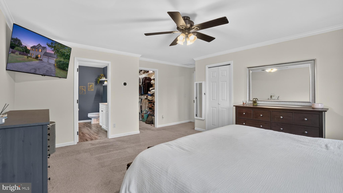
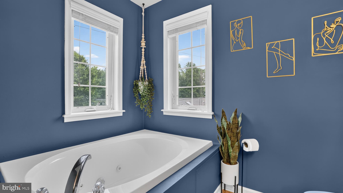
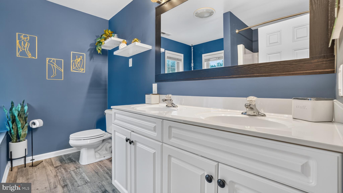
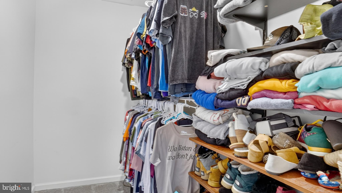
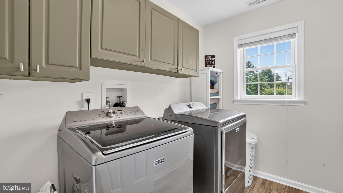
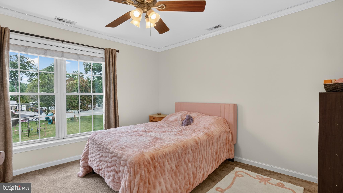
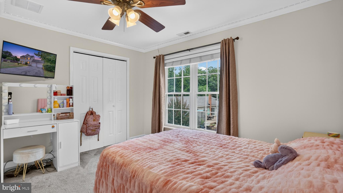
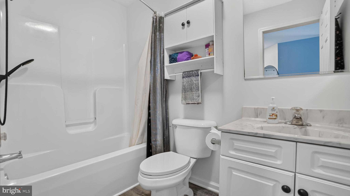
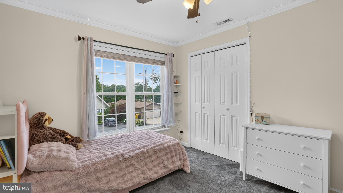
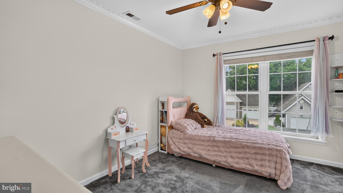
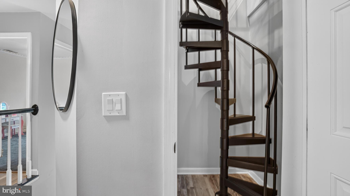
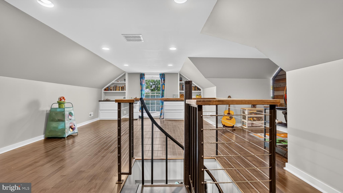
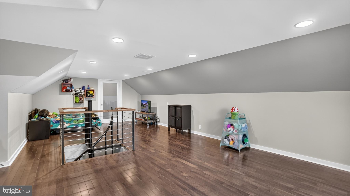
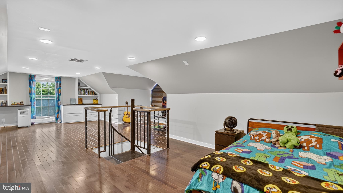
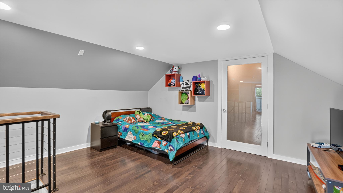
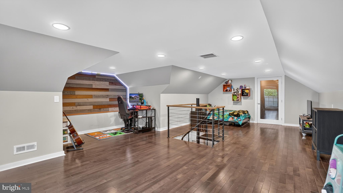
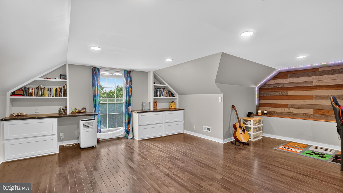
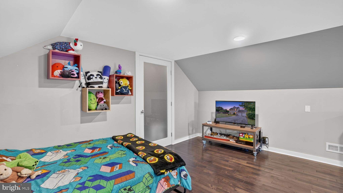
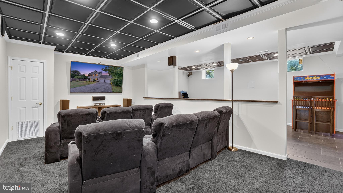
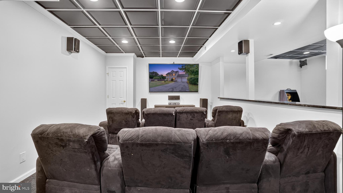
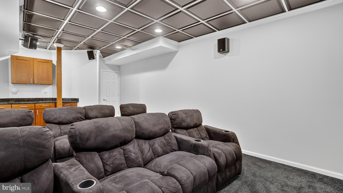
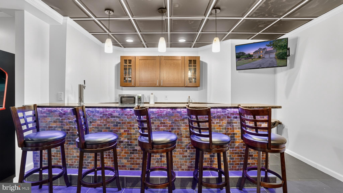
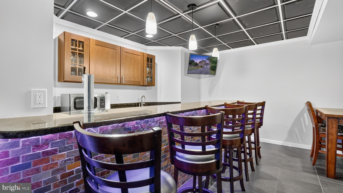
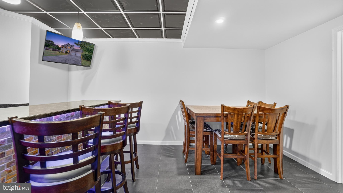
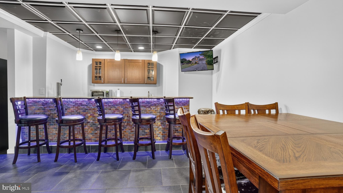
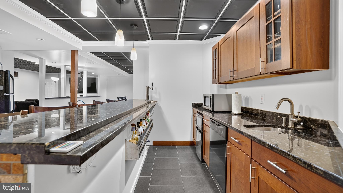
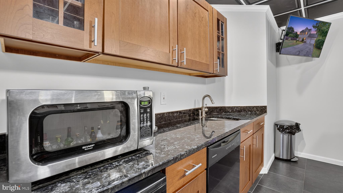
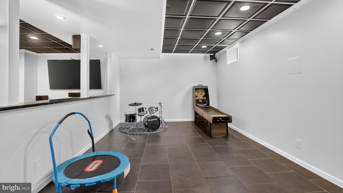
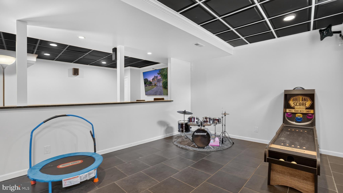
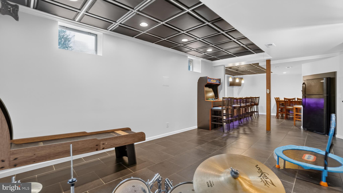
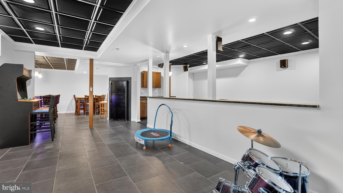
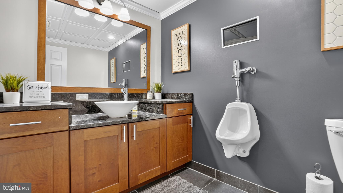
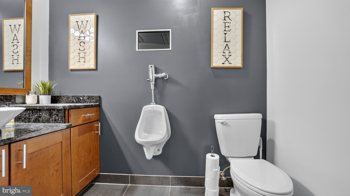
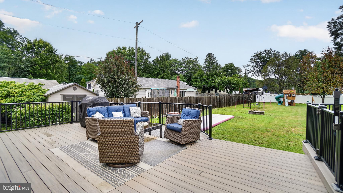
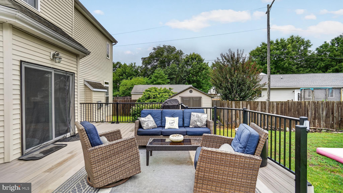
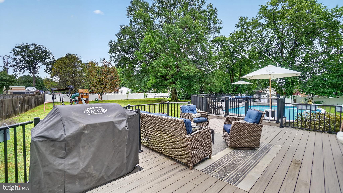
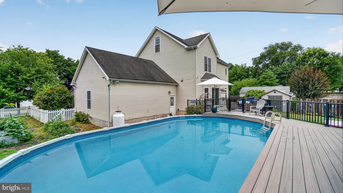
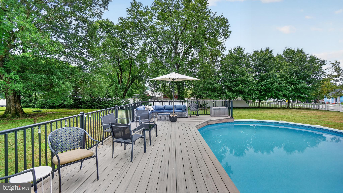
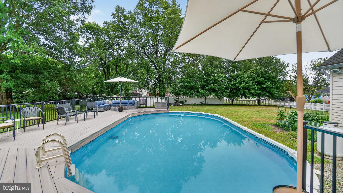
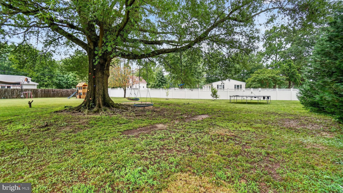
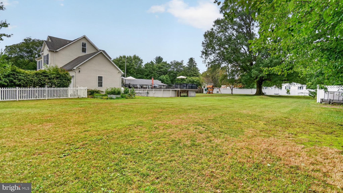
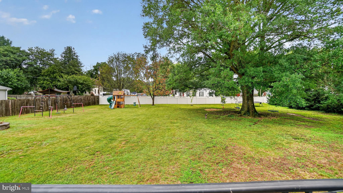
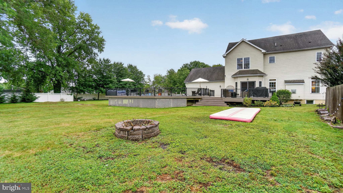
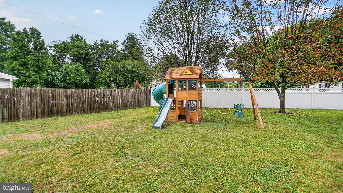
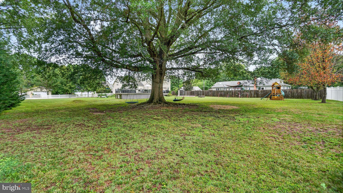
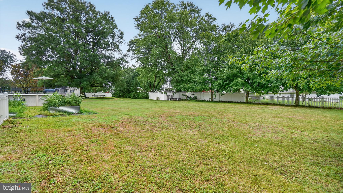
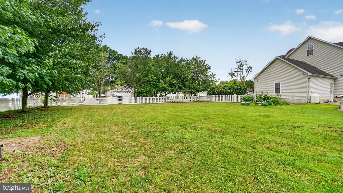
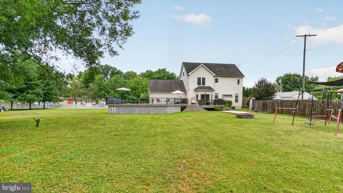
Step inside this beautiful colonial offering FOUR levels of spacious and versatile living! With 4 bedrooms, 2 full bathrooms, 2 half bathrooms, and an abundance of indoor and outdoor amenities, this home truly has something for everyone. The main level welcomes you with a home office, separate dining room, and a bright kitchen featuring a breakfast nook, propane gas range, butcher block countertops, and new stainless steel appliances. The kitchen opens to the inviting family room, highlighted by a beautiful stone front propane gas fireplace. Step outside to the spacious composite deck, which partially surrounds the above ground salt water pool featuring a new 25 year sand filter. The impressive features continue with a huge private level lot (.80 acre), surrounded by a brand new vinyl fence. Enjoy the large playset, trampoline, shed, firepit, producing fruit trees, and vegetable gardens, A two car garage provides even more convenience and storage. The second level of the home features 3 bedrooms, including a spacious primary suite with a large walk-in closet and private bath complete with whirlpool tub, walk in shower, and double vanity. Two additional bedrooms, a full bathroom, and a laundry room complete this level A spiral staircase leads to the 4th level where you will find an additional bedroom or flexible bonus space (whatever suits your lifestyle) --the possibilities are endless. The fully finished basement is an entertainer's dream! The custom bar includes a wine refrigerator, dishwasher, sink, microwave, and beer tap. The half bathroom even has a TV! Add in theatre style seating and plenty of space for games and additional entertainment. There is simply too much to list. Come experience everything this exceptional home has to offer. You will want to see it in person!
Features & Amenities
Interior
-
Other Interior Features
Eat-in Kitchen, Ceiling Fan(s), Pantry, Sound System, Walk-In Closet(s), Bar, Crown Molding
-
Total Bedrooms
4
-
Bathrooms
2
-
1/2 Bathrooms
2
-
Above Grade Finished Area
2296.0
-
Basement YN
YES
-
Cooling YN
YES
-
Cooling
Central Air, Ceiling Fan(s), Electric
-
Fireplace YN
NO
-
Heating YN
YES
-
Heating
Exhaust Fan, Electric, Heat Pump
-
Pet friendly
N/A
Exterior
-
Garage
Yes
-
Garage spaces
2
-
Construction Materials
Vinyl Siding
-
Parking
Garage Door Opener, Garage, Driveway, Inside Entrance, Attached
-
Patio and Porch Features
Deck
-
Pool
Yes
-
Pool Features
Above Ground, Salt Water, Private
-
Waterfront YN
NO
Area & Lot
-
Lot Features
Cleared, Front Yard, Level, Back Yard
-
Lot Size(acres)
0.8
-
Lot Size(square feet)
34848.0
-
Property Type
Residential
-
Property Sub Type
Single Family Residence
-
Architectural Style
Colonial
Price
-
Sales Price
$700,000
-
Tax Amount
$5,460
-
Sq. Footage
3, 206
-
Price/SqFt
$218
HOA
-
Association
No
School District
-
Elementary School
N/A
-
Middle School
N/A
-
High School
N/A
Property Features
-
New Construction
NO
-
Association Amenities
Playground
-
Foundation Details
Slab, Permanent
-
Senior Community YN
NO
-
Sewer
Septic Tank
-
Tax Lot
39
-
Water Source
Well
Schedule a Showing
Showing scheduled successfully.
Mortgage calculator
Estimate your monthly mortgage payment, including the principal and interest, property taxes, and HOA. Adjust the values to generate a more accurate rate.
Your payment
Principal and Interest:
$
Property taxes:
$
HOA fees:
$
Total loan payment:
$
Total interest amount:
$
Location
County
ANNE ARUNDEL
Elementary School
Middle School
High School
Listing Courtesy of Barb Atkinson , RE/MAX Executive
RealHub Information is provided exclusively for consumers' personal, non-commercial use, and it may not be used for any purpose other than to identify prospective properties consumers may be interested in purchasing. All information deemed reliable but not guaranteed and should be independently verified. All properties are subject to prior sale, change or withdrawal. RealHub website owner shall not be responsible for any typographical errors, misinformation, misprints and shall be held totally harmless.

Professional Stager
Adrienne Edgell
Call Adrienne today to schedule a private showing.

* Listings on this website come from the FMLS IDX Compilation and may be held by brokerage firms other than the owner of this website. The listing brokerage is identified in any listing details. Information is deemed reliable but is not guaranteed. If you believe any FMLS listing contains material that infringes your copyrighted work please click here to review our DMCA policy and learn how to submit a takedown request.© 2024 FMLS.
Related Properties
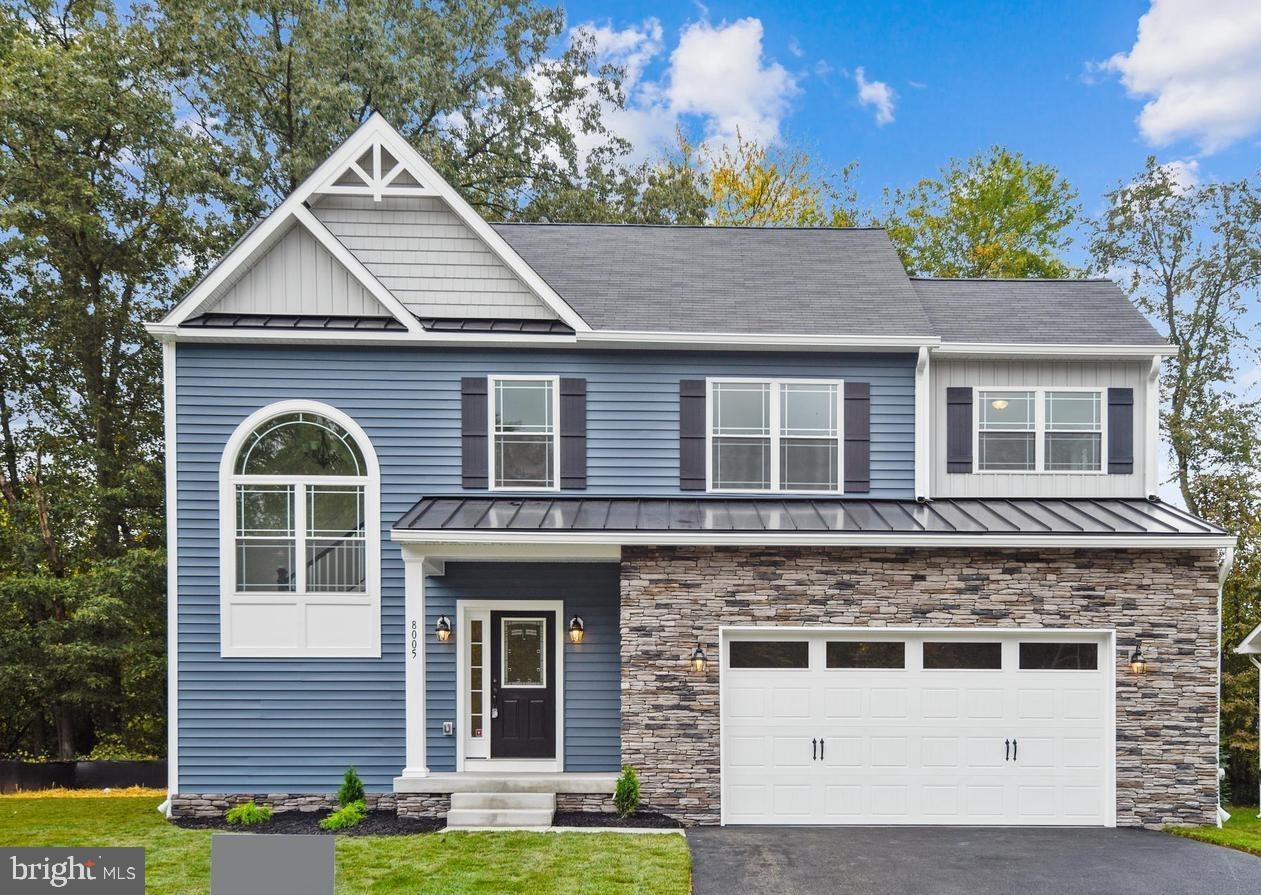
GLEN BURNIE
104 EUPHORIA CT
4 Beds
2 Baths
2,103 Sq.Ft.
$659,900
MLS#: MDAA2142354
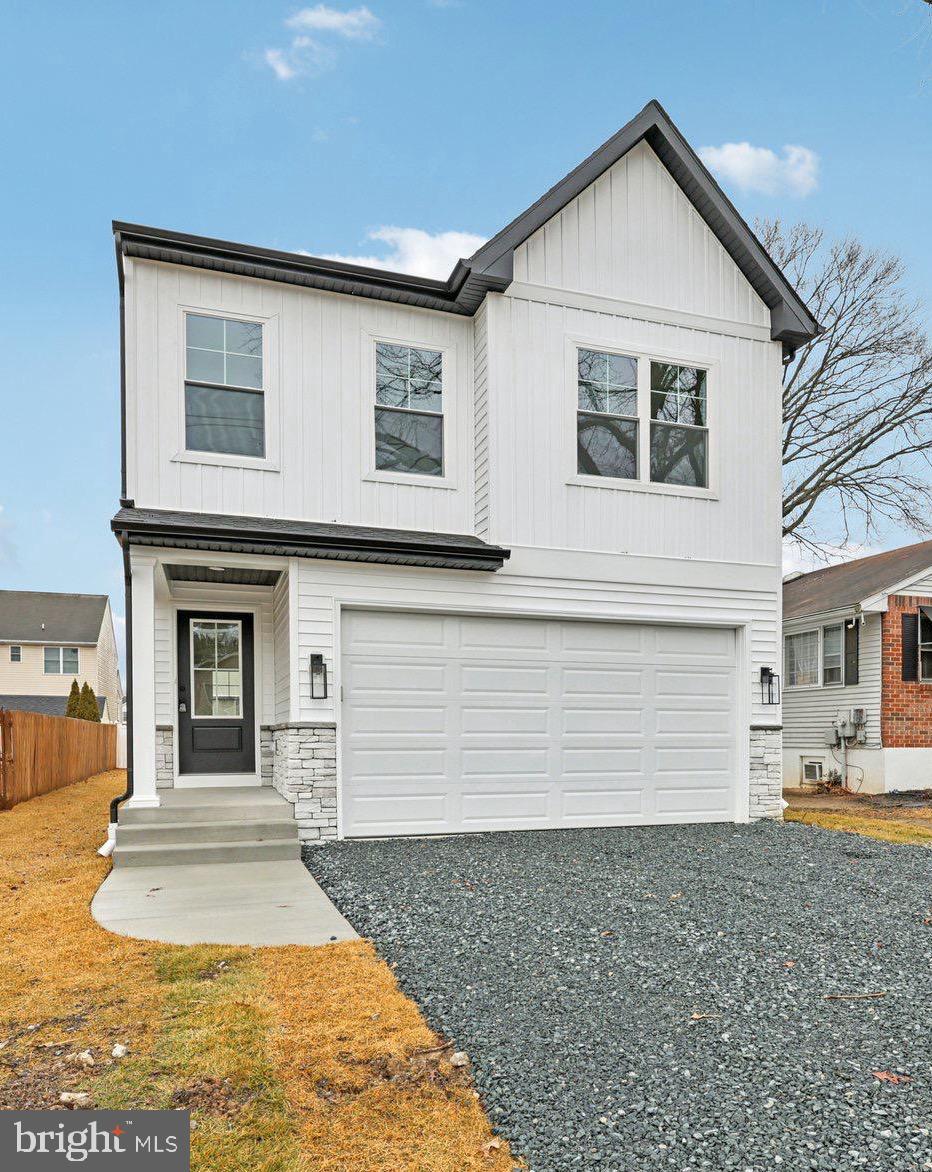
GLEN BURNIE
326 THELMA AVENUE
4 Beds
3 Baths
2,388 Sq.Ft.
$575,000
MLS#: MDAA2138092
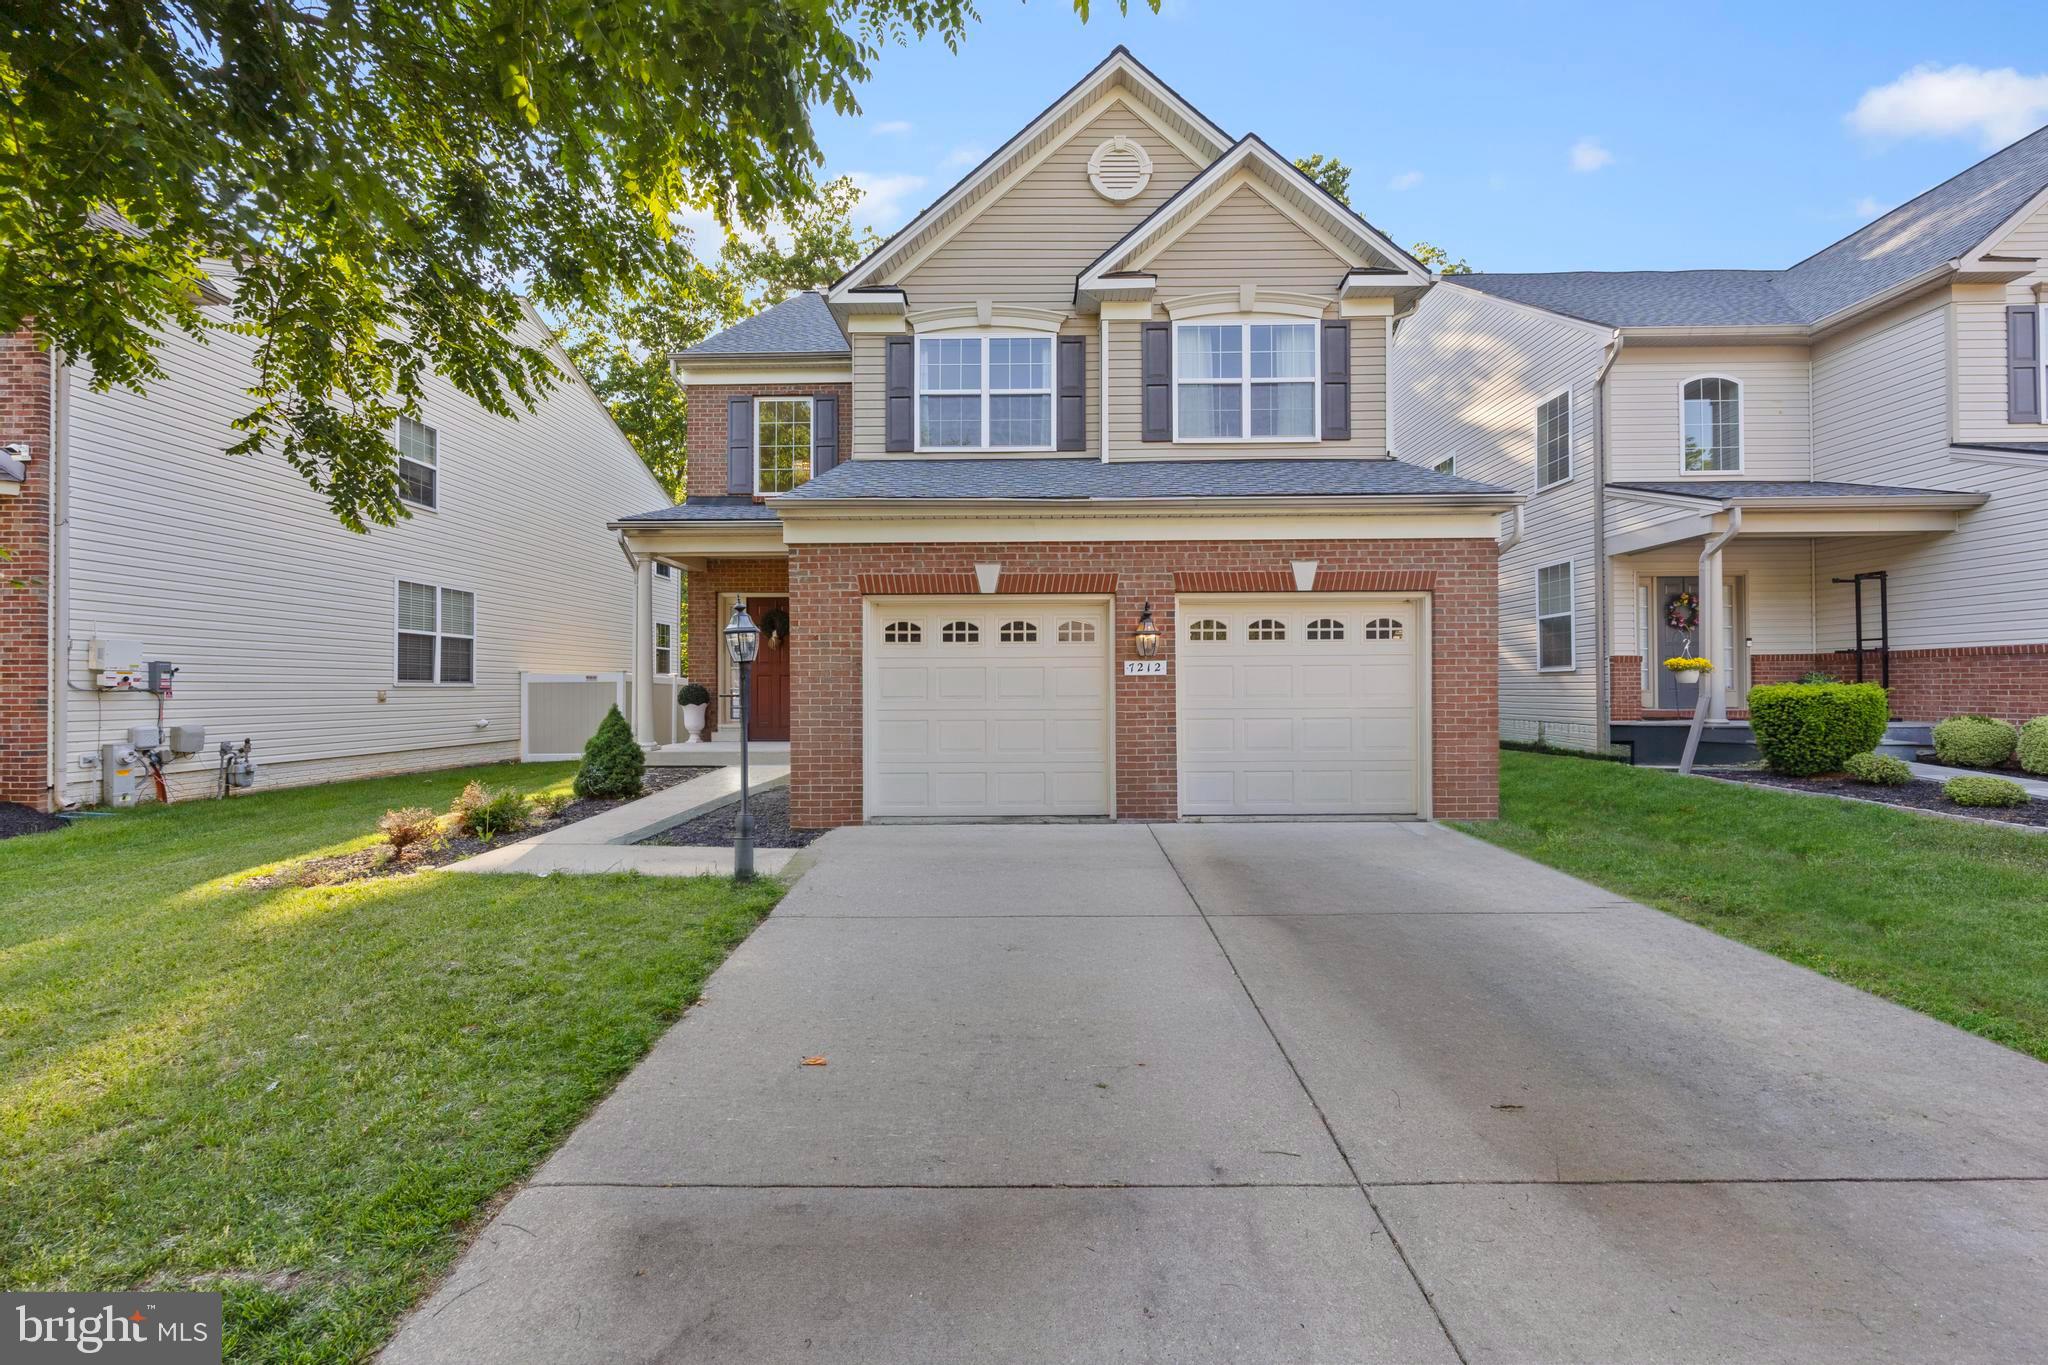
GLEN BURNIE
7212 STALLINGS DRIVE
4 Beds
2 Baths
3,140 Sq.Ft.
$635,000
MLS#: MDAA2143128
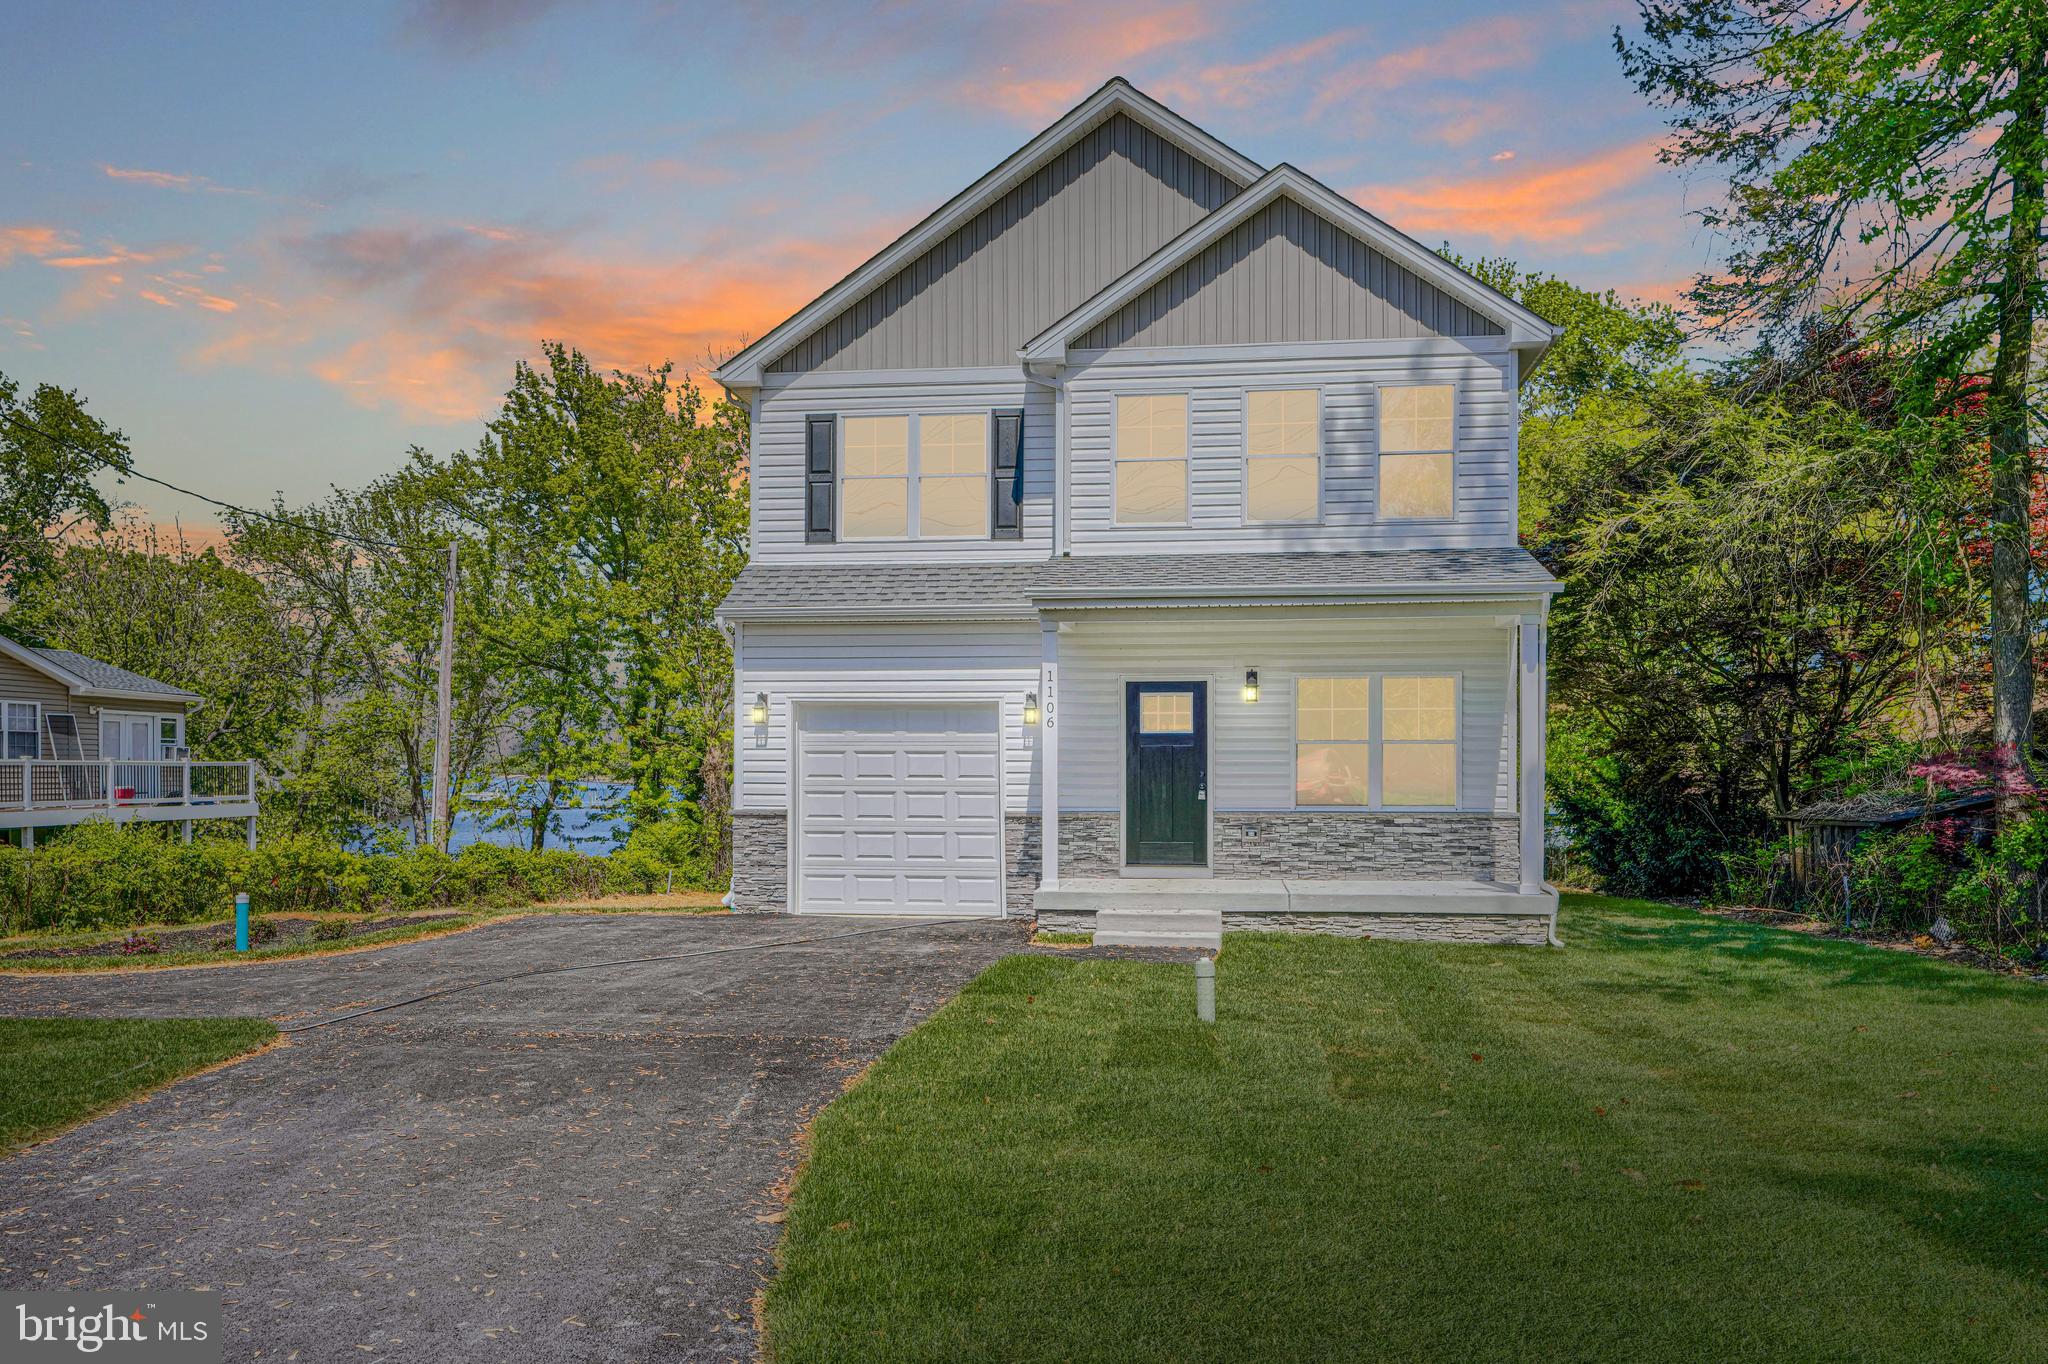
GLEN BURNIE
1106 MARLEY CREEK DRIVE
4 Beds
2 Baths
2,113 Sq.Ft.
$799,000
MLS#: MDAA2143300
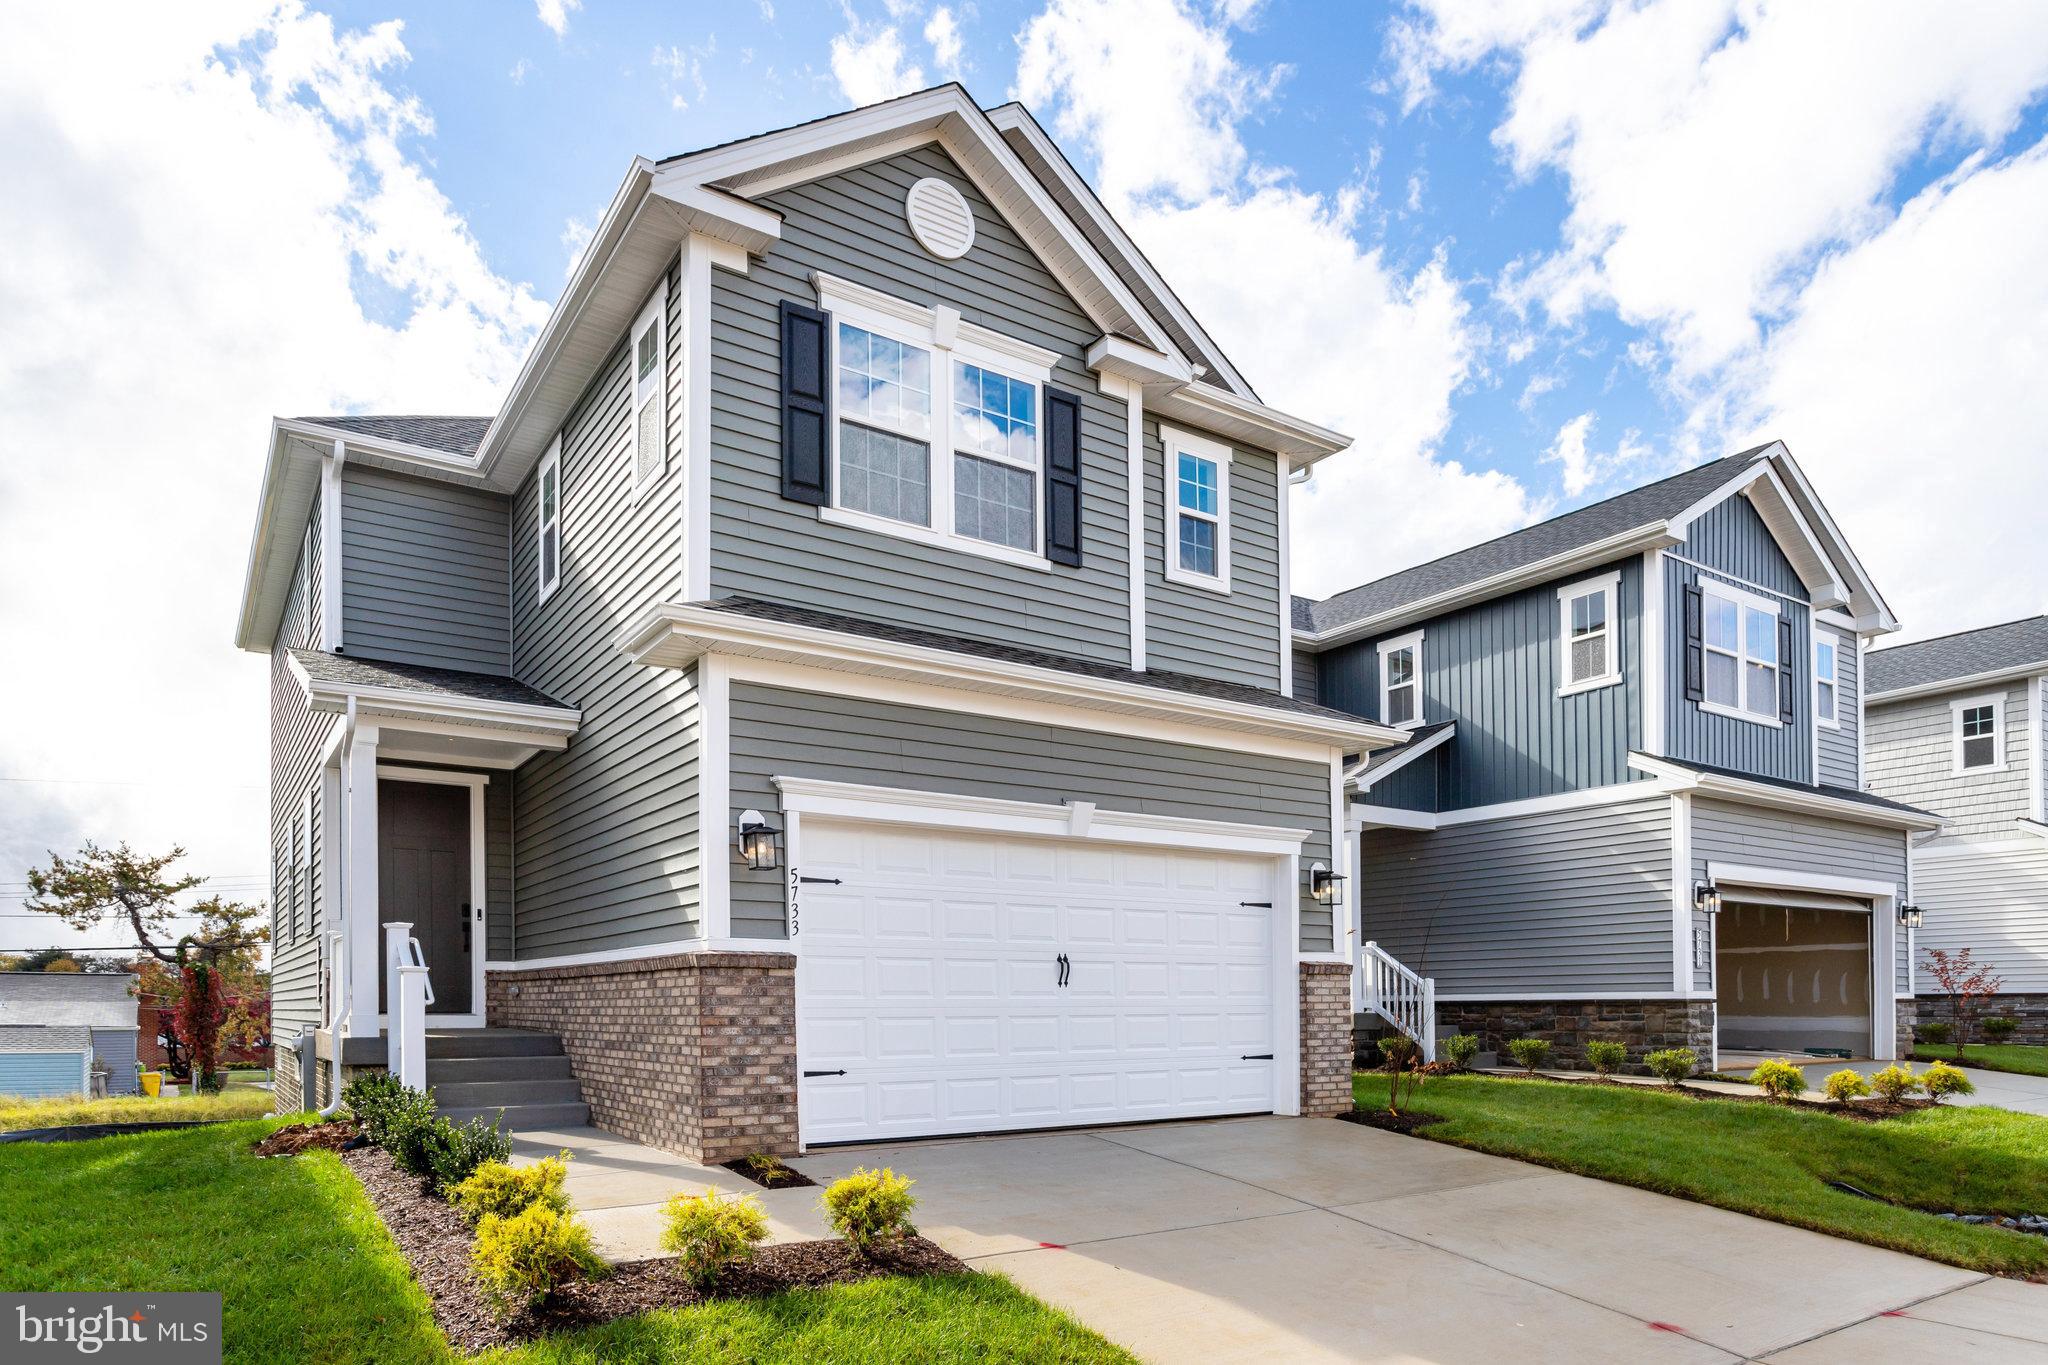
GLEN BURNIE
5733 HOWARD DRIVE
3 Beds
3 Baths
2,065 Sq.Ft.
$599,999
MLS#: MDAA2150398
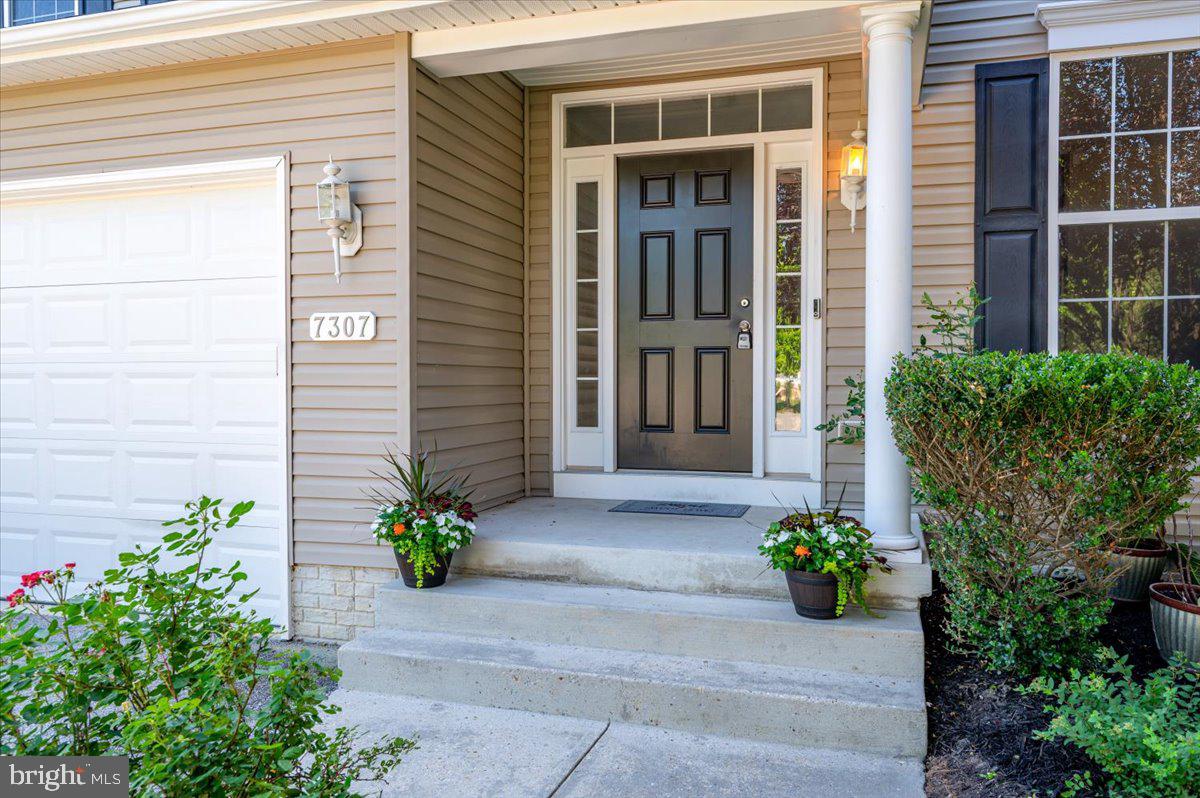
GLEN BURNIE
7307 GARDENIA LANE
5 Beds
3 Baths
2,884 Sq.Ft.
$579,000
MLS#: MDAA2146124

GLEN BURNIE
7235 STALLINGS DRIVE
4 Beds
3 Baths
2,388 Sq.Ft.
$649,900
MLS#: MDAA2150498
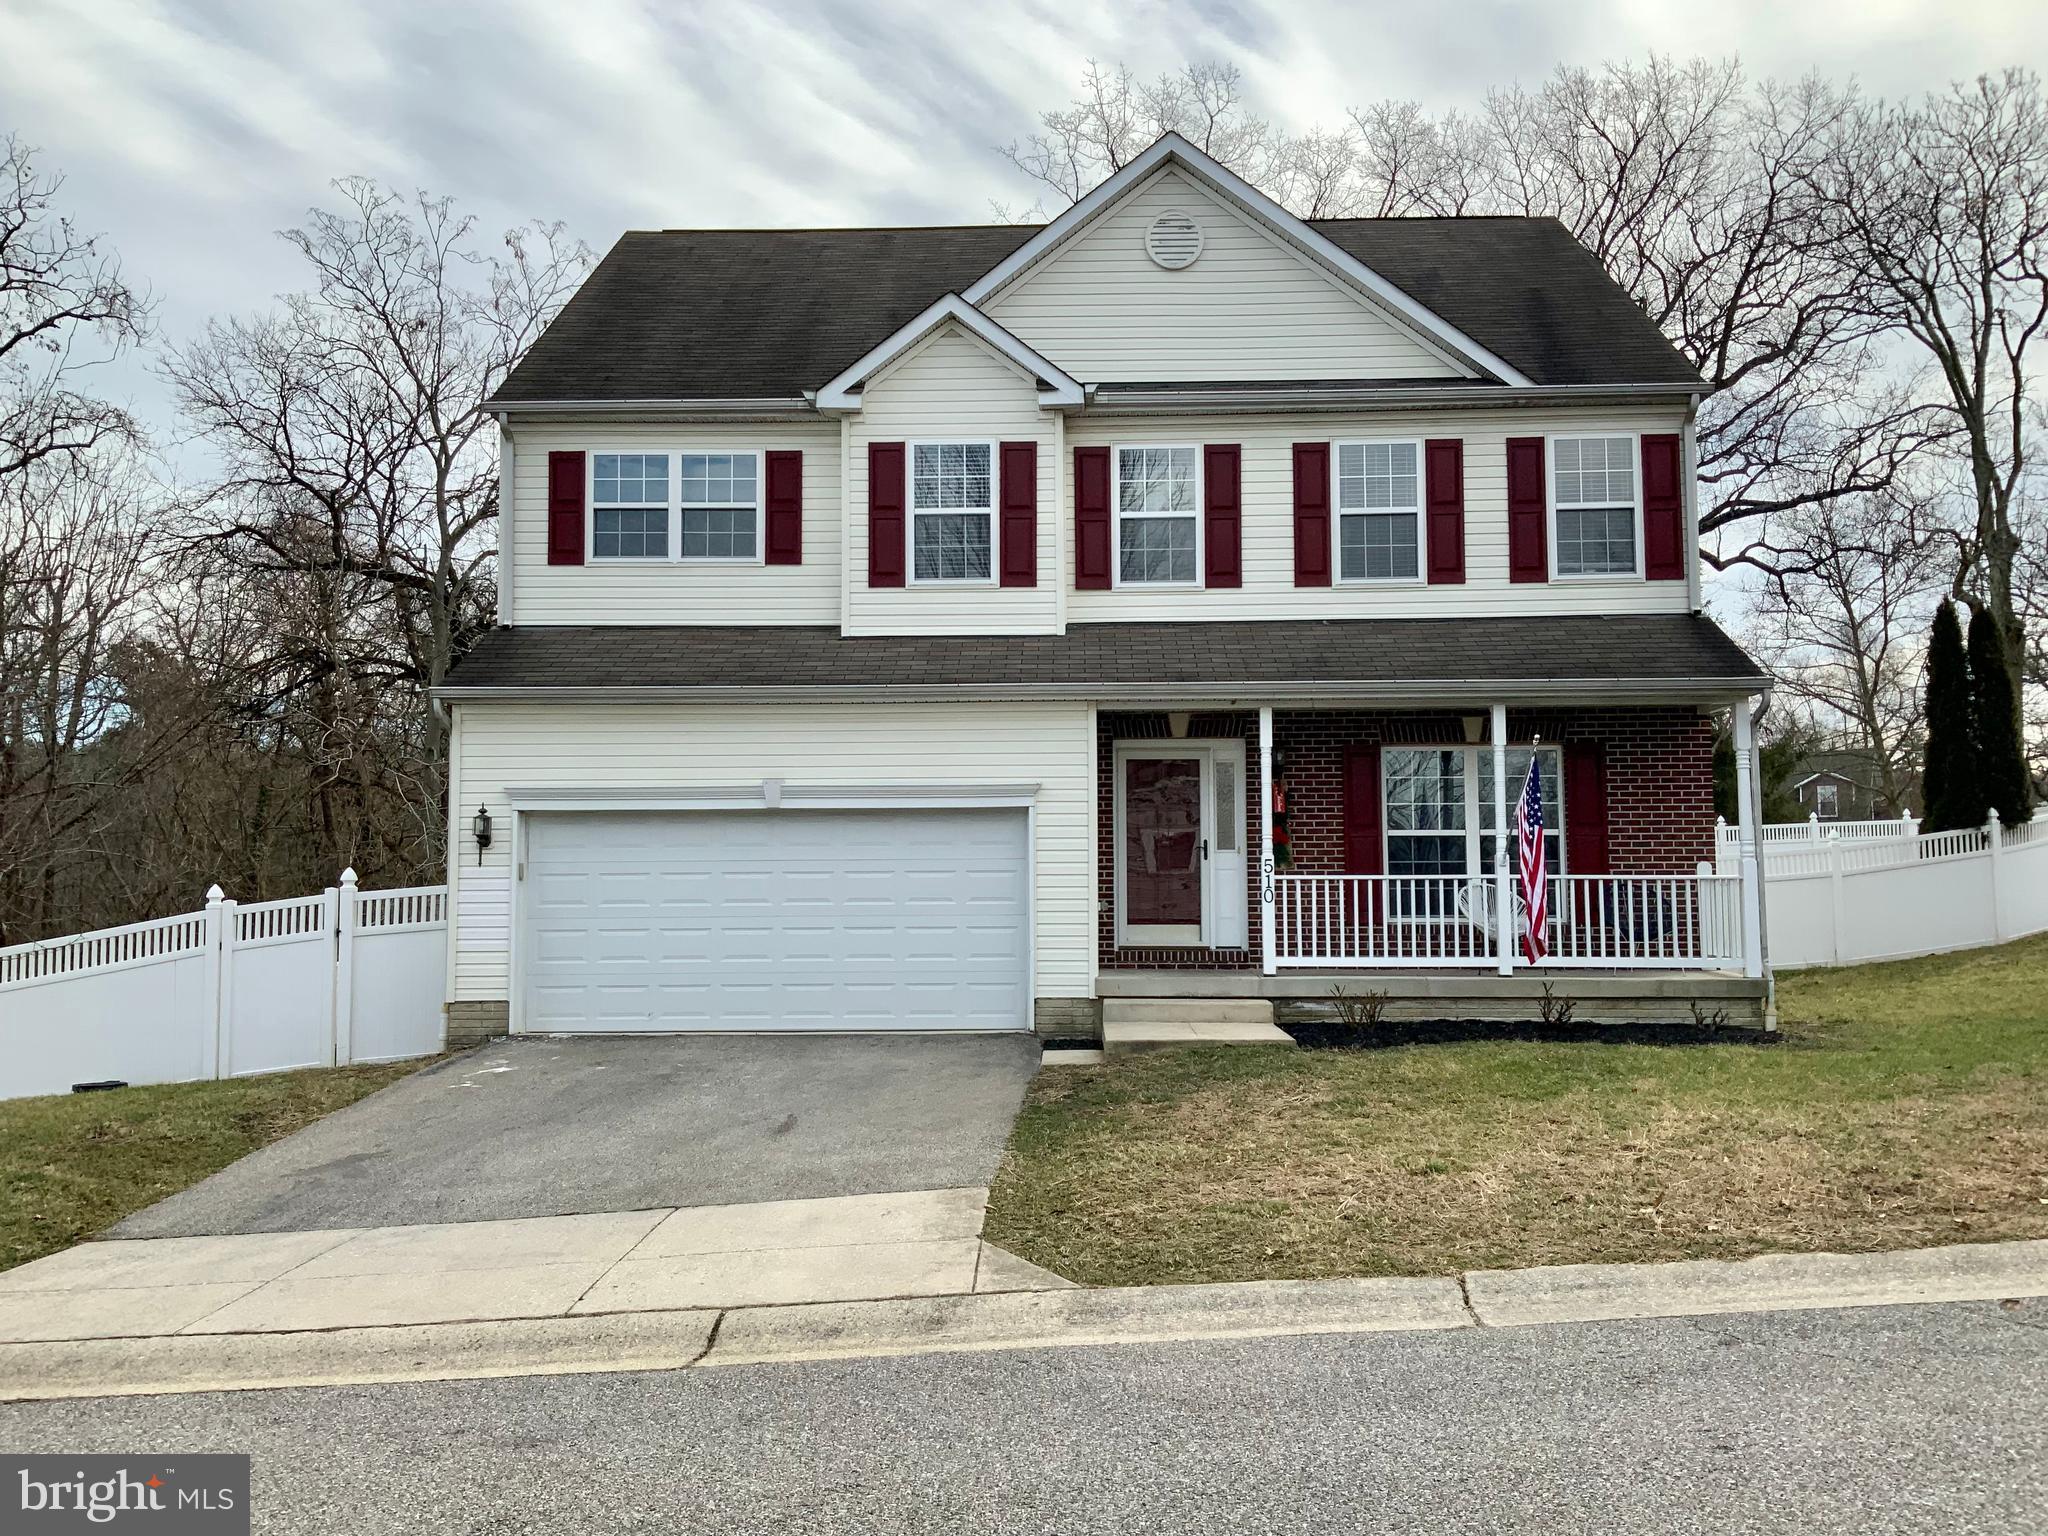
GLEN BURNIE
510 CREEK CROSSING LANE
5 Beds
3 Baths
3,577 Sq.Ft.
$699,000
MLS#: MDAA2127522
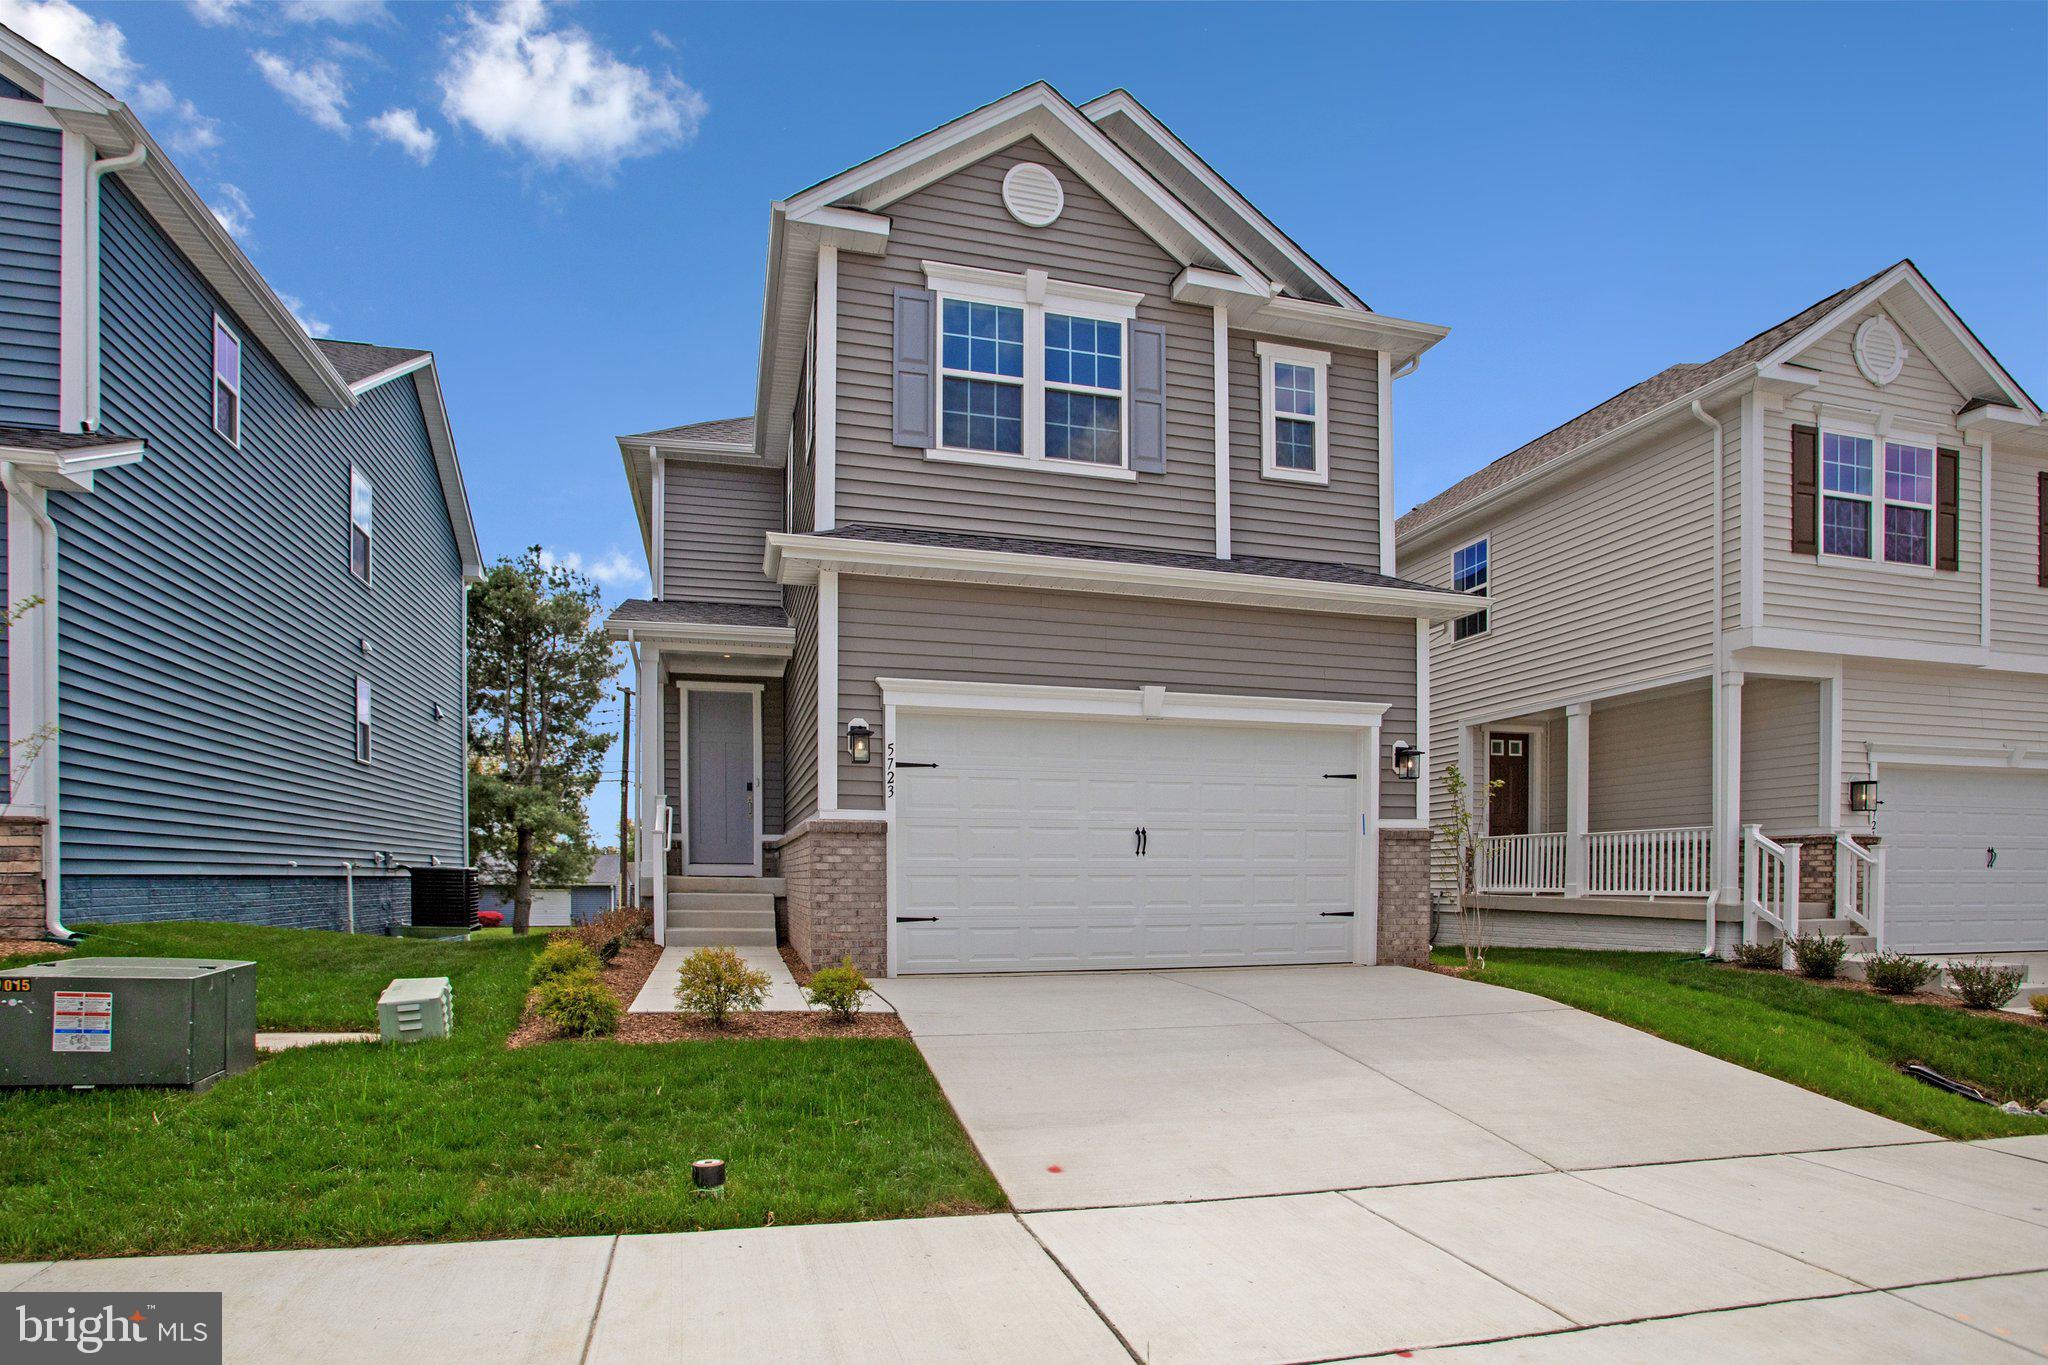
GLEN BURNIE
5723 HOWARD DRIVE
3 Beds
3 Baths
2,065 Sq.Ft.
$634,999
MLS#: MDAA2142570
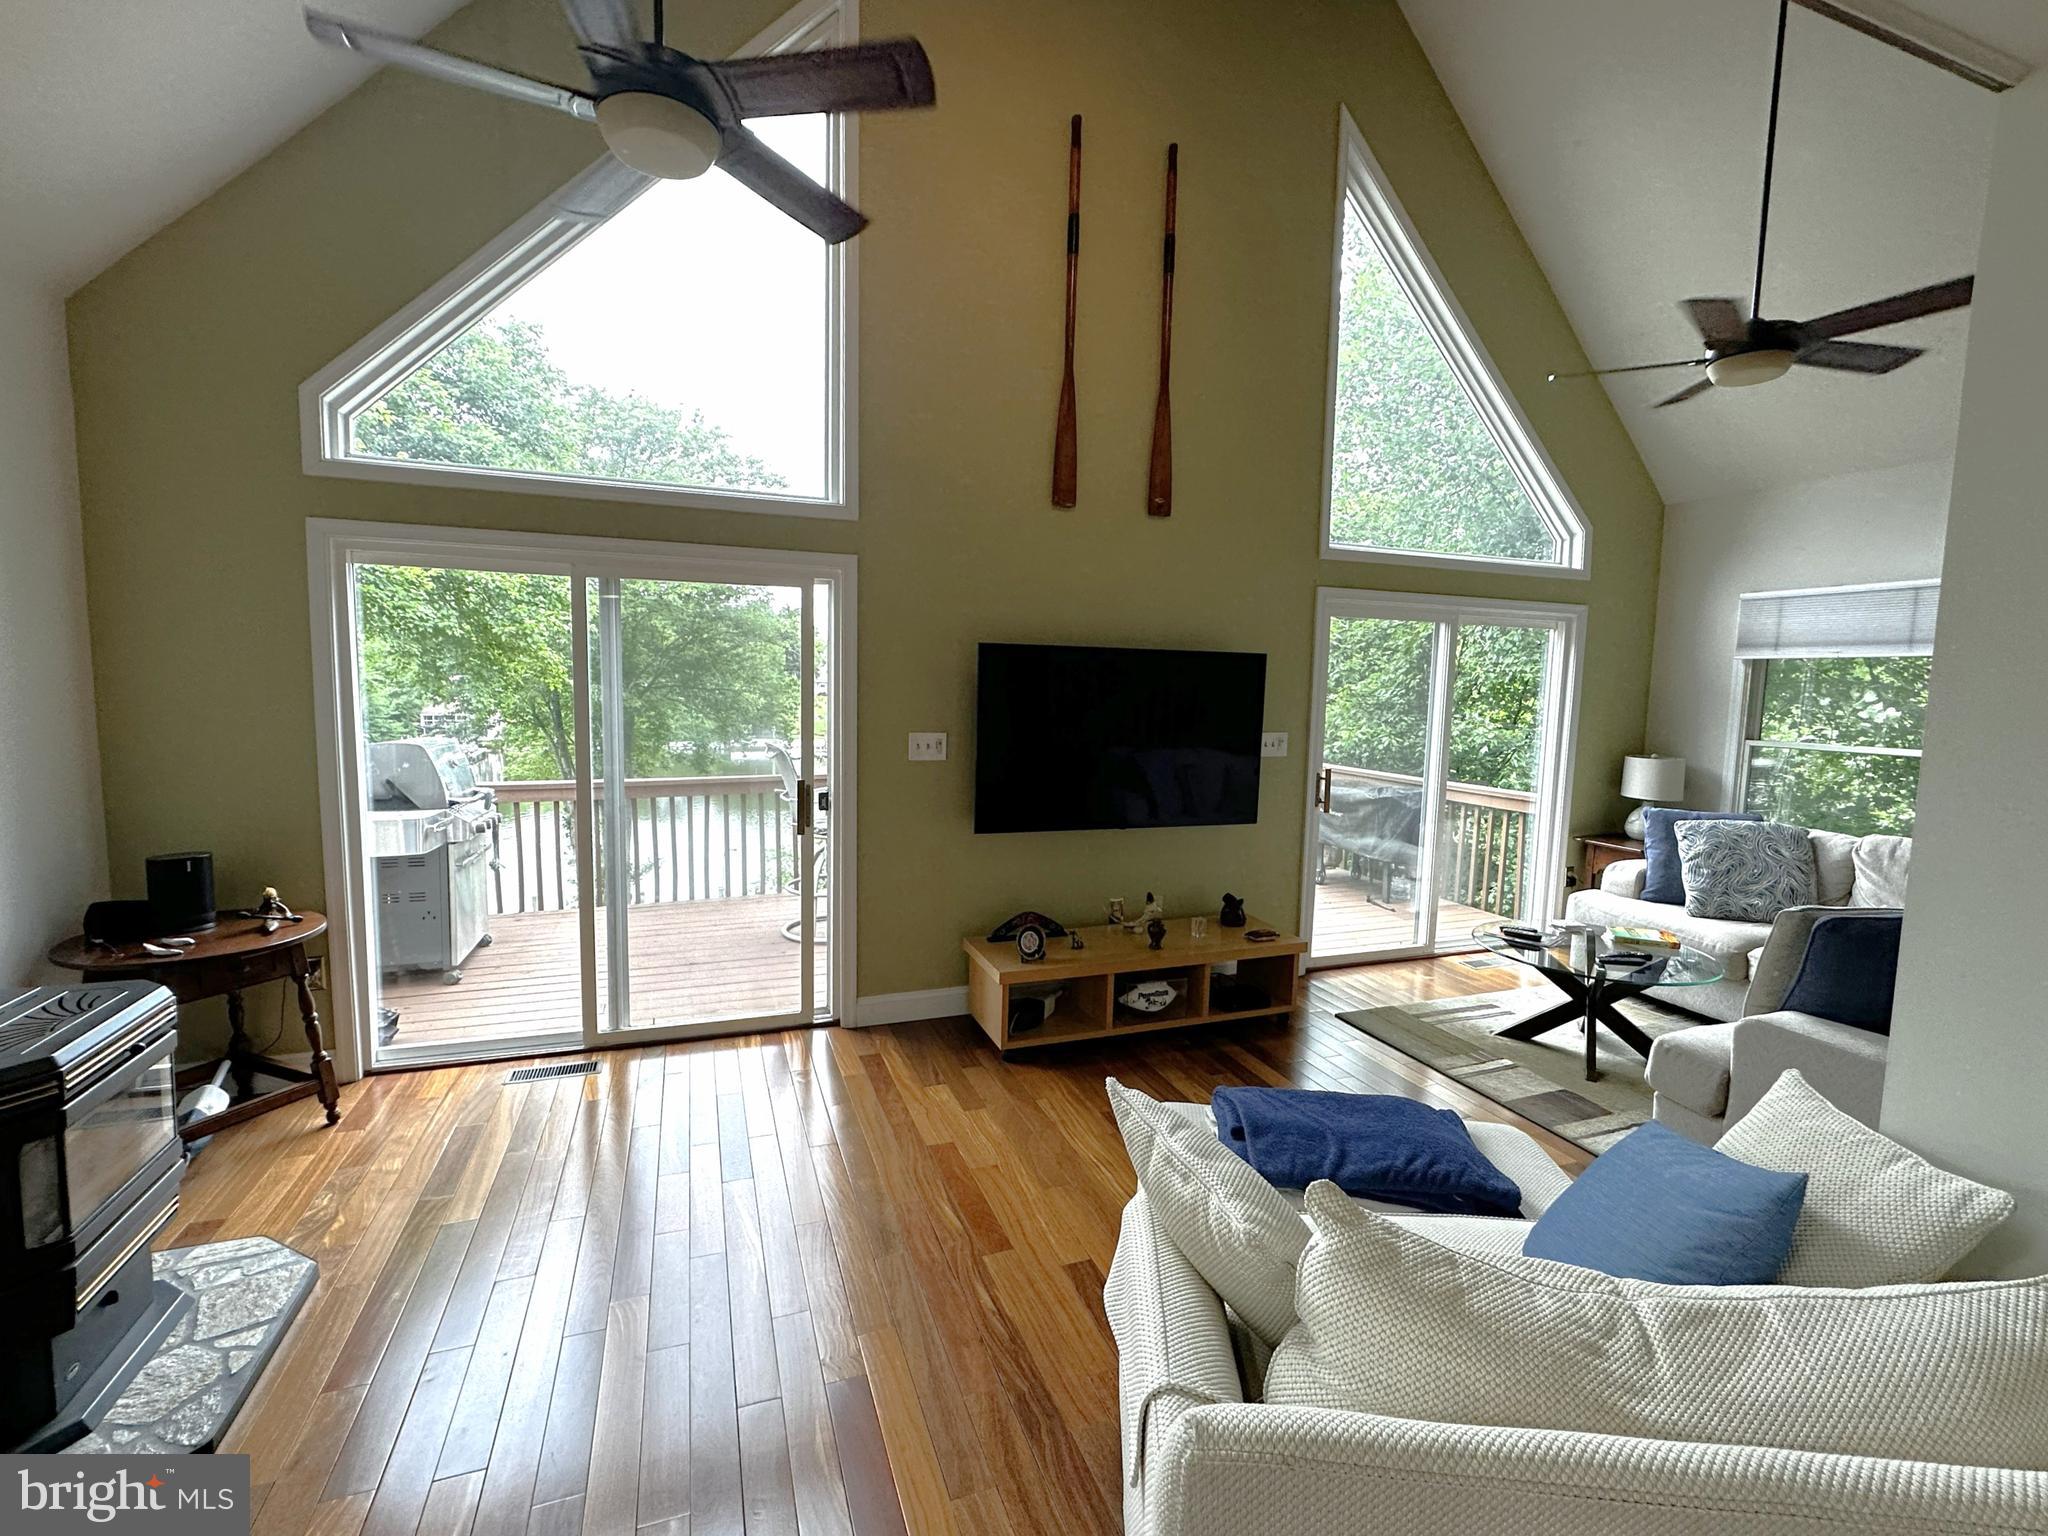
GLEN BURNIE
836 NORTH SHORE DRIVE
3 Beds
2 Baths
2,100 Sq.Ft.
$834,500
MLS#: MDAA2146350
.png)