


Property
Beds
3
Full Baths
1
1/2 Baths
1
Year Built
1963
Sq.Footage
1,920
Well-maintained home with solid bones and flexible living space! Currently configured with 3 bedrooms, with the potential to create a 4-bedroom layout. A previous main-level bedroom was opened up to expand the living room and could be converted back, allowing for 3 bedrooms on the main level, while the basement offers an additional room that could serve as a bedroom, office, or guest space. Features include central air conditioning on the main level, boiler heat, an updated architectural-shingle roof, vinyl windows, a spacious eat-in kitchen, and an oversized carport. The level lot is enhanced by mature trees, and the basement offers convenient walk-up exterior access. Sweat equity awaits—bring your vision and make this home your own!
Features & Amenities
Interior
-
Total Bedrooms
3
-
Bathrooms
1
-
1/2 Bathrooms
1
-
Above Grade Finished Area
1520.0
-
Basement YN
YES
-
Cooling YN
YES
-
Cooling
Central Air, Electric
-
Fireplace YN
YES
-
Heating YN
YES
-
Heating
Natural Gas, Baseboard
-
Main Level Bedrooms
2
-
Pet friendly
N/A
Exterior
-
Garage
No
-
Construction Materials
Brick
-
Parking
Asphalt, Concrete, Attached Carport, Attached
-
Pool
No
-
Waterfront YN
NO
-
View
Trees/Woods
Area & Lot
-
Lot Size(acres)
0.26
-
Lot Size(square feet)
11,326
-
Property Type
Residential
-
Property Sub Type
Single Family Residence
-
Architectural Style
Ranch/Rambler
Price
-
Sales Price
$315,000
-
Tax Amount
$3,722
-
Financing Options
Conventional, FHA, FHA 203(k)
-
Sq. Footage
1,920
-
Price/SqFt
$164
HOA
-
Association
No
School District
-
Elementary School
N/A
-
Middle School
N/A
-
High School
N/A
Property Features
-
New Construction
NO
-
Foundation Details
Block
-
Senior Community YN
NO
-
Sewer
Public Sewer
-
Tax Lot
15
-
Water Source
Public
Schedule a Showing
Showing scheduled successfully.
Mortgage calculator
Estimate your monthly mortgage payment, including the principal and interest, property taxes, and HOA. Adjust the values to generate a more accurate rate.
Your payment
Principal and Interest:
$
Property taxes:
$
HOA fees:
$
Total loan payment:
$
Total interest amount:
$
Location
County
BALTIMORE
Elementary School
Middle School
High School
Listing Courtesy of Daniel R Perticone, Perticone Properties, Inc.
RealHub Information is provided exclusively for consumers' personal, non-commercial use, and it may not be used for any purpose other than to identify prospective properties consumers may be interested in purchasing. All information deemed reliable but not guaranteed and should be independently verified. All properties are subject to prior sale, change or withdrawal. RealHub website owner shall not be responsible for any typographical errors, misinformation, misprints and shall be held totally harmless.

Professional Stager
Adrienne Edgell
Call Adrienne today to schedule a private showing.

* Listings on this website come from the FMLS IDX Compilation and may be held by brokerage firms other than the owner of this website. The listing brokerage is identified in any listing details. Information is deemed reliable but is not guaranteed. If you believe any FMLS listing contains material that infringes your copyrighted work please click here to review our DMCA policy and learn how to submit a takedown request.© 2024 FMLS.
Related Properties

NOTTINGHAM
8382 CYPRESS MILL ROAD 8382
2 Beds
2 Baths
1,085 Sq.Ft.
$259,000
MLS#: MDBC2171556

NOTTINGHAM
4268 MAPLE PATH CIRCLE 2
3 Beds
2 Baths
1,607 Sq.Ft.
$299,900
MLS#: MDBC2170050

NOTTINGHAM
3901 HANNON COURT G
3 Beds
2 Baths
1,463 Sq.Ft.
$290,000
MLS#: MDBC2175372

NOTTINGHAM
3422 MOULTREE PLACE
3 Beds
2 Baths
1,896 Sq.Ft.
$255,000
MLS#: MDBC2175536

NOTTINGHAM
8623 HEATHERMILL ROAD
3 Beds
1 Baths
1,308 Sq.Ft.
$360,000
MLS#: MDBC2168360

NOTTINGHAM
22 POWDER VIEW COURT
4 Beds
2 Baths
1,600 Sq.Ft.
$339,900
MLS#: MDBC2175322
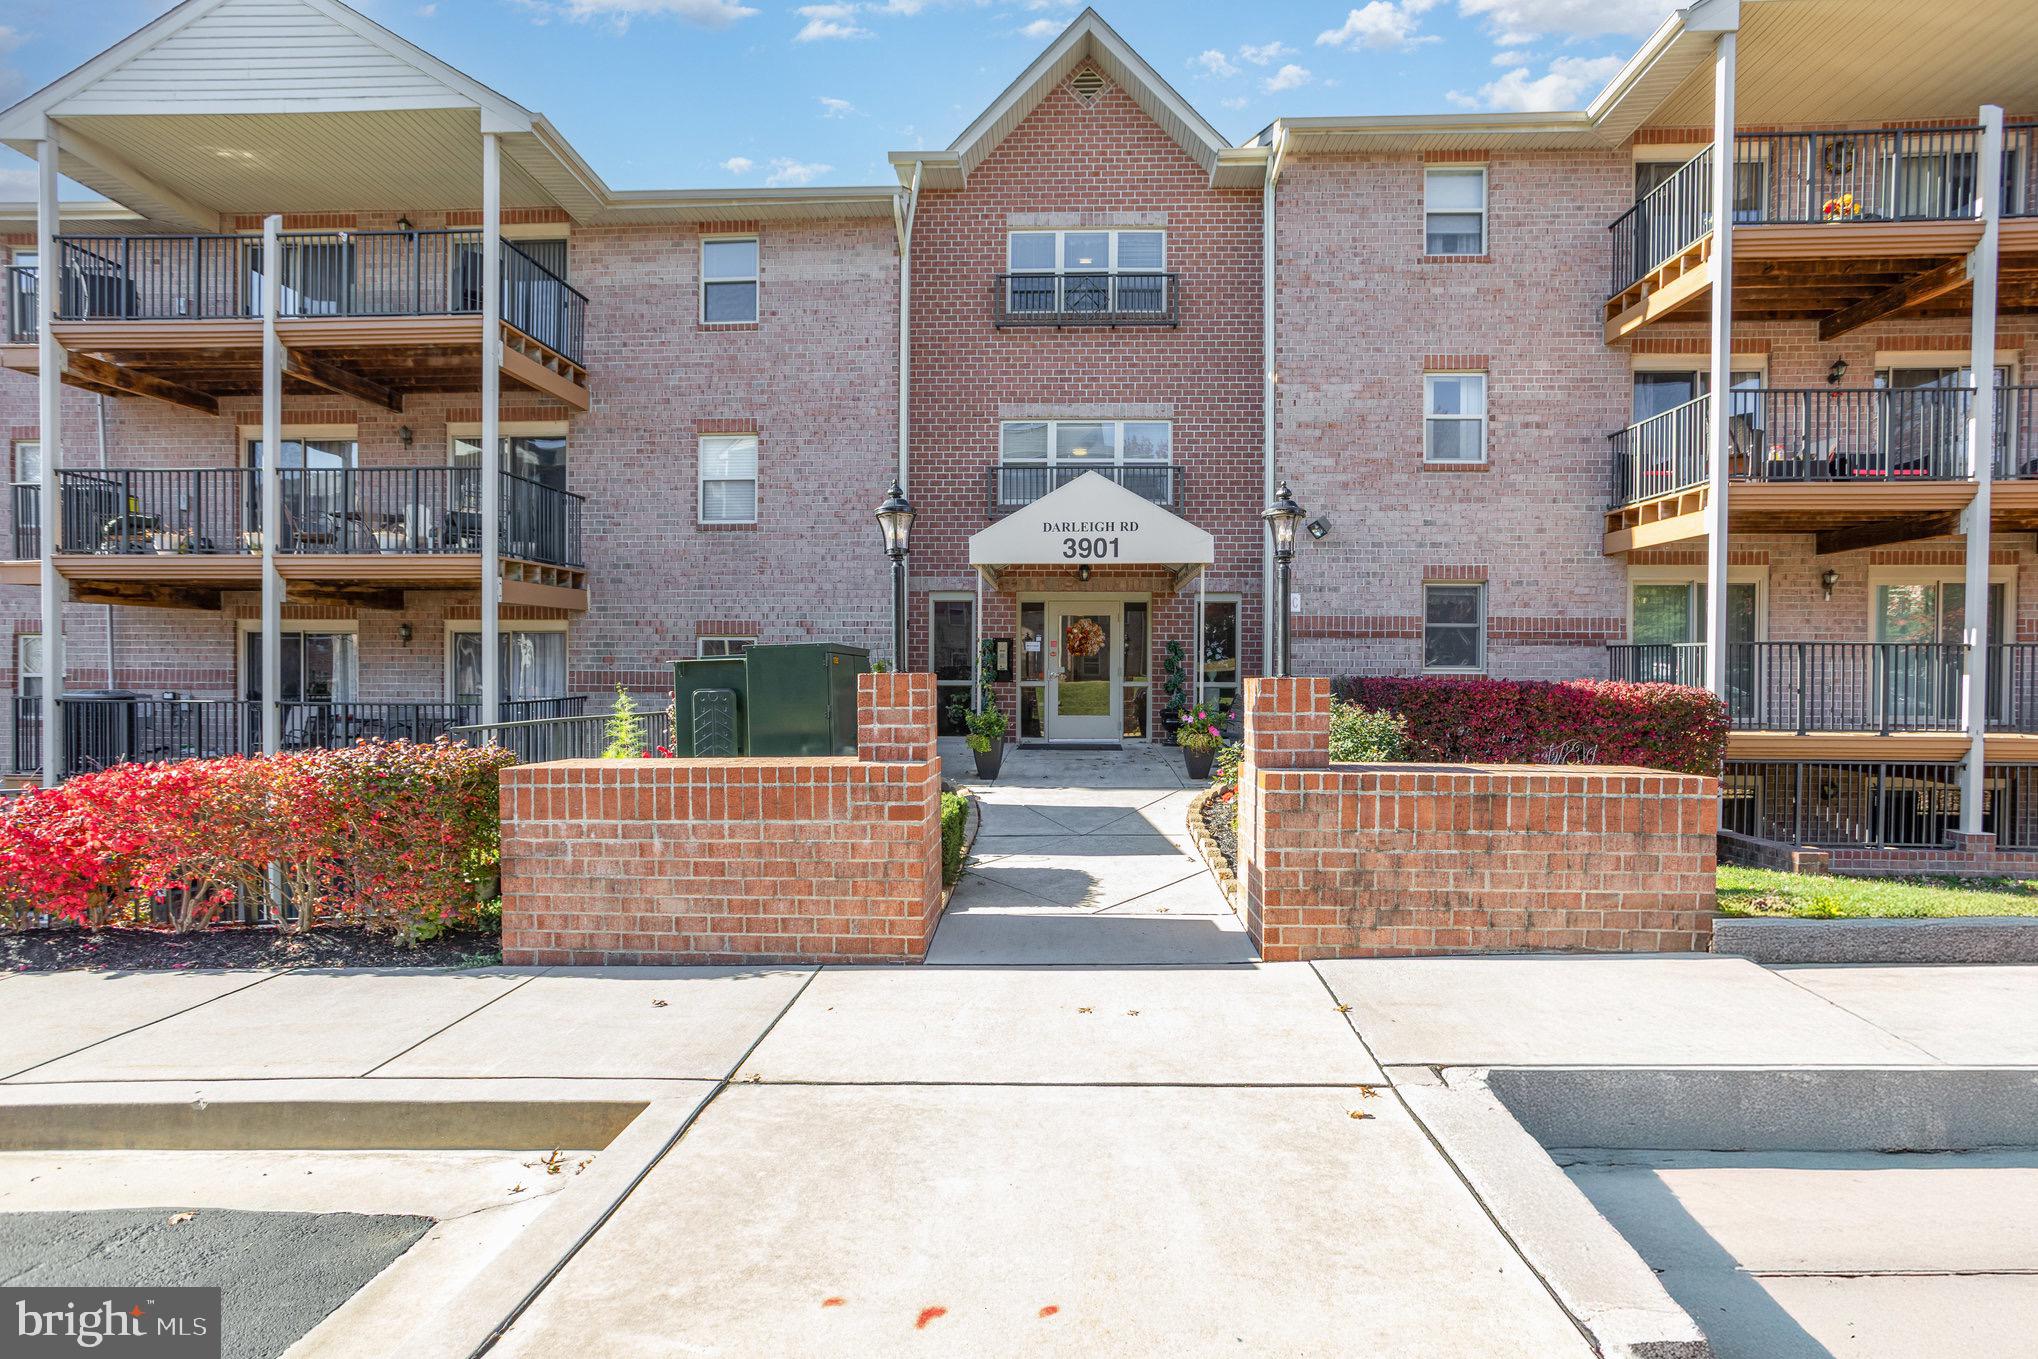
NOTTINGHAM
3901 DARLEIGH C
3 Beds
2 Baths
1,481 Sq.Ft.
$269,500
MLS#: MDBC2145154

NOTTINGHAM
48 SANDSTONE COURT
3 Beds
1 Baths
1,810 Sq.Ft.
$325,000
MLS#: MDBC2173176

NOTTINGHAM
9121 DEVIATION ROAD
3 Beds
2 Baths
1,770 Sq.Ft.
$334,899
MLS#: MDBC2169434

NOTTINGHAM
516 SAINT PATTY DRIVE
3 Beds
2 Baths
1,400 Sq.Ft.
$310,900
MLS#: PACT2133214
.png)