
Property
Beds
3
Full Baths
3
1/2 Baths
None
Year Built
1957
Sq.Footage
3,093
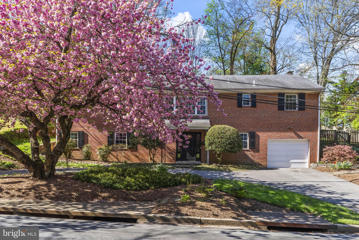

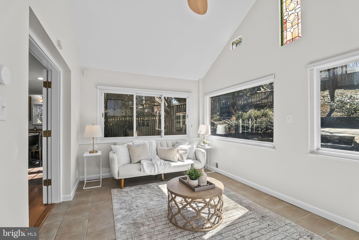
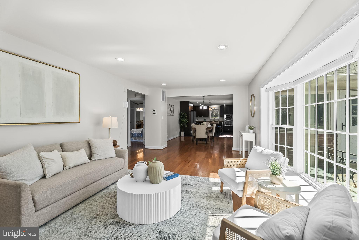
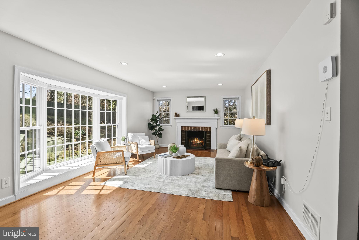
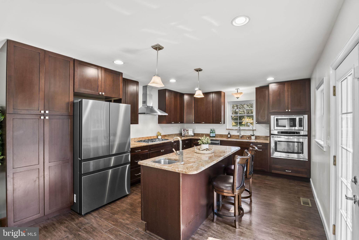
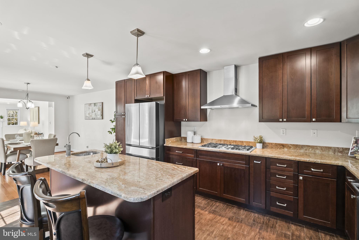
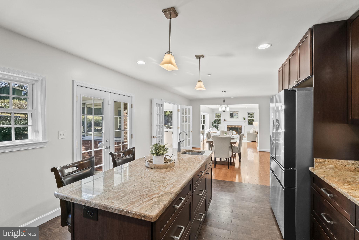
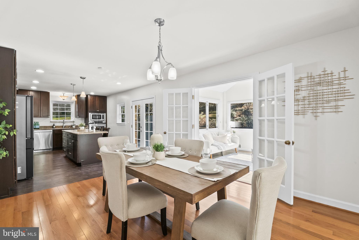
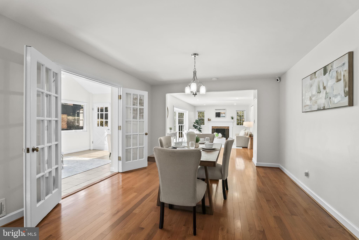
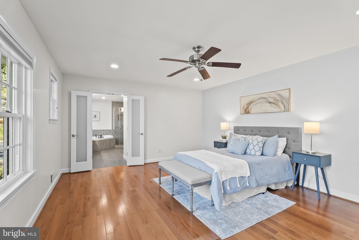
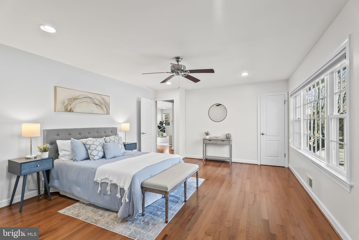
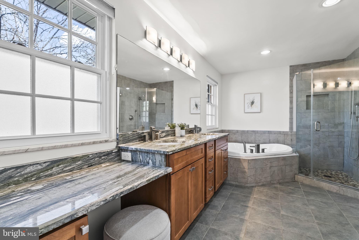
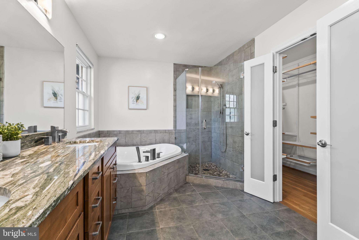
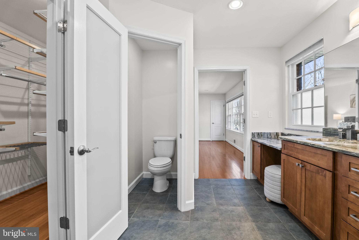
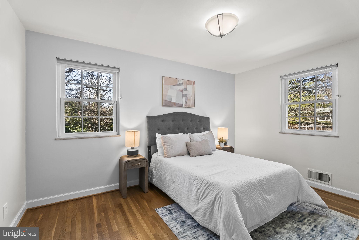

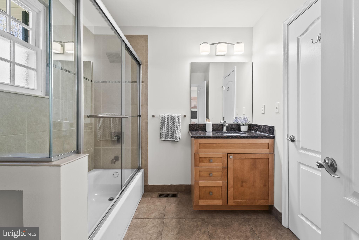
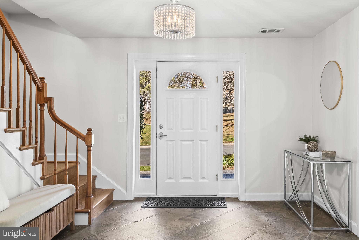
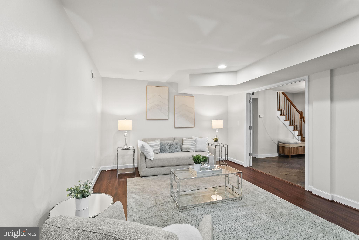
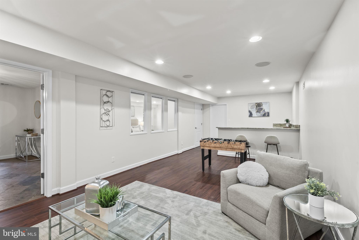
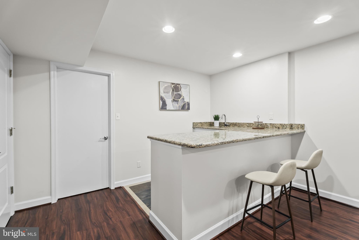
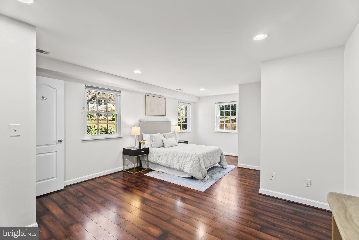
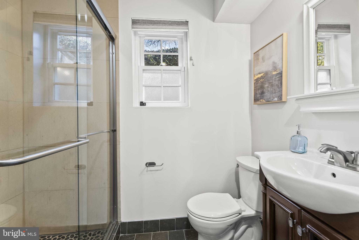
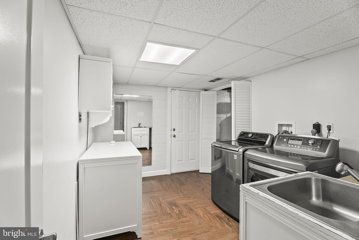
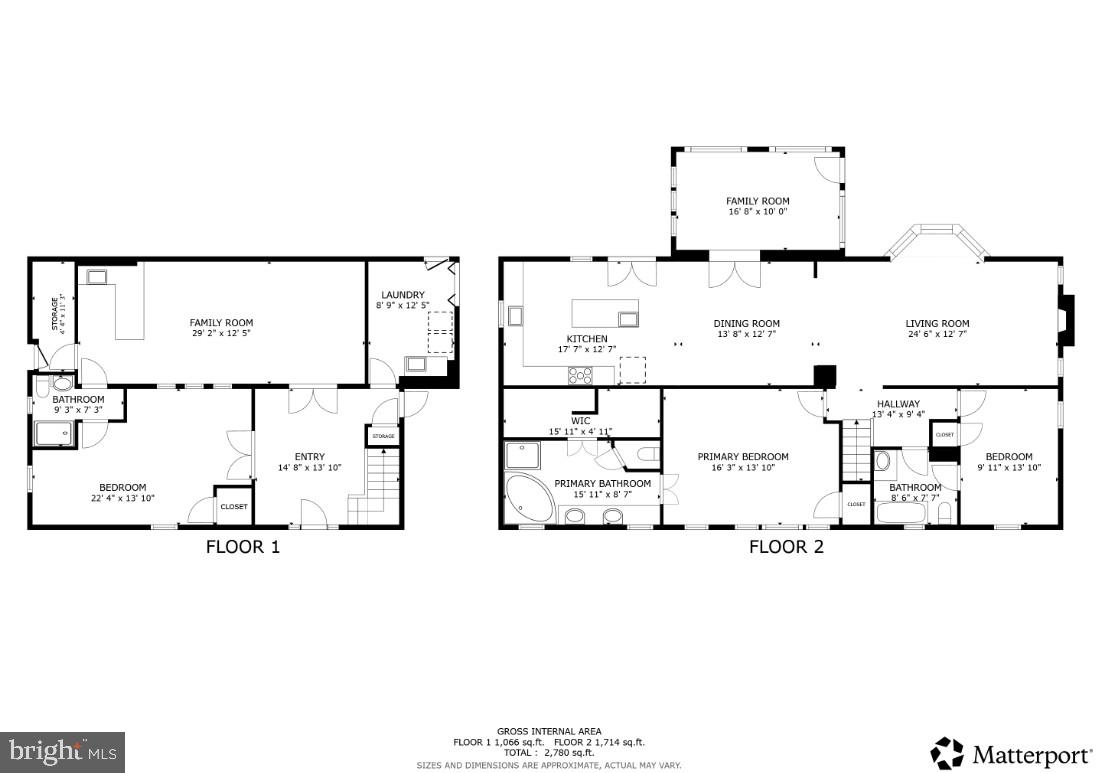
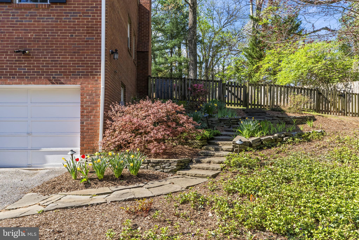
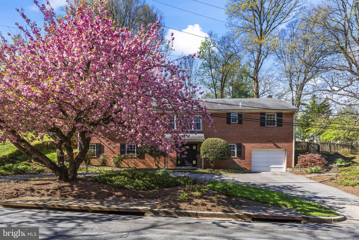
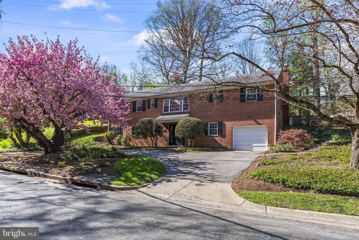
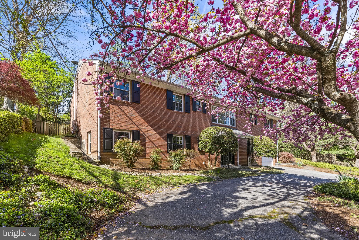
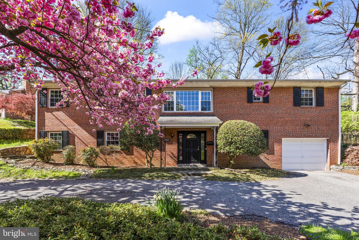
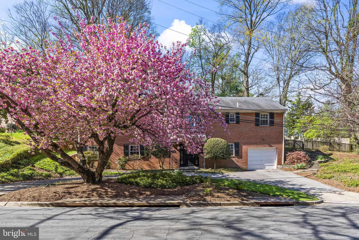
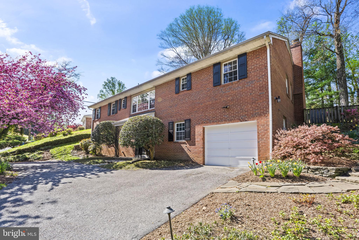
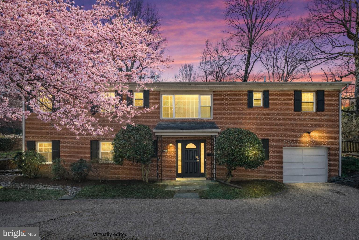
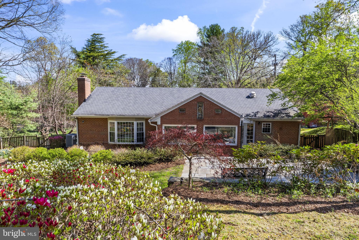
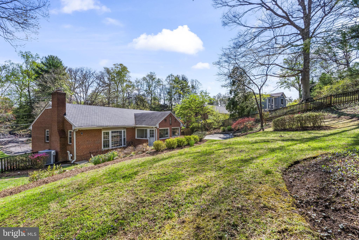
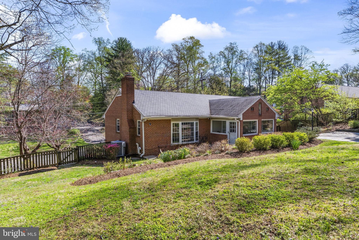
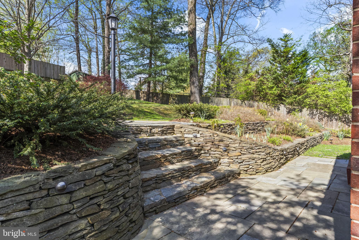
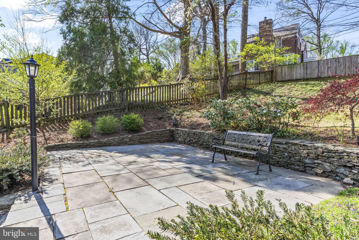
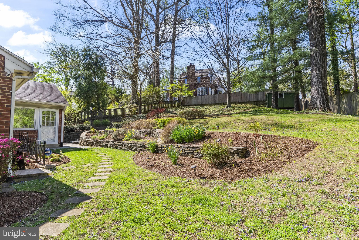
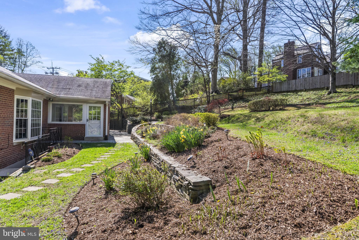
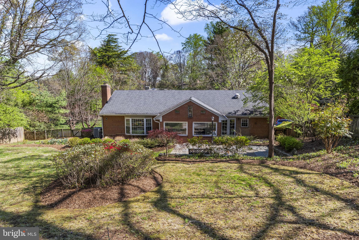
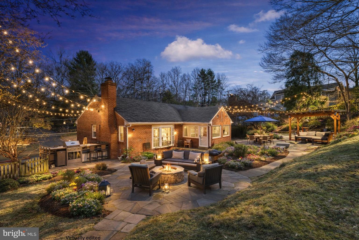
***EXCEPTIONALLY RARE OPPORTUNITY*** Repriced, MOVE IN READY, and ready for an amazing value play. When a home this size, on a lot this large, in Chevy Chase comes to market at this price point, it warrants a second look. Nearly 3,100 square feet of finished living space on an expansive lot, priced to move. This is one of the strongest value plays currently available in the Chevy Chase market, and the numbers back it up. The all-brick raised ranch is built to last, with a layout that sets it apart from the typical floor plan. The lower level functions as a completely self-contained living wing with a spacious recreation room and wet bar, a full bedroom, a full bath, laundry, utility room, and direct garage access. No stairs required. Upstairs, hardwood floors run throughout a sun-drenched open flow connecting living, dining, and kitchen, with a sunroom that opens directly to a professionally landscaped, low-maintenance backyard. Two additional bedrooms and two full baths complete the upper level. That lower level configuration is harder to find than most buyers realize. The potential to add a second kitchen and create fully independent one-level living within a single-family home, without giving anything up upstairs, is a setup buyers search for and rarely find in this market. The layout is there. The lot is the other part of the story. Expansive by neighborhood standards and primed for whoever sees the long game, whether that is an addition, outdoor build-out, or simply the kind of breathing room that is increasingly rare this close to Rock Creek Park, the Beltway, downtown Bethesda, and DC.
Features & Amenities
Interior
-
Other Interior Features
Recessed Lighting, Kitchen Island, Ceiling Fan(s), Bar, Soaking Tub
-
Total Bedrooms
3
-
Bathrooms
3
-
Above Grade Finished Area
1862.0
-
Basement YN
NO
-
Cooling YN
YES
-
Cooling
Ceiling Fan(s), Other, Electric
-
Fireplace YN
YES
-
Heating YN
YES
-
Heating
Natural Gas, Central
-
Main Level Bedrooms
1
-
Pet friendly
N/A
Exterior
-
Garage
Yes
-
Garage spaces
1
-
Construction Materials
Brick
-
Parking
Garage, Driveway, Attached
-
Pool
No
-
Waterfront YN
NO
Area & Lot
-
Lot Size(acres)
0.36
-
Lot Size(square feet)
15757.0
-
Property Type
Residential
-
Property Sub Type
Single Family Residence
-
Architectural Style
Raised Ranch/Rambler
Price
-
Sales Price
$1,049,900
-
Tax Amount
$13,872
-
Sq. Footage
3, 093
-
Price/SqFt
$339
HOA
-
Association
No
School District
-
Elementary School
N/A
-
Middle School
N/A
-
High School
N/A
Property Features
-
New Construction
NO
-
Foundation Details
Other
-
Senior Community YN
NO
-
Sewer
Public Sewer
-
Tax Lot
P3
-
Water Source
Public
Schedule a Showing
Showing scheduled successfully.
Mortgage calculator
Estimate your monthly mortgage payment, including the principal and interest, property taxes, and HOA. Adjust the values to generate a more accurate rate.
Your payment
Principal and Interest:
$
Property taxes:
$
HOA fees:
$
Total loan payment:
$
Total interest amount:
$
Location
County
MONTGOMERY
Elementary School
Middle School
High School
Listing Courtesy of Long T Ngo , Redfin Corp
RealHub Information is provided exclusively for consumers' personal, non-commercial use, and it may not be used for any purpose other than to identify prospective properties consumers may be interested in purchasing. All information deemed reliable but not guaranteed and should be independently verified. All properties are subject to prior sale, change or withdrawal. RealHub website owner shall not be responsible for any typographical errors, misinformation, misprints and shall be held totally harmless.

Professional Stager
Adrienne Edgell
Call Adrienne today to schedule a private showing.

* Listings on this website come from the FMLS IDX Compilation and may be held by brokerage firms other than the owner of this website. The listing brokerage is identified in any listing details. Information is deemed reliable but is not guaranteed. If you believe any FMLS listing contains material that infringes your copyrighted work please click here to review our DMCA policy and learn how to submit a takedown request.© 2024 FMLS.
Related Properties
CHEVY CHASE
8606 ERDEM PLACE
3 Beds
2 Baths
2,523 Sq.Ft.
$1,199,950
MLS#: MDMC2215556

CHEVY CHASE
8417 FARRELL DRIVE
3 Beds
2 Baths
2,074 Sq.Ft.
$949,000
MLS#: MDMC2236082
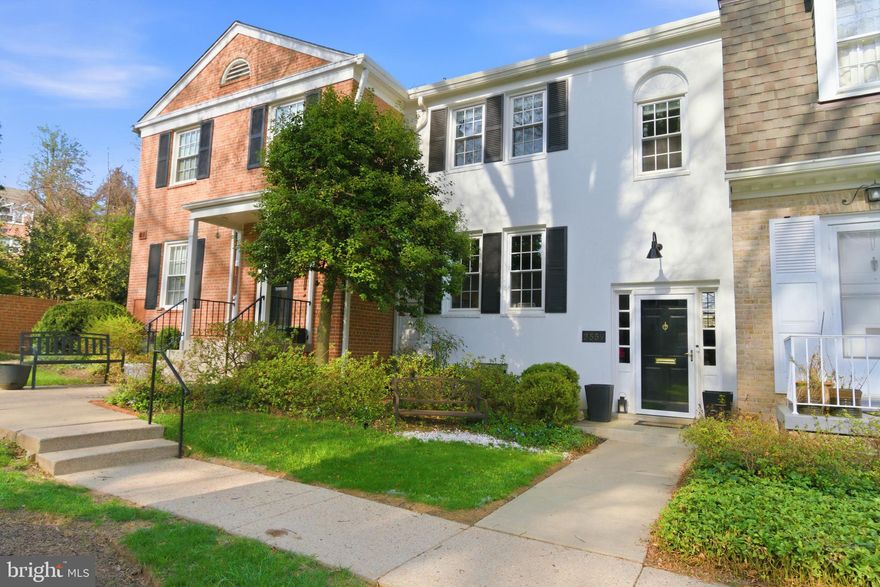
CHEVY CHASE
3559 HAMLET PLACE
3 Beds
2 Baths
2,134 Sq.Ft.
$1,035,000
MLS#: MDMC2216988
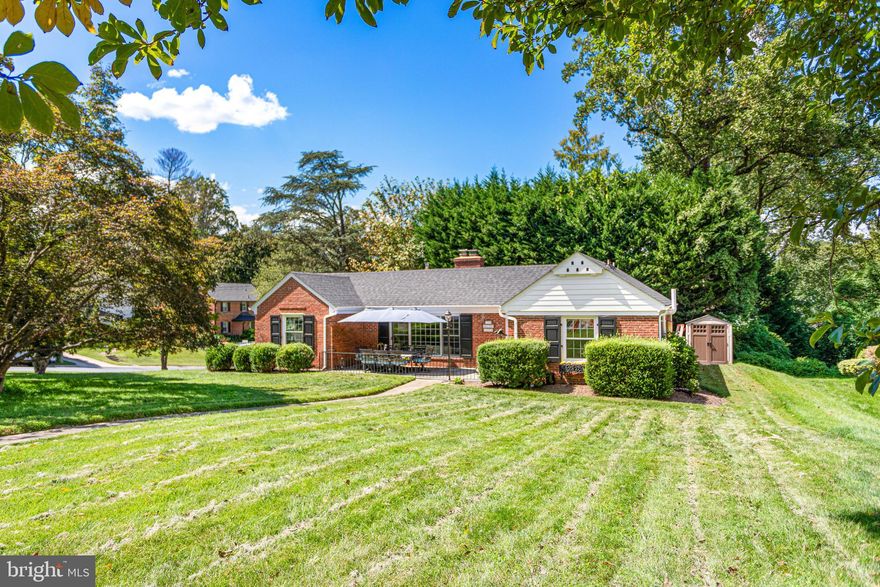
CHEVY CHASE
7100 WESTERN AVENUE
3 Beds
2 Baths
1,405 Sq.Ft.
$994,500
MLS#: MDMC2222304
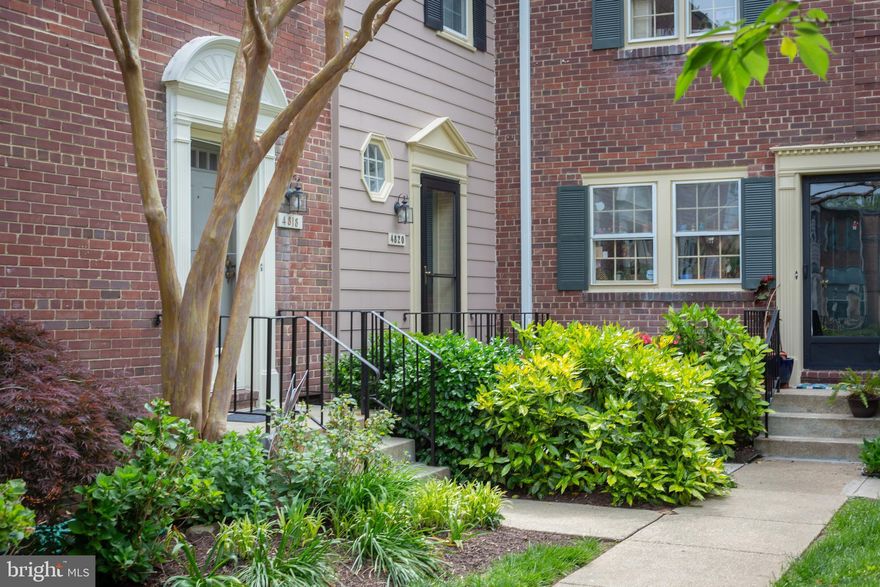
CHEVY CHASE
4820 BRADLEY BOULEVARD 208
3 Beds
2 Baths
1,422 Sq.Ft.
$895,000
MLS#: MDMC2233560
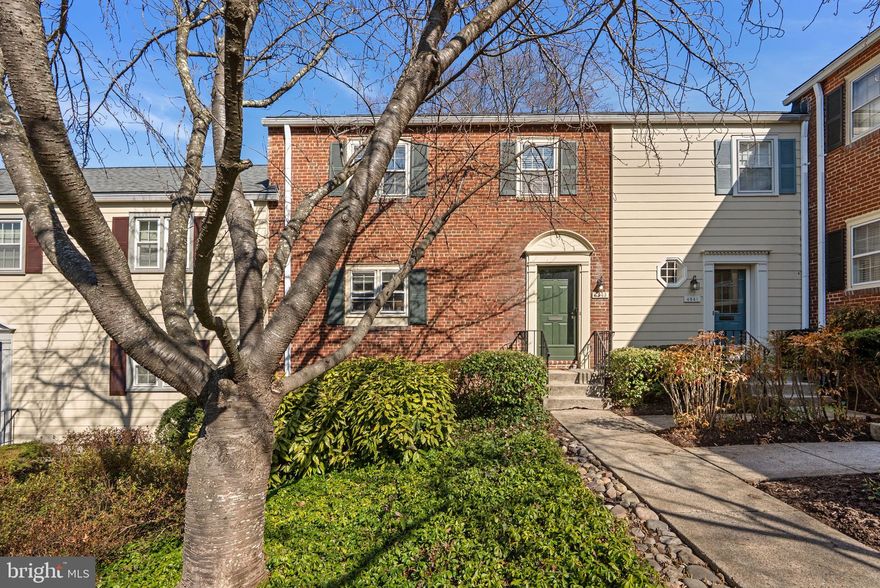
CHEVY CHASE
4843 WILLETT PARKWAY 83
3 Beds
2 Baths
1,408 Sq.Ft.
$849,000
MLS#: MDMC2221042
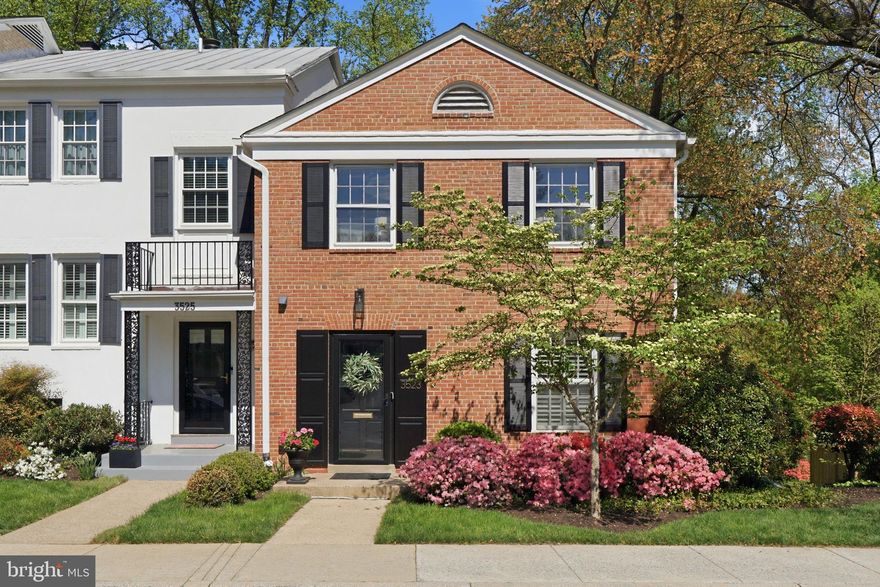
CHEVY CHASE
3523 HAMLET PLACE 501
3 Beds
3 Baths
2,134 Sq.Ft.
$1,065,000
MLS#: MDMC2227762
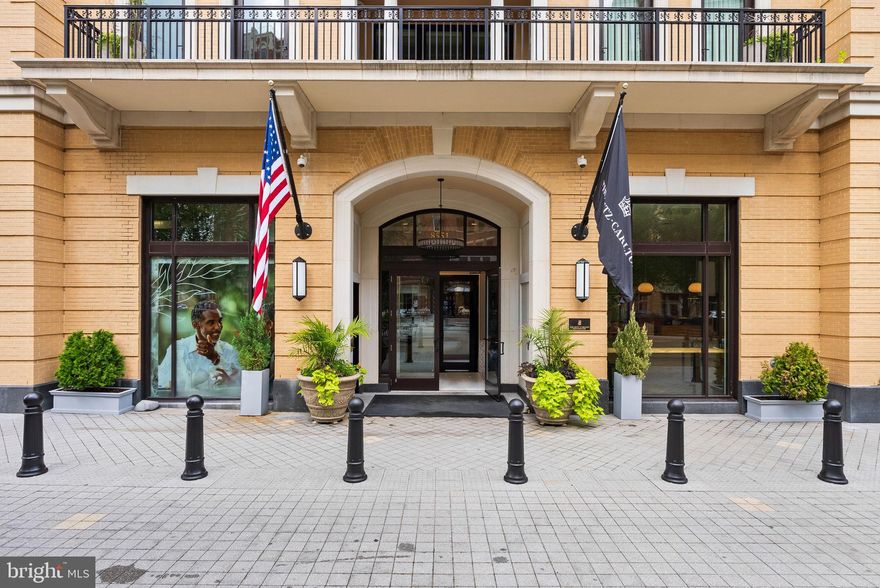
CHEVY CHASE
8551 CONNECTICUT AVENUE 203
2 Beds
2 Baths
1,565 Sq.Ft.
$945,000
MLS#: MDMC2213500
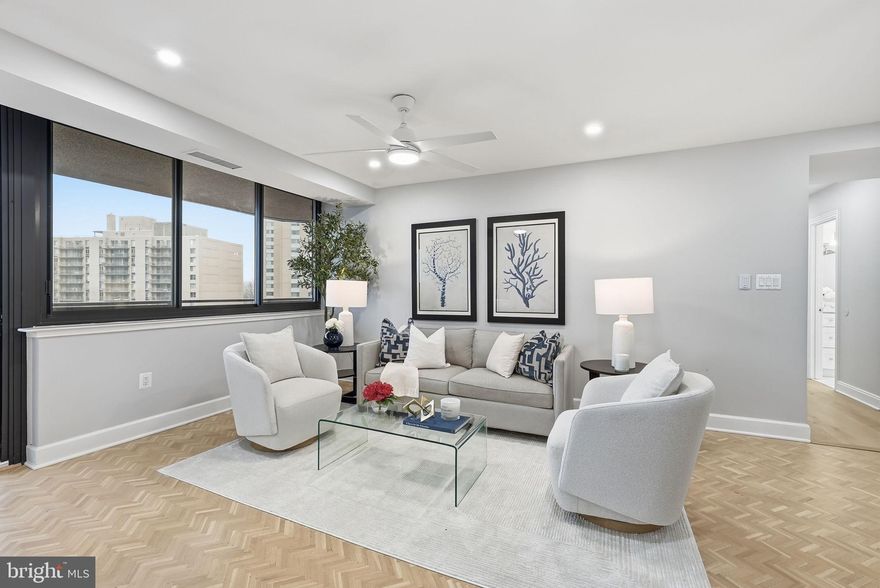
CHEVY CHASE
4550 N PARK AVENUE 807
3 Beds
2 Baths
1,314 Sq.Ft.
$974,900
MLS#: MDMC2218030
.png)