


Property
Beds
4
Full Baths
3
1/2 Baths
1
Year Built
2018
Sq.Footage
4,004
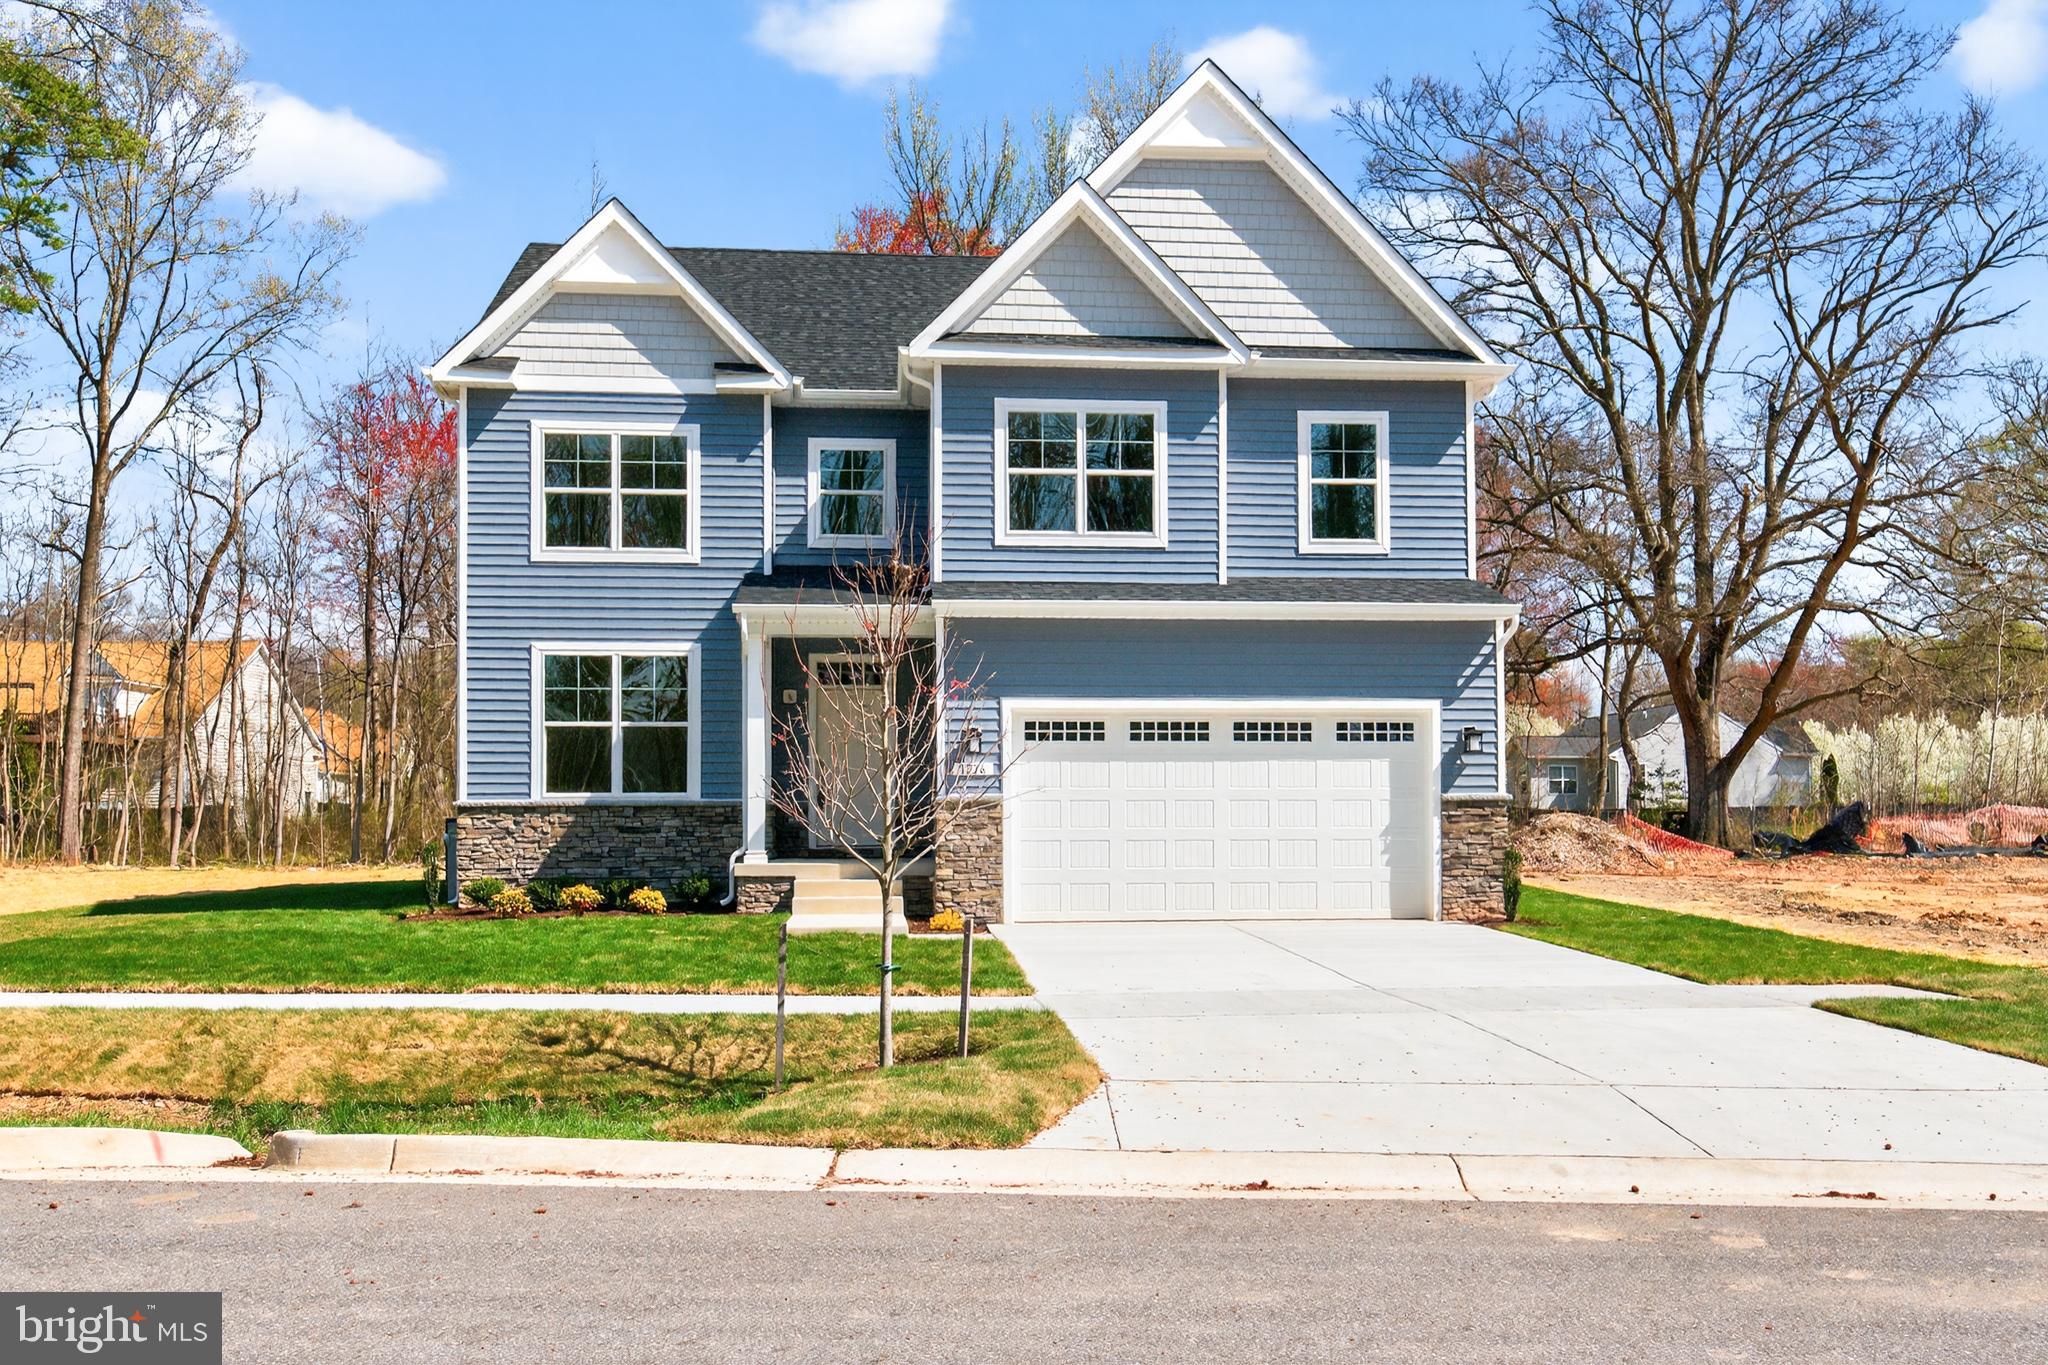
Welcome to this expansive 4-bedroom, 3.5-bathroom, three-level single-family home with an attached two-car garage. Enjoy outdoor living with a deck and a spacious, open backyard. The primary bathroom features a glass-enclosed shower and a double vanity. The primary Bedroom has an additional room attached that can be transformed into an extended closet room or an extra office.This open-concept floor plan throughout this home is filled with natural lighting which creates a bright and inviting atmosphere. The kitchen is a dream, equipped with stainless steel appliances, featuring plenty of counter space expanded by an island for dining or preparing meals for large gatherings. There's a french door pantry and cabinet space throughout the kitchen for optimal storage and organization. With features of beautiful dark hardwood floors throughout the main level, carpet throughout the upper and lower levels, this home exudes warmth, comfort, and sophistication. The laundry room features a deep sink and is tucked away on the main level. The possibilities for clutter free storage is abundant as there is closet space all around this home. Spanning 4,004 SQFT, this home offers ample space for both privacy and entertainment, imagine hosting guests and enjoying quality time with friends and loved ones. Don't miss the opportunity to make this home your own!
Features & Amenities
Interior
-
Other Interior Features
Kitchen Island
-
Total Bedrooms
4
-
Bathrooms
3
-
1/2 Bathrooms
1
-
Above Grade Finished Area
3004.0
-
Basement YN
YES
-
Cooling YN
YES
-
Cooling
Central Air, Electric
-
Fireplace YN
YES
-
Heating YN
YES
-
Heating
Exhaust Fan, Central, Heat Pump
-
Pet friendly
Yes
Exterior
-
Garage
Yes
-
Garage spaces
2
-
Construction Materials
Vinyl Siding
-
Parking
Off Street, Garage, Attached
-
Pool
Yes
-
Pool Features
Community
-
Waterfront YN
NO
Area & Lot
-
Lot Size(acres)
0.14
-
Lot Size(square feet)
5,884
-
Property Type
Residential
-
Property Sub Type
Single Family Residence
-
Architectural Style
Colonial
Price
-
Sales Price
$750,000
-
Tax Amount
$7,460
-
Sq. Footage
4,004
-
Price/SqFt
$187
HOA
-
Association
YES
-
Association Fee
$99
-
Association Fee Frequency
Monthly
-
Association Fee Includes
N/A
School District
-
Elementary School
N/A
-
Middle School
N/A
-
High School
N/A
Property Features
-
New Construction
NO
-
Foundation Details
Other
-
Senior Community YN
NO
-
Sewer
Public Sewer
-
Tax Lot
51
-
Water Source
Public
Schedule a Showing
Showing scheduled successfully.
Mortgage calculator
Estimate your monthly mortgage payment, including the principal and interest, property taxes, and HOA. Adjust the values to generate a more accurate rate.
Your payment
Principal and Interest:
$
Property taxes:
$
HOA fees:
$
Total loan payment:
$
Total interest amount:
$
Location
County
ANNE ARUNDEL
Elementary School
Middle School
High School
Listing Courtesy of Michele Monique Barrera, Compass
RealHub Information is provided exclusively for consumers' personal, non-commercial use, and it may not be used for any purpose other than to identify prospective properties consumers may be interested in purchasing. All information deemed reliable but not guaranteed and should be independently verified. All properties are subject to prior sale, change or withdrawal. RealHub website owner shall not be responsible for any typographical errors, misinformation, misprints and shall be held totally harmless.

Professional Stager
Adrienne Edgell
Call Adrienne today to schedule a private showing.

* Listings on this website come from the FMLS IDX Compilation and may be held by brokerage firms other than the owner of this website. The listing brokerage is identified in any listing details. Information is deemed reliable but is not guaranteed. If you believe any FMLS listing contains material that infringes your copyrighted work please review our DMCA policy and learn how to submit a takedown request.© 2024 FMLS.
Related Properties

SEVERN
8420 MAPLE BROOK LANE
4 Beds
4 Baths
3,900 Sq.Ft.
$815,000
MLS#: MDAA2159466

SEVERN
927 WINDFLOWER LANE
4 Beds
2 Baths
2,032 Sq.Ft.
$649,000
MLS#: MDAA2157962

SEVERN
7833 CITADEL DRIVE
4 Beds
3 Baths
2,538 Sq.Ft.
$624,999
MLS#: MDAA2151244

SEVERN
1307 REGINA WAY
3 Beds
3 Baths
2,800 Sq.Ft.
$649,000
MLS#: MDAA2157920

SEVERN
7705 BUCKINGHAM NURSERY COURT
5 Beds
3 Baths
3,709 Sq.Ft.
$849,000
MLS#: MDAA2159220

SEVERN
1377 TEABERRY LANE E
4 Beds
2 Baths
4,469 Sq.Ft.
$735,999
MLS#: MDAA2155140

SEVERN
1409 SPRING PLOW COURT
4 Beds
2 Baths
3,312 Sq.Ft.
$625,000
MLS#: MDAA2154494

SEVERN
1017 MORGAN STATION DRIVE
5 Beds
3 Baths
3,838 Sq.Ft.
$634,999
MLS#: MDAA2156242
SEVERN
1210 PARISH HILL LANE
4 Beds
2 Baths
2,890 Sq.Ft.
$795,000
MLS#: MDAA2147566

SEVERN
908 ENFIELD WAY
5 Beds
3 Baths
4,054 Sq.Ft.
$775,000
MLS#: MDAA2150088
