


Property
Beds
4
Full Baths
3
1/2 Baths
1
Year Built
2002
Sq.Footage
5,674
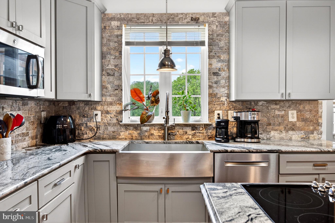
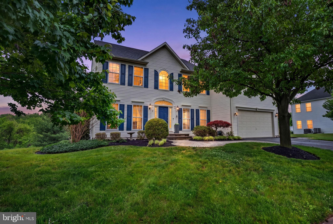
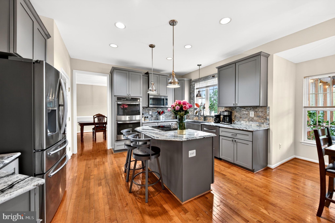
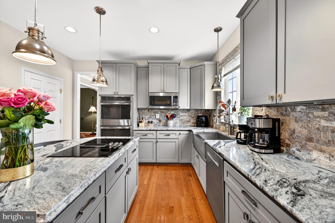
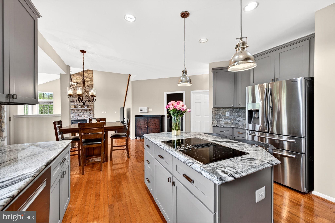
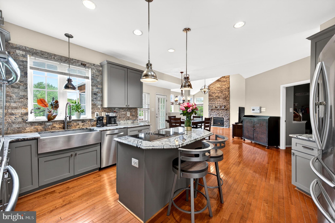
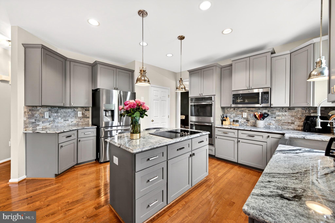
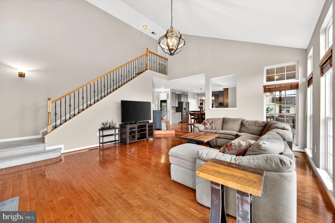
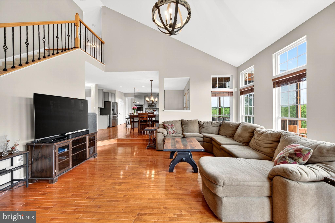
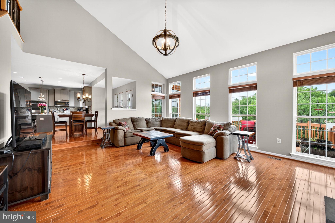
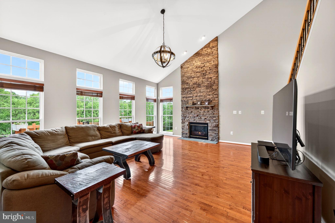
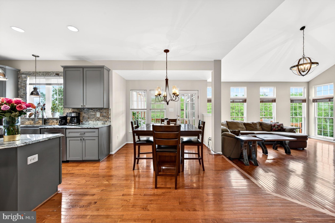
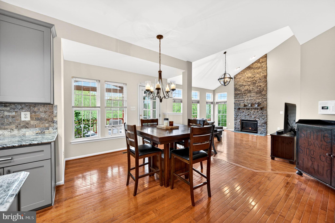
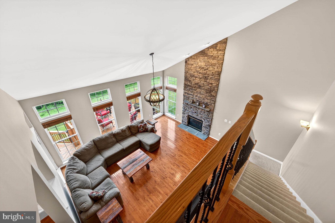
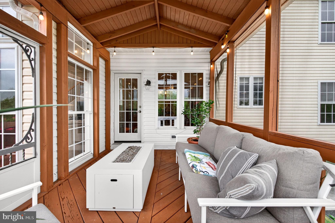
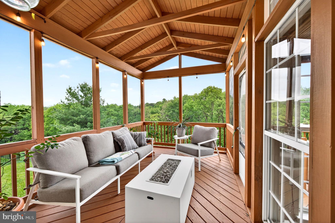
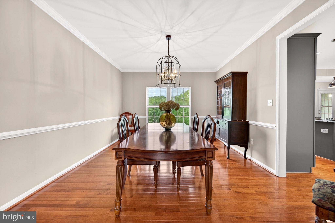
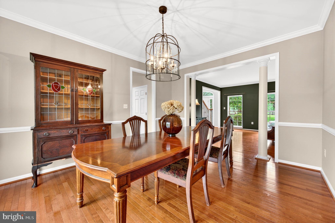
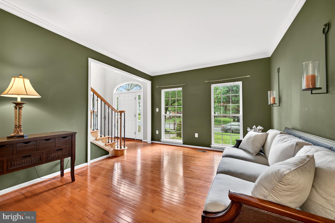
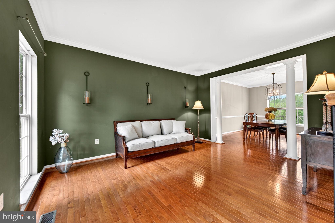
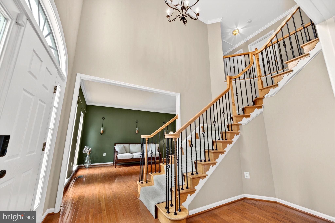
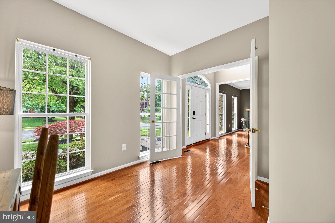
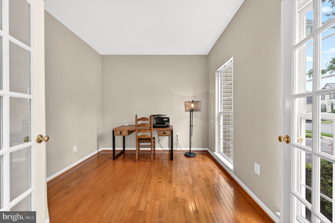
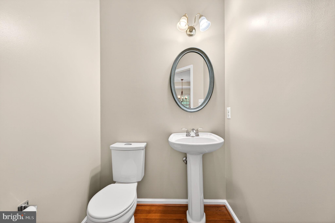
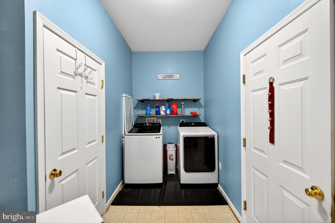
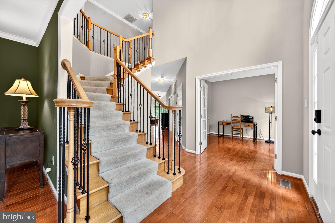
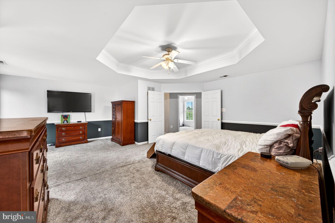
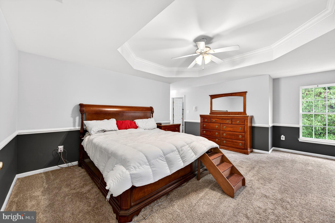
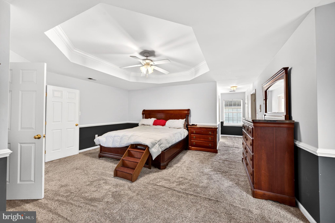
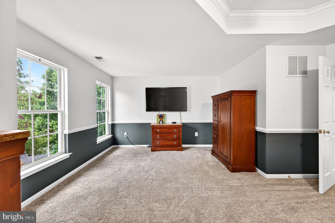
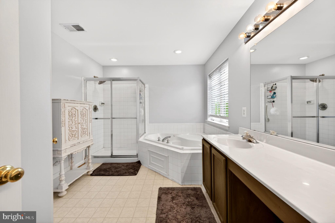
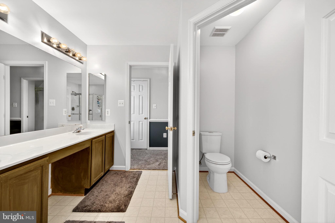
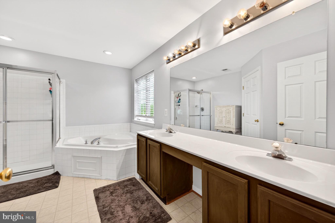
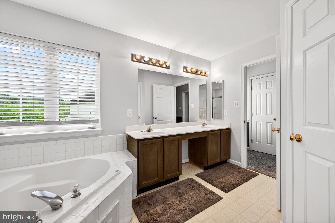
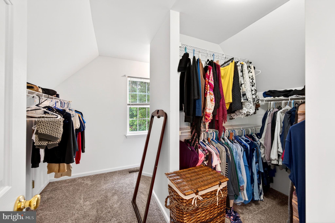
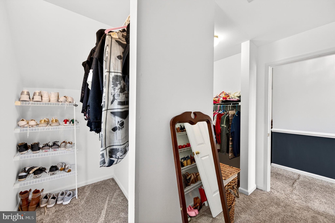
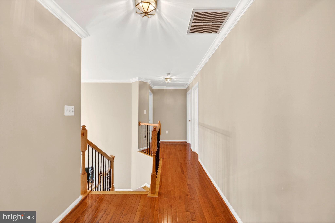
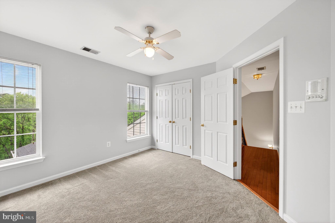
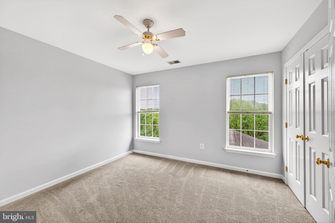
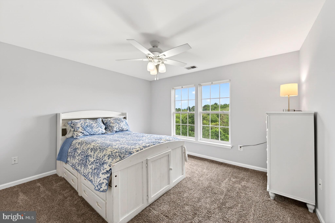
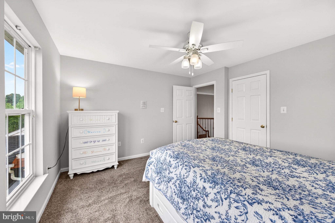
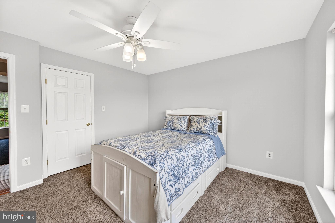
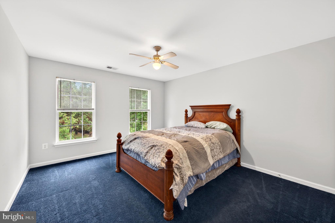
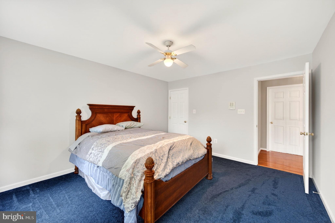
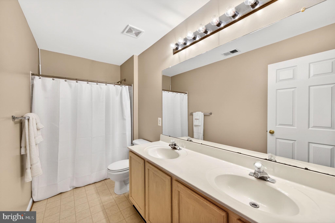
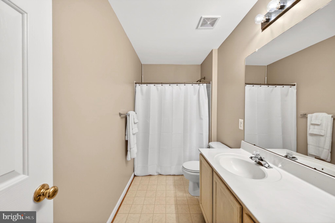
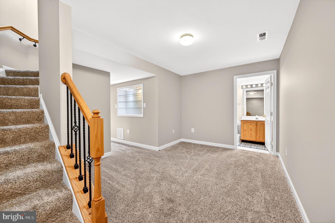
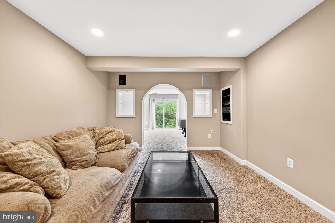
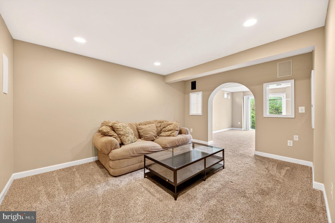
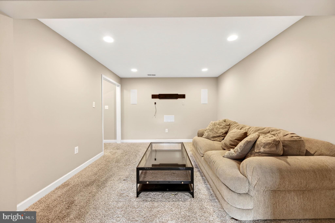
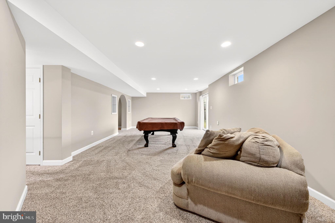
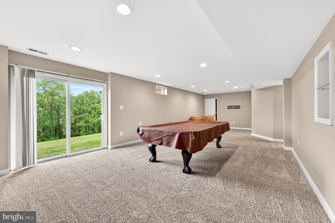
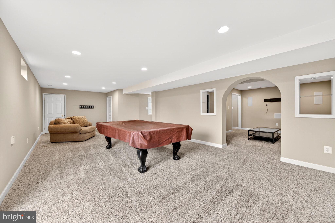
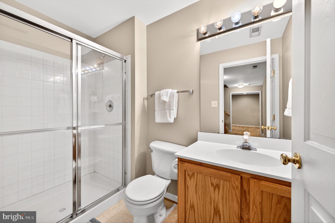
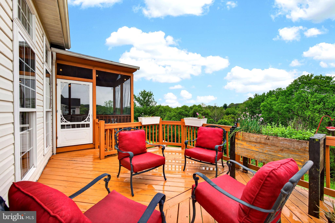
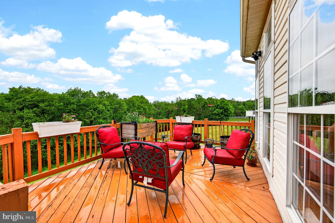
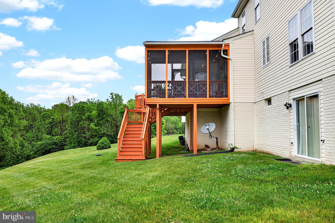
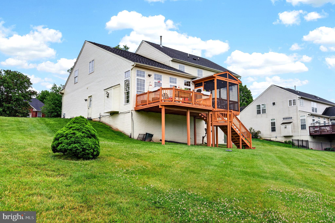
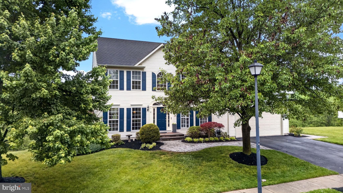
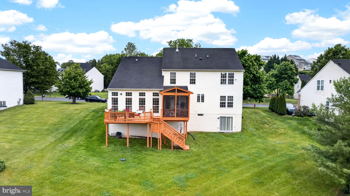
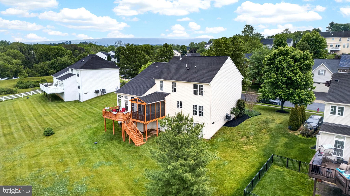
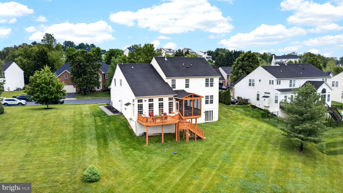
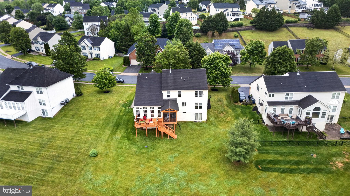
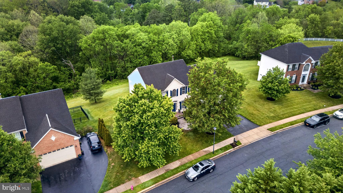
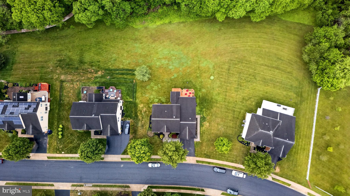
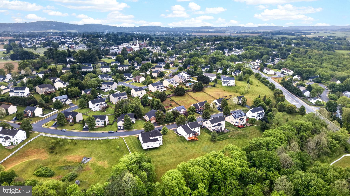
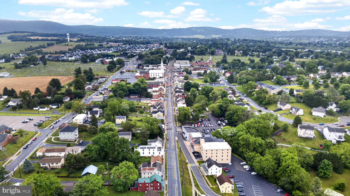
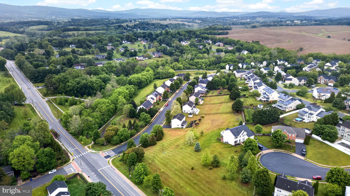
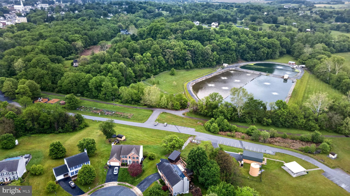
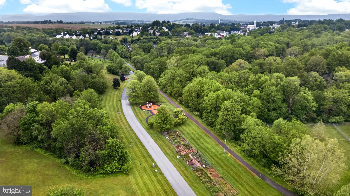
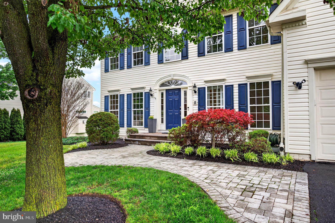
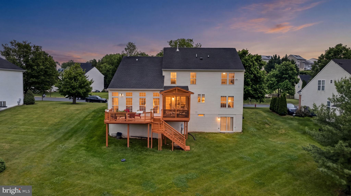
Improved price in North Pointe! One of the largest models in the neighborhood, this updated home offers plenty of space, a flexible floorplan, a private lot backing to trees, and is located in the highly sought-after Middletown school district. The main level features hardwood flooring, formal living and dining rooms, a private office, laundry room, dual staircases, and a dramatic two-story family room with a gas fireplace. The renovated kitchen includes granite countertops, updated cabinetry, stainless steel appliances, double wall ovens, and a large center island with cooktop and seating. Upstairs, the spacious primary suite offers a large walk-in closet and private bath with dual vanities, a soaking tub, separate shower, and water closet. Three additional bedrooms and another full bath complete the upper level. The finished walkout lower level includes a large recreation room, media room, full bath, and plenty of storage space. Enjoy the outdoors from the screened porch and deck overlooking the backyard and trees. With its size, updates, desirable North Pointe location, and access to the highly regarded Middletown schools, this is an opportunity you won't want to miss.
Features & Amenities
Interior
-
Other Interior Features
Eat-in Kitchen, Ceiling Fan(s), Kitchen Island, Pantry, Walk-In Closet(s), Vaulted Ceiling(s), Cathedral Ceiling(s), Tray Ceiling(s), Crown Molding, Open Floorplan, Soaking Tub
-
Total Bedrooms
4
-
Bathrooms
3
-
1/2 Bathrooms
1
-
Above Grade Finished Area
3274.0
-
Basement YN
YES
-
Cooling YN
YES
-
Cooling
Ceiling Fan(s), Other, Electric
-
Fireplace YN
YES
-
Heating YN
YES
-
Heating
Propane, Forced Air
-
Pet friendly
N/A
Exterior
-
Garage
Yes
-
Garage spaces
2
-
Construction Materials
Vinyl Siding
-
Parking
Garage Door Opener, Asphalt, Garage, Driveway, Attached
-
Pool
No
-
Waterfront YN
NO
Area & Lot
-
Lot Size(acres)
0.37
-
Lot Size(square feet)
16,239
-
Property Type
Residential
-
Property Sub Type
Single Family Residence
-
Architectural Style
Colonial
Price
-
Sales Price
$739,900
-
Tax Amount
$9,113
-
Sq. Footage
5,674
-
Price/SqFt
$130
HOA
-
Association
No
School District
-
Elementary School
MIDDLETOWN
-
Middle School
MIDDLETOWN
-
High School
MIDDLETOWN
Property Features
-
New Construction
NO
-
Foundation Details
Concrete Perimeter
-
Senior Community YN
NO
-
Sewer
Public Sewer
-
Tax Lot
4
-
Water Source
Public
Schedule a Showing
Showing scheduled successfully.
Mortgage calculator
Estimate your monthly mortgage payment, including the principal and interest, property taxes, and HOA. Adjust the values to generate a more accurate rate.
Your payment
Principal and Interest:
$
Property taxes:
$
HOA fees:
$
Total loan payment:
$
Total interest amount:
$
Location
County
FREDERICK
Elementary School
MIDDLETOWN
Middle School
MIDDLETOWN
High School
MIDDLETOWN
Listing Courtesy of Audrey M Bullock , Cummings & Co. Realtors
RealHub Information is provided exclusively for consumers' personal, non-commercial use, and it may not be used for any purpose other than to identify prospective properties consumers may be interested in purchasing. All information deemed reliable but not guaranteed and should be independently verified. All properties are subject to prior sale, change or withdrawal. RealHub website owner shall not be responsible for any typographical errors, misinformation, misprints and shall be held totally harmless.

Professional Stager
Adrienne Edgell
Call Adrienne today to schedule a private showing.

* Listings on this website come from the FMLS IDX Compilation and may be held by brokerage firms other than the owner of this website. The listing brokerage is identified in any listing details. Information is deemed reliable but is not guaranteed. If you believe any FMLS listing contains material that infringes your copyrighted work please click here to review our DMCA policy and learn how to submit a takedown request.© 2024 FMLS.
Related Properties
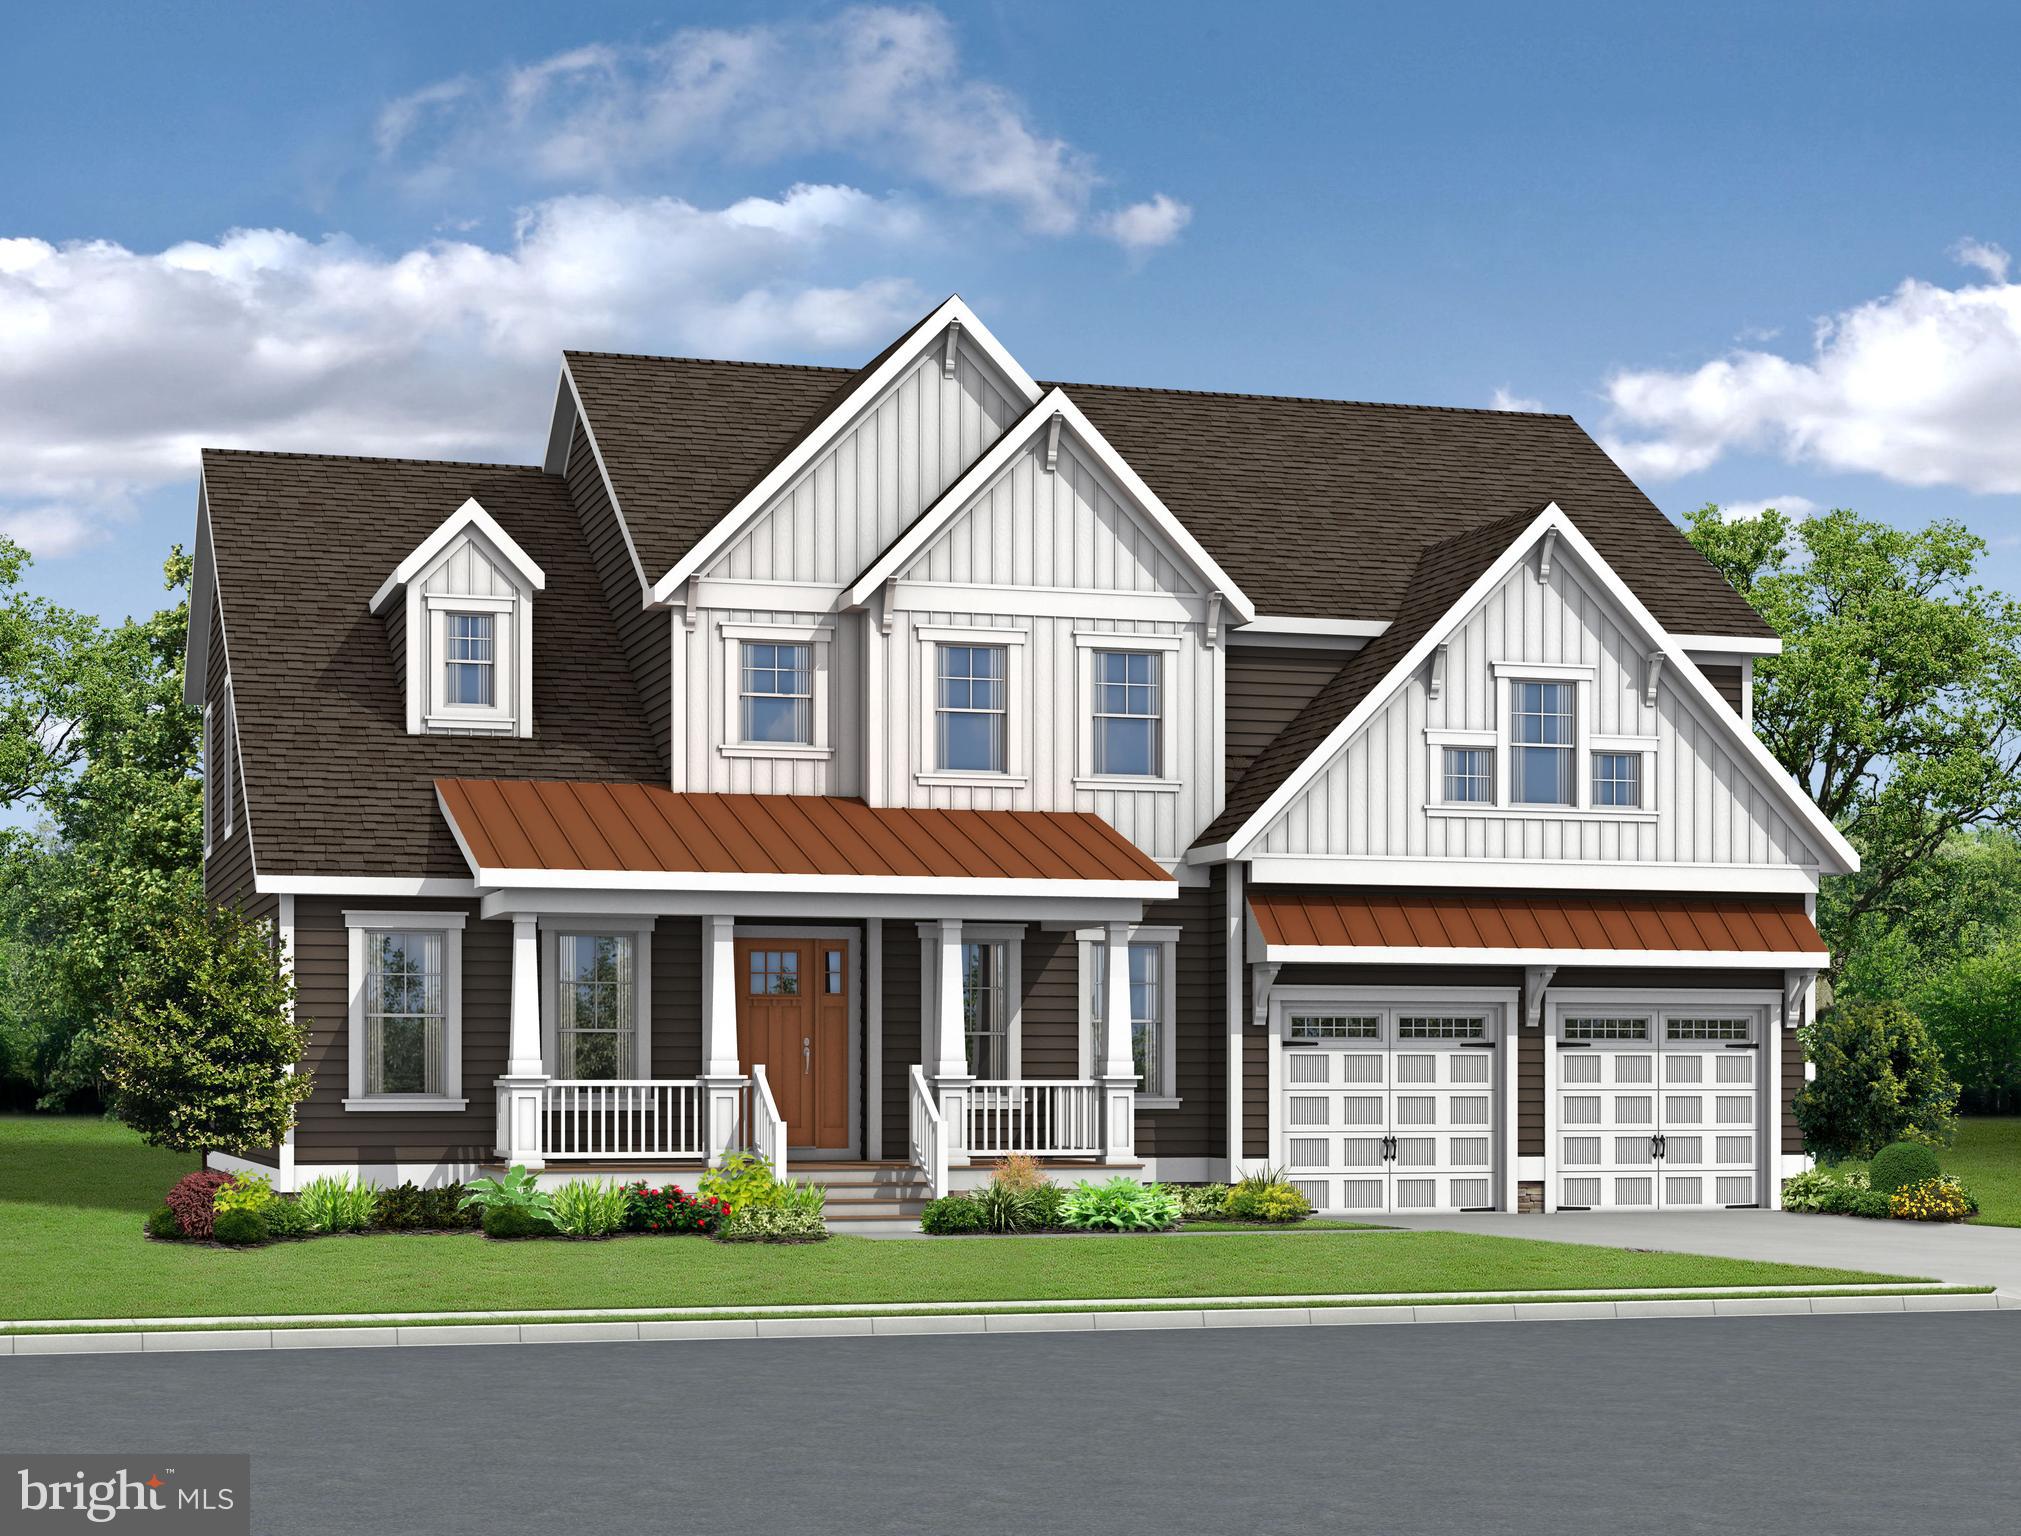
MIDDLETOWN
2200 EARLY COURT
4 Beds
3 Baths
3,642 Sq.Ft.
$804,900
MLS#: DENC2093610
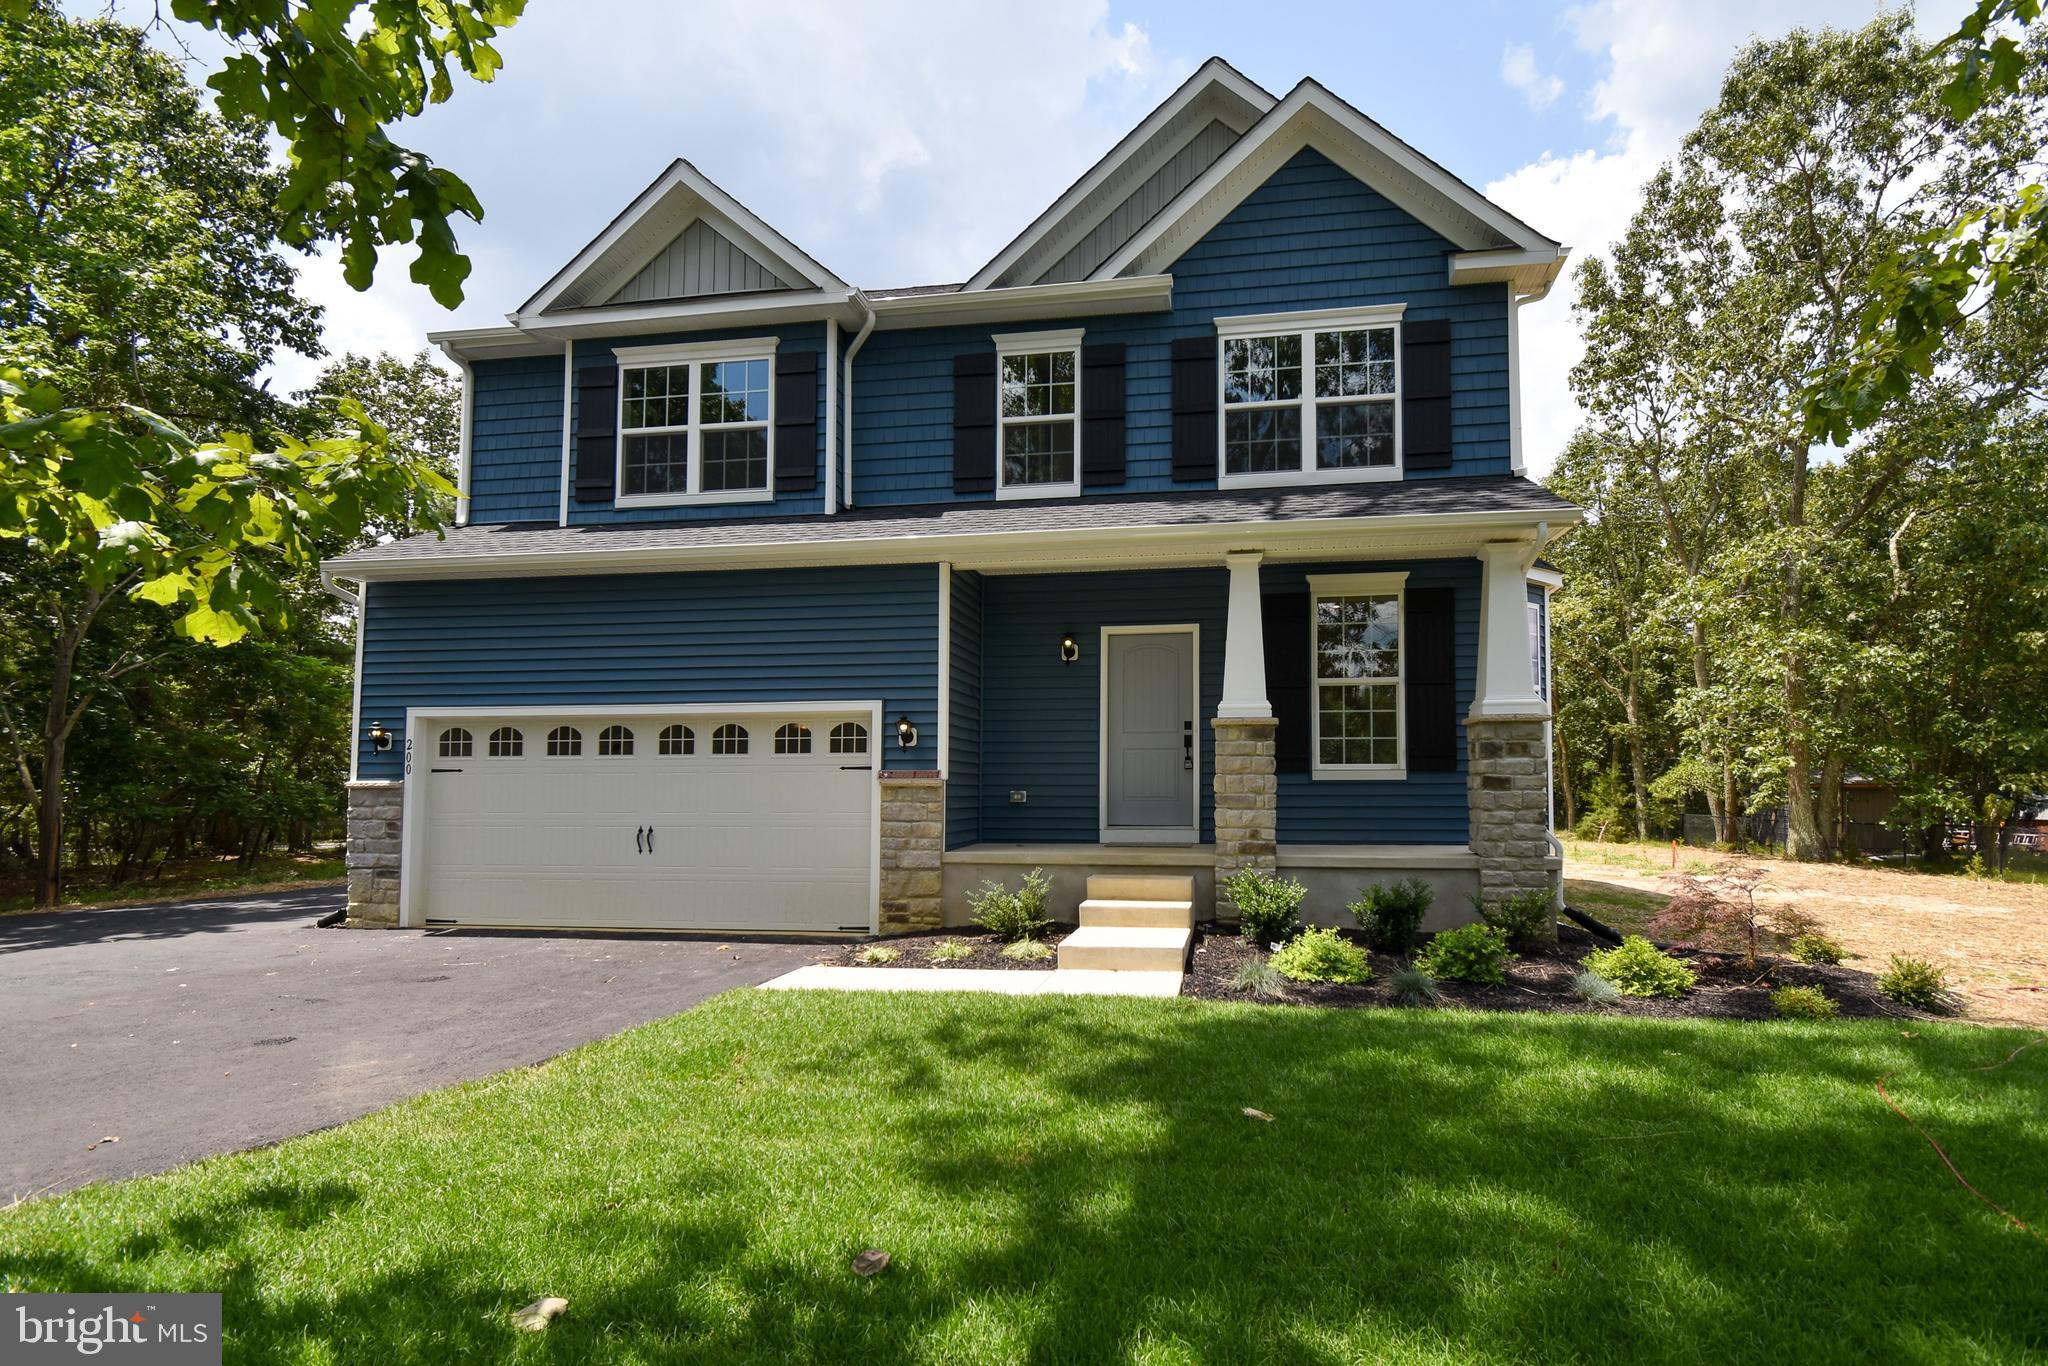
MIDDLETOWN
1487 BUNKER HILL ROAD
4 Beds
2 Baths
2,223 Sq.Ft.
$621,900
MLS#: DENC2092334
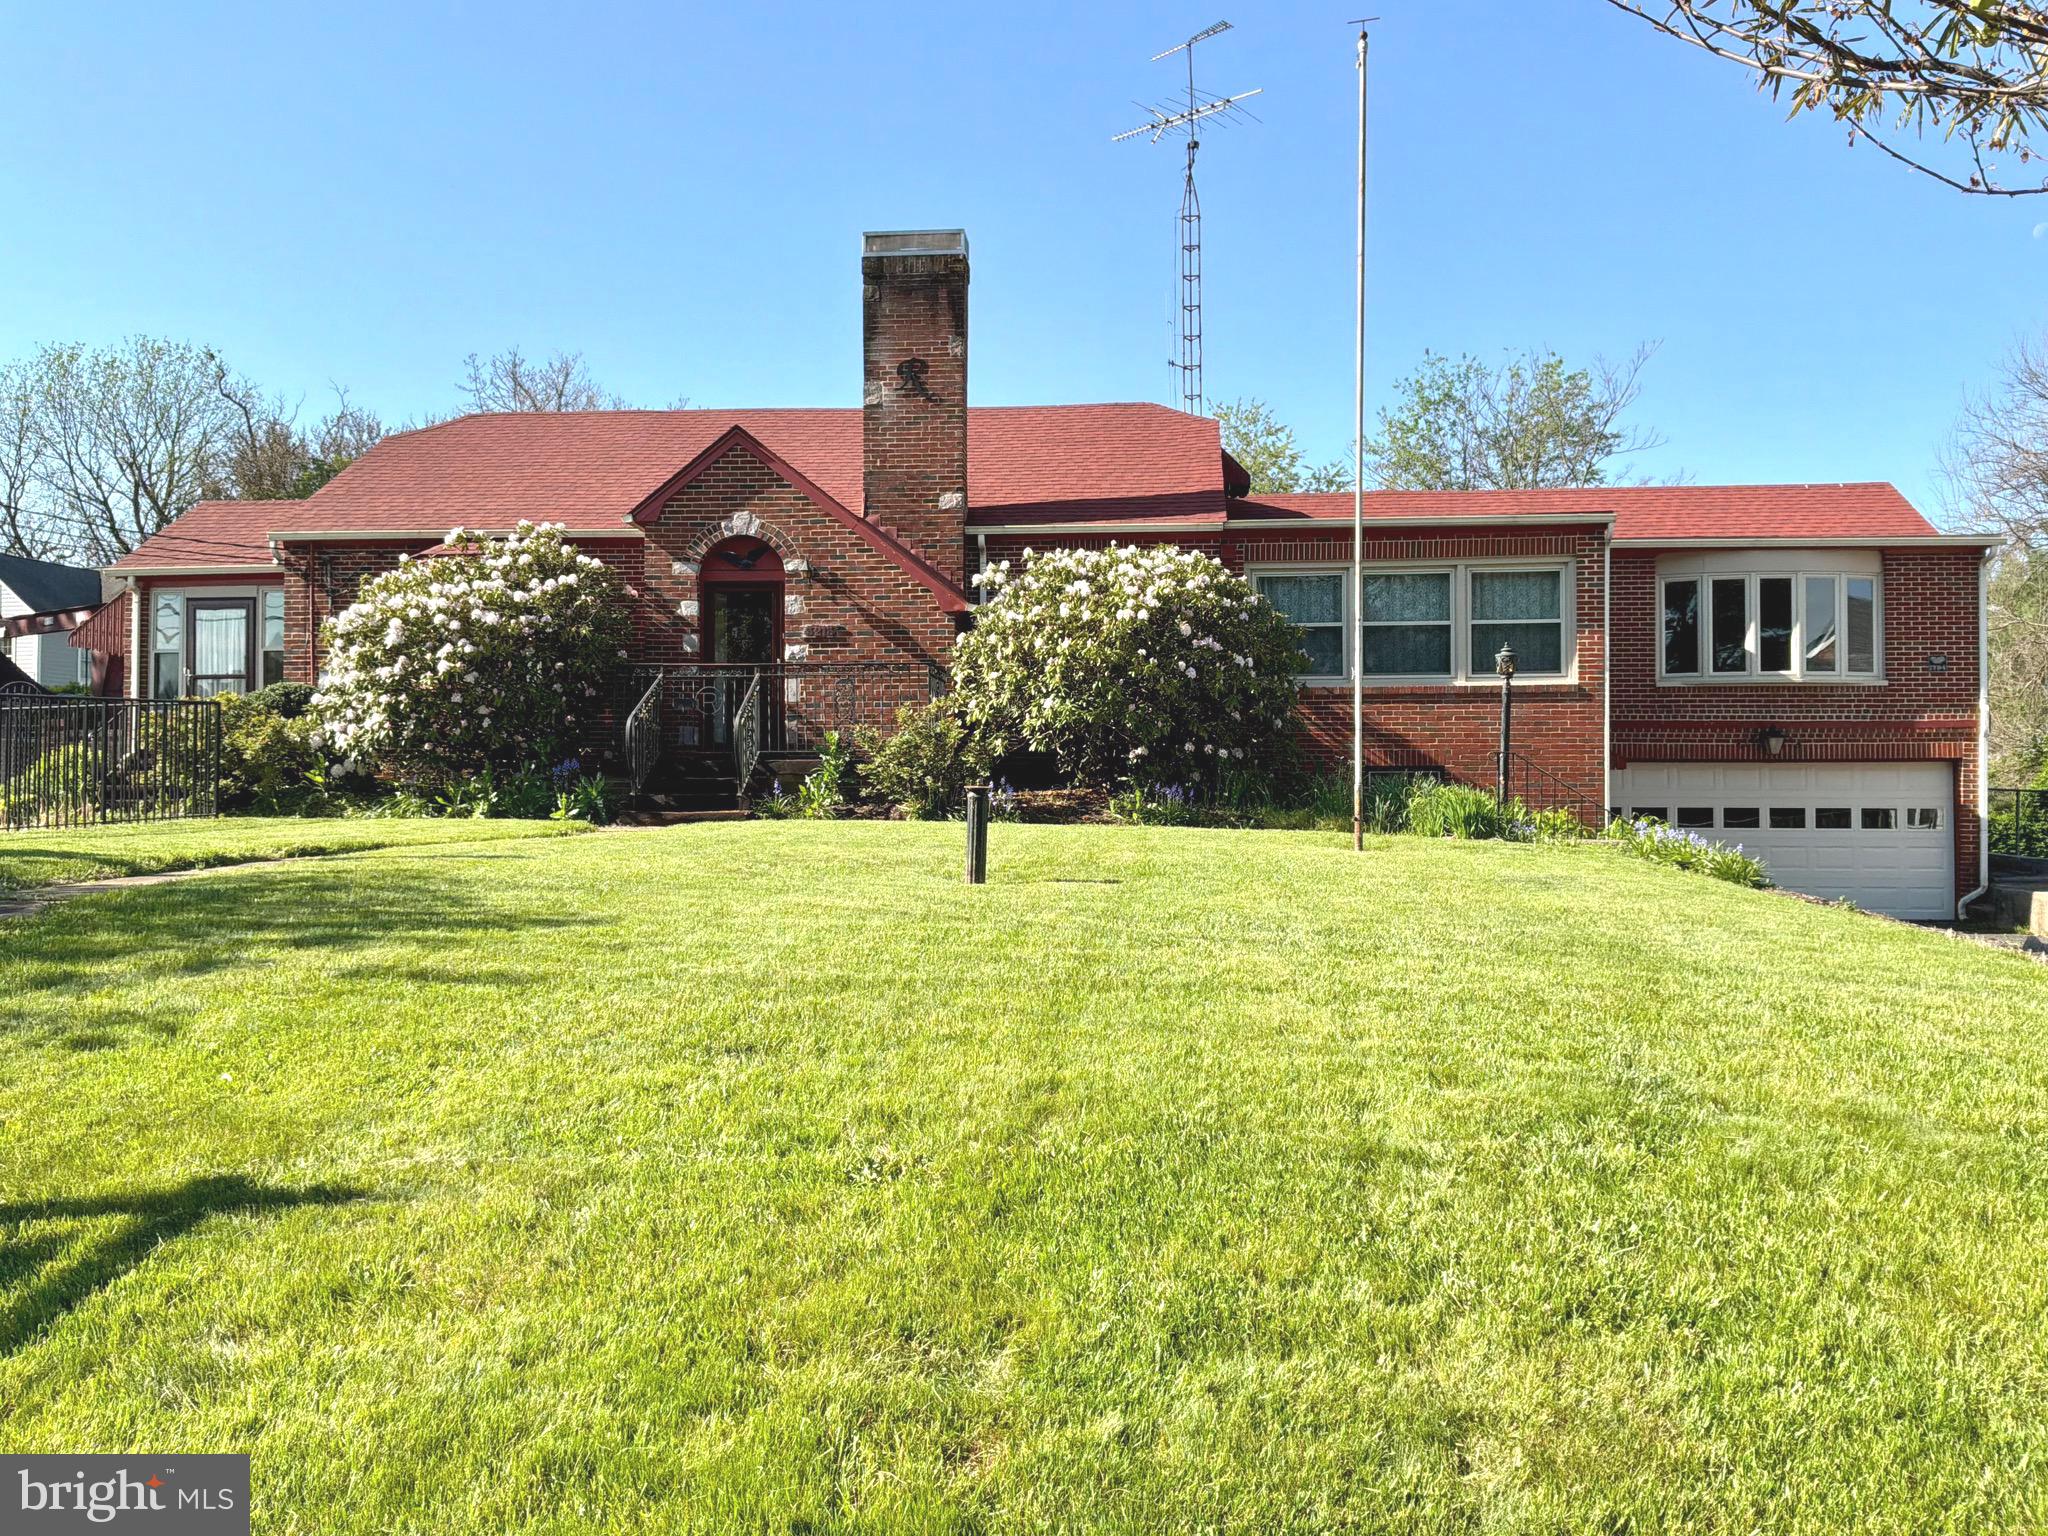
MIDDLETOWN
3213 OLD NATIONAL PIKE
3 Beds
2 Baths
1,782 Sq.Ft.
$699,900
MLS#: MDFR2076696
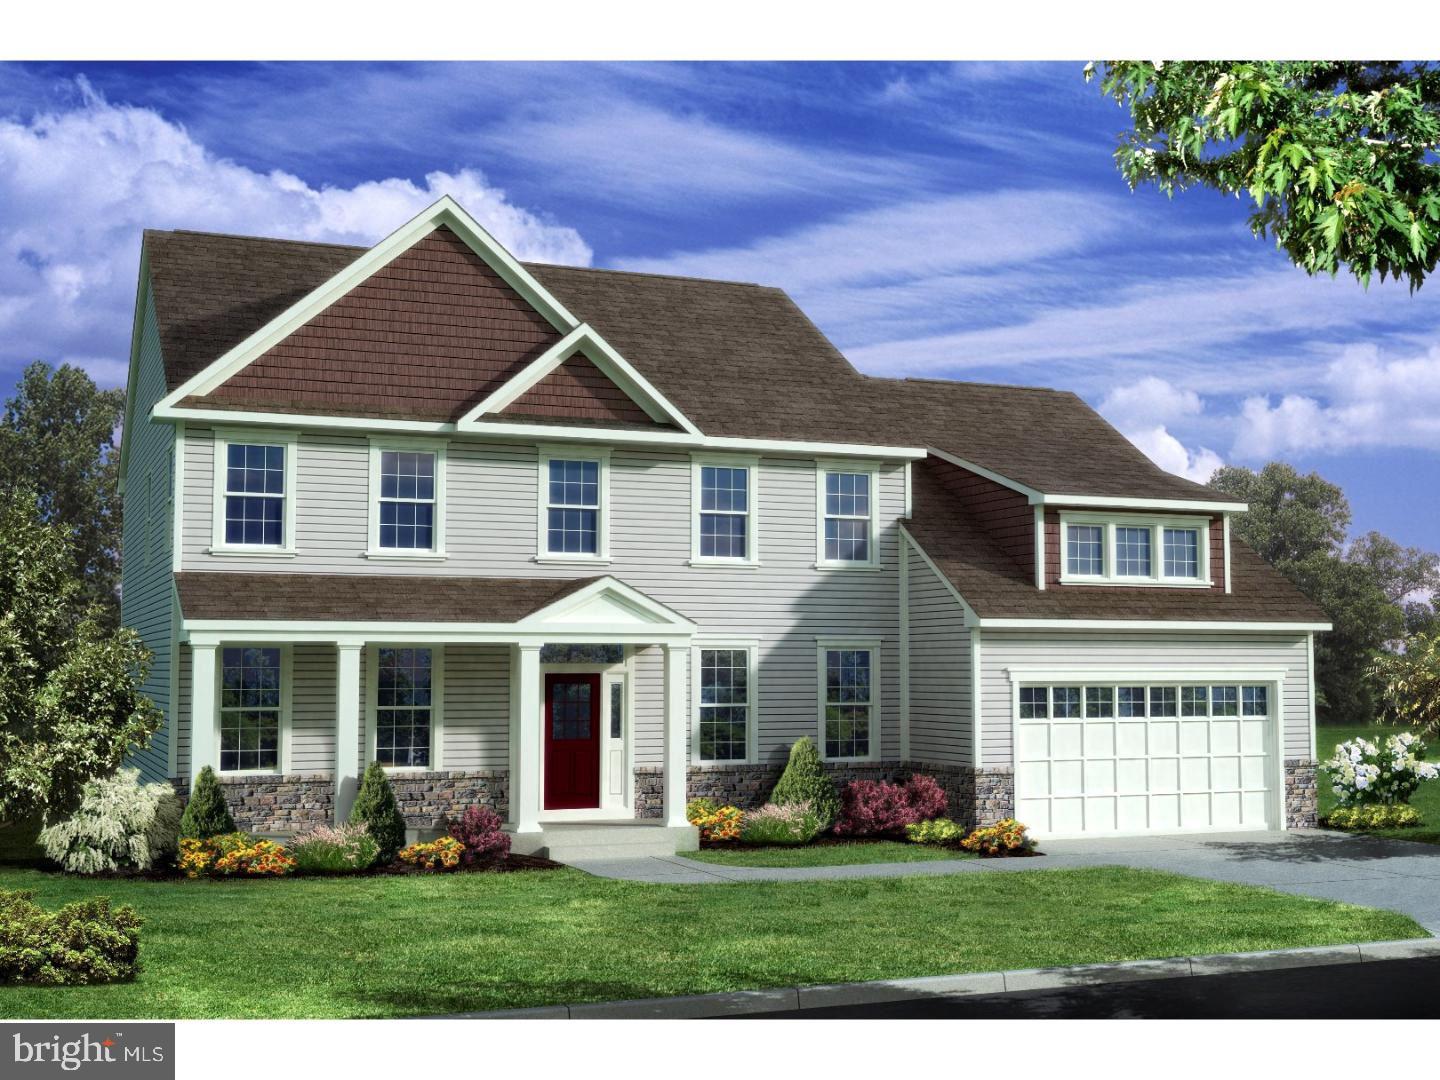
MIDDLETOWN
400 REDERICK LANE 3 BENNETT
4 Beds
2 Baths
3,000 Sq.Ft.
$624,000
MLS#: DENC2079328
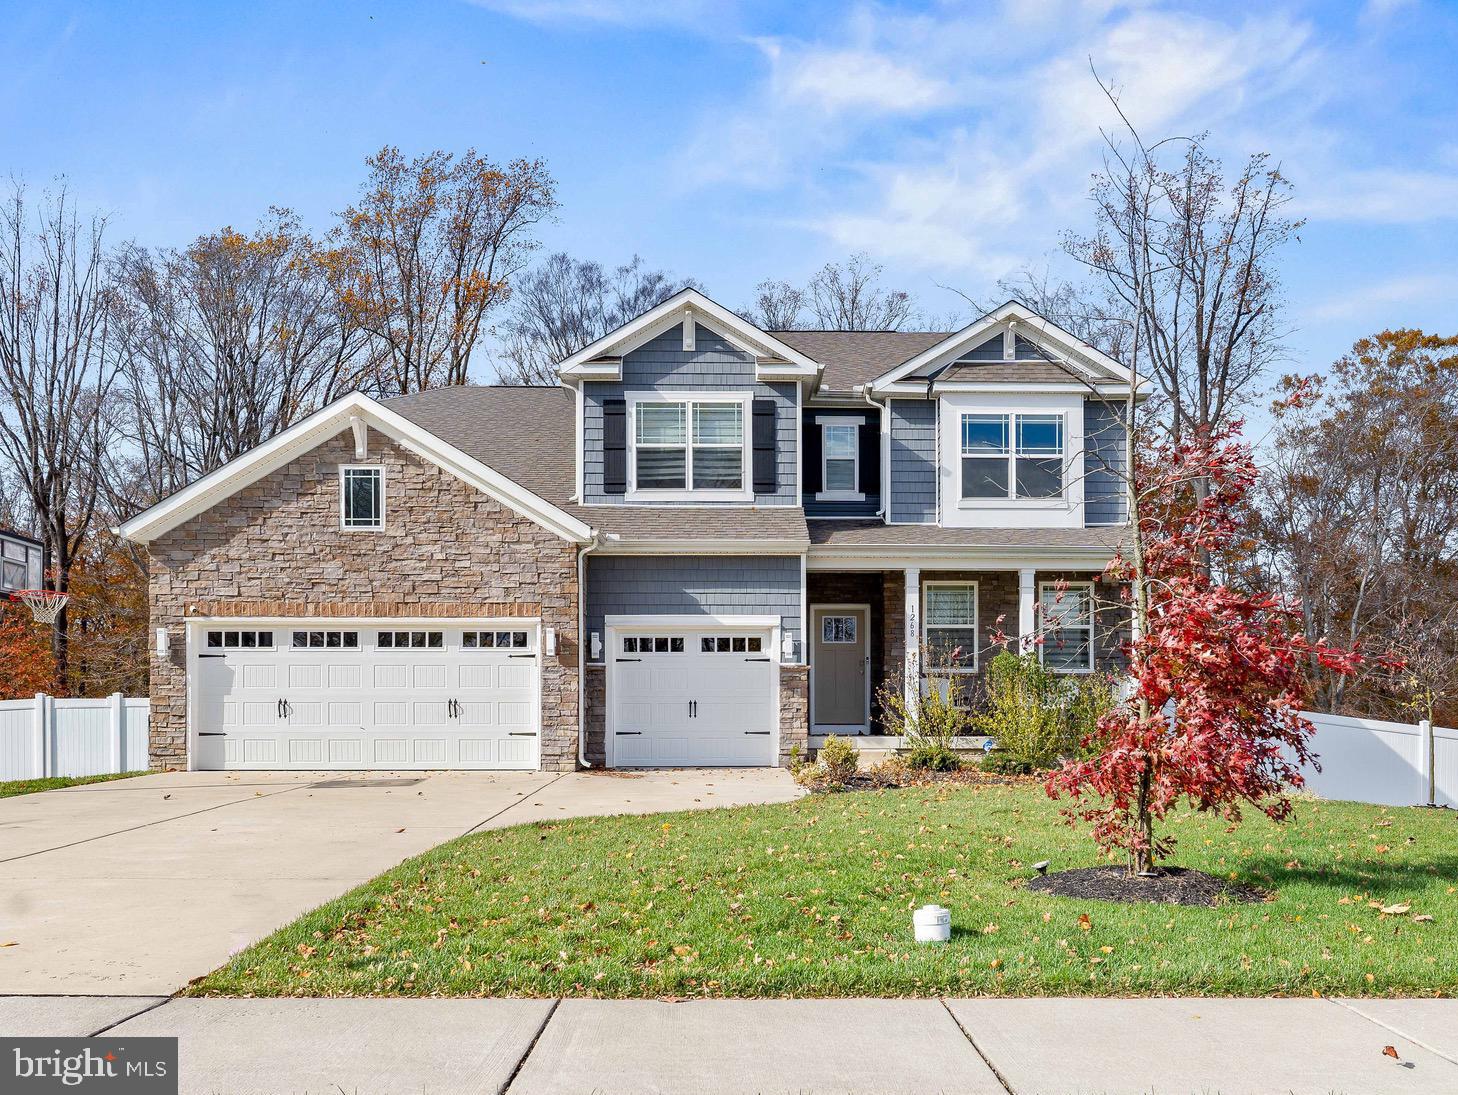
MIDDLETOWN
1268 PIMPERNELL PATH
6 Beds
4 Baths
5,590 Sq.Ft.
$799,000
MLS#: DENC2093138
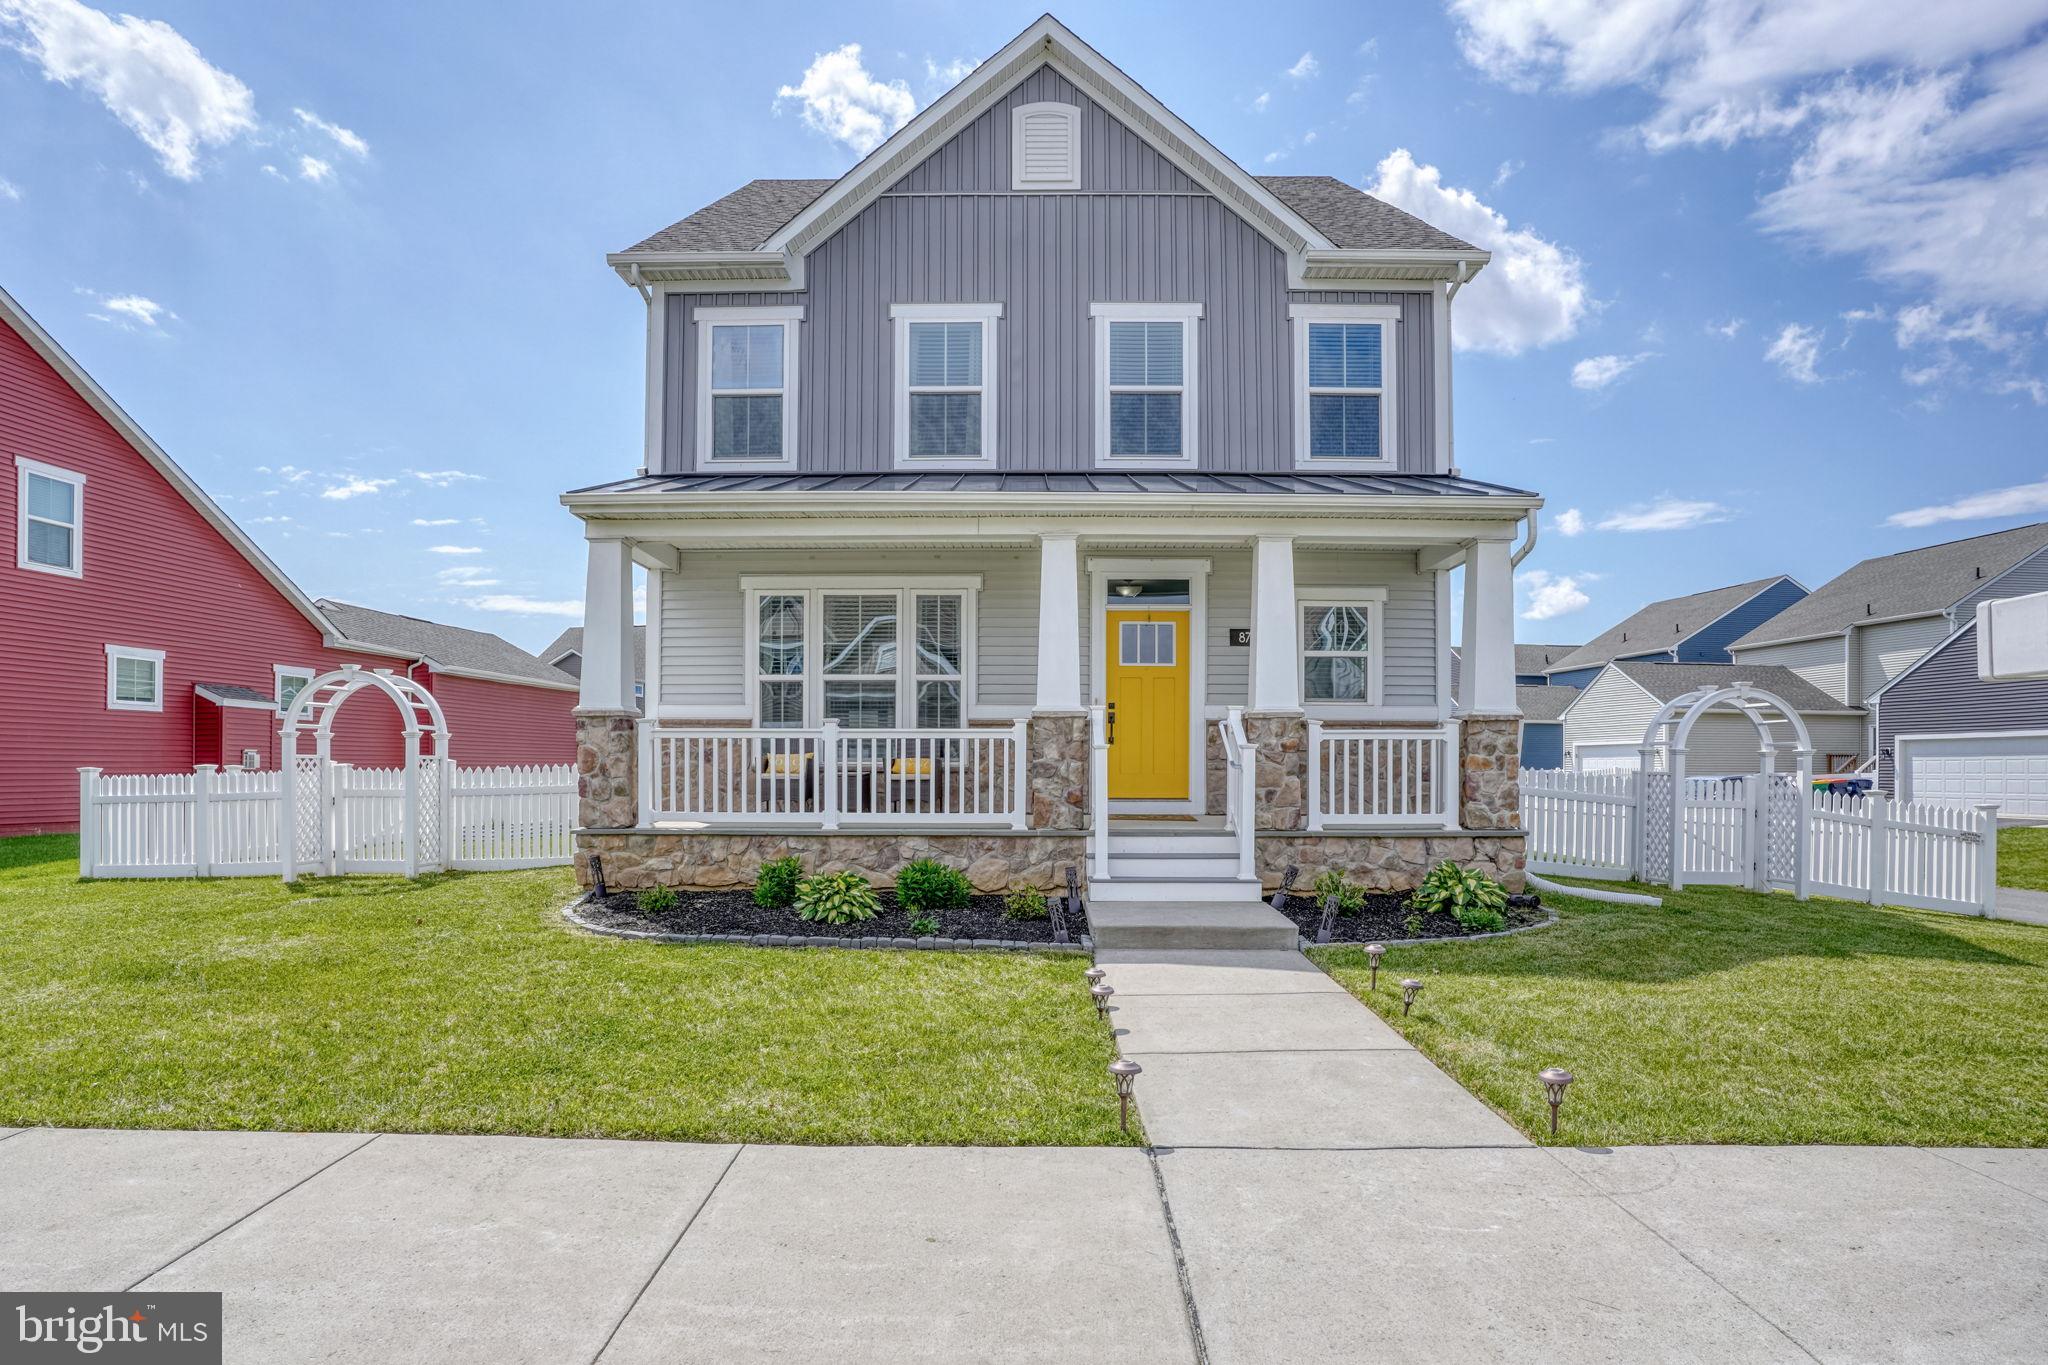
MIDDLETOWN
871 SWEET BIRCH DRIVE
4 Beds
2 Baths
3,650 Sq.Ft.
$675,000
MLS#: DENC2102208
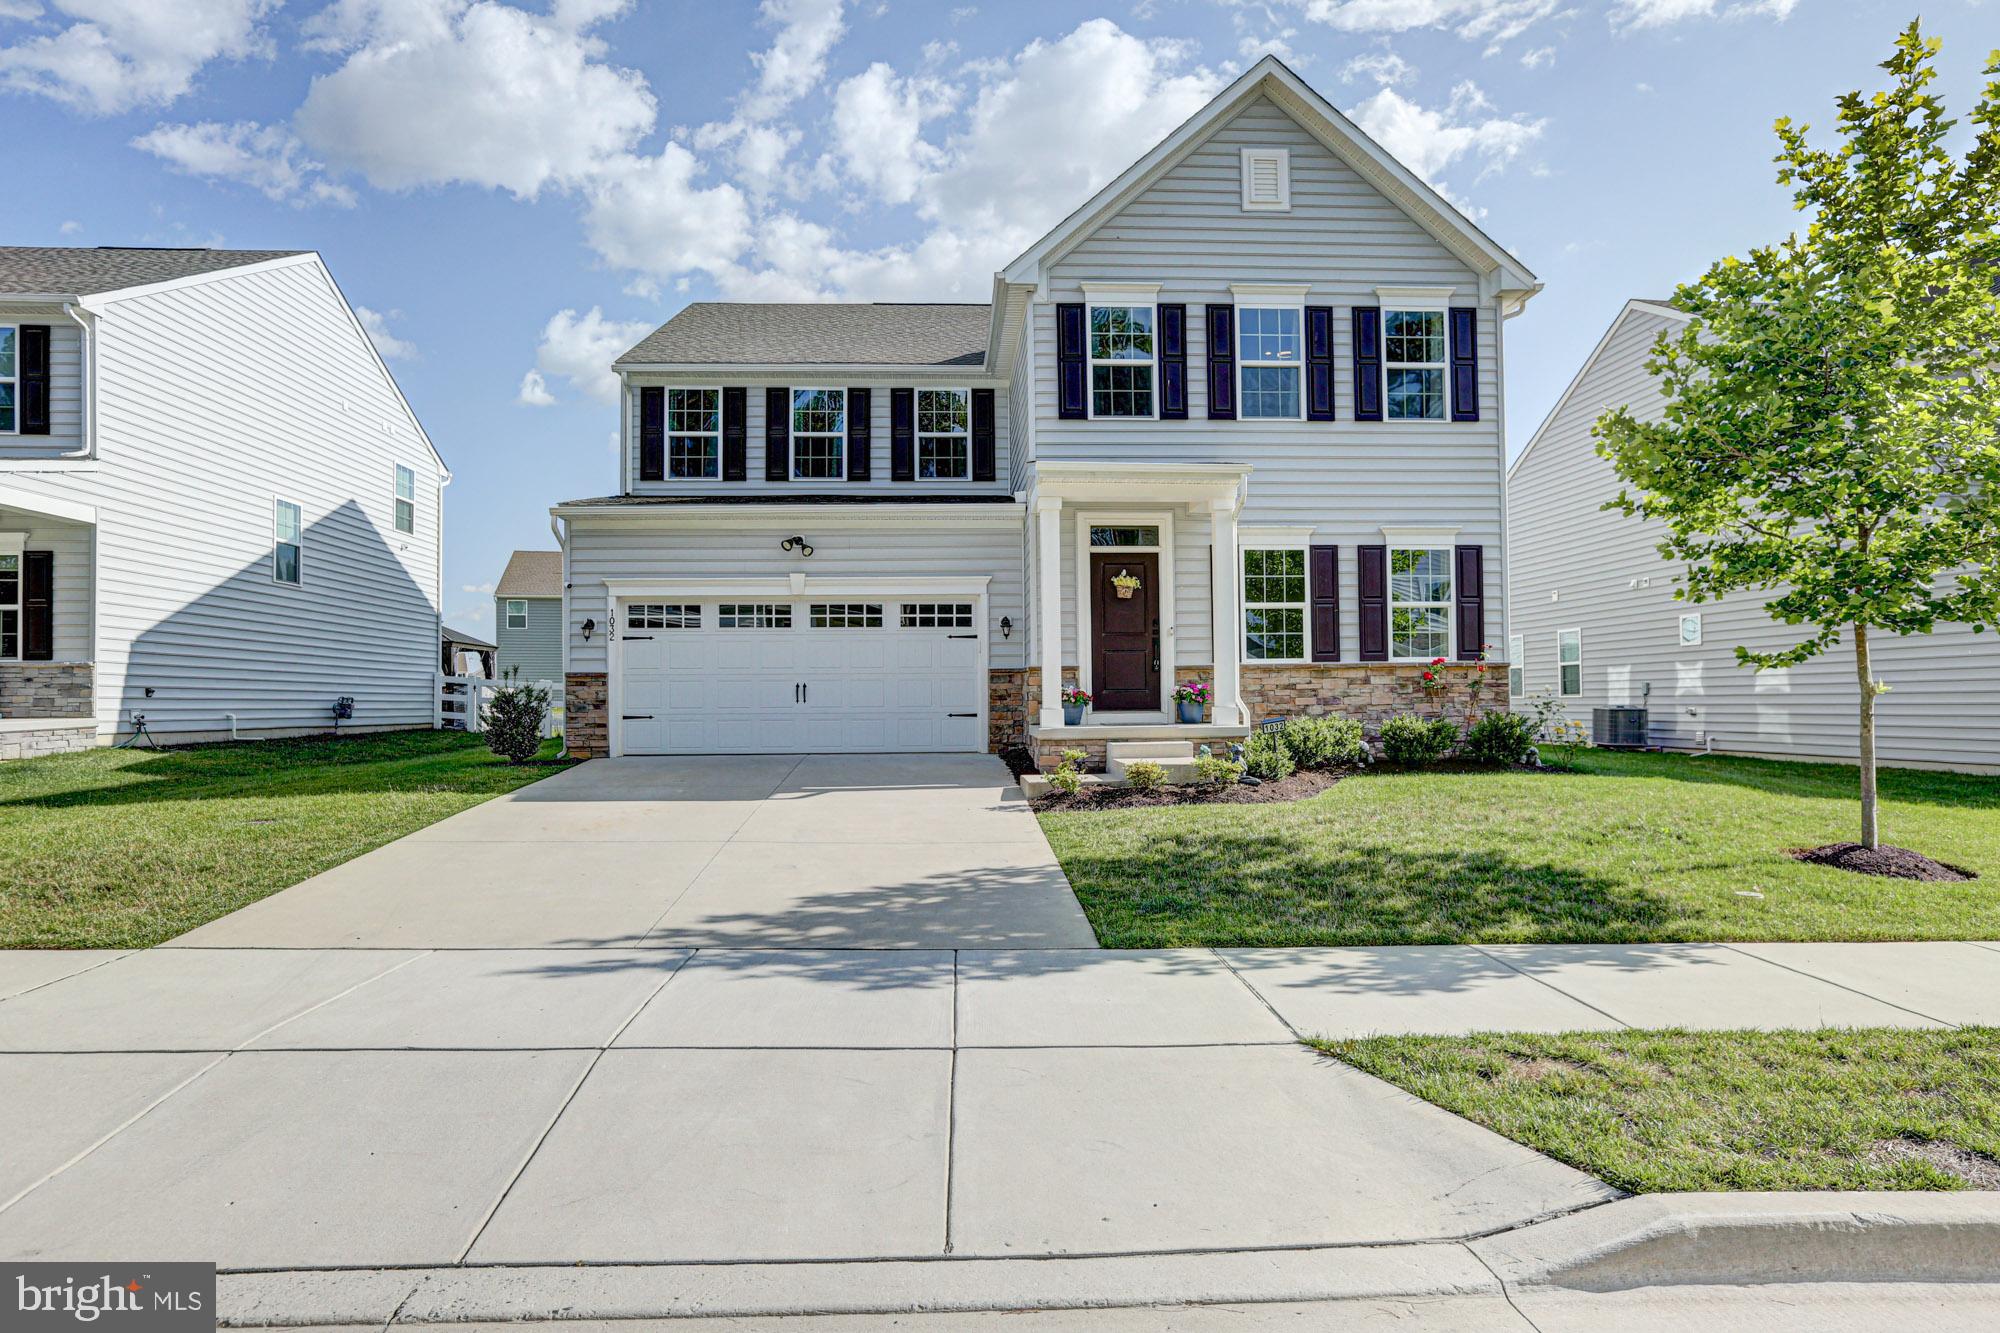
MIDDLETOWN
1032 APPLECROSS DRIVE
6 Beds
5 Baths
4,450 Sq.Ft.
$690,000
MLS#: DENC2103606
MIDDLETOWN
2817 BERNSTEIN CIRCLE
2 Beds
2 Baths
N/A
$621,619
MLS#: DENC2106040
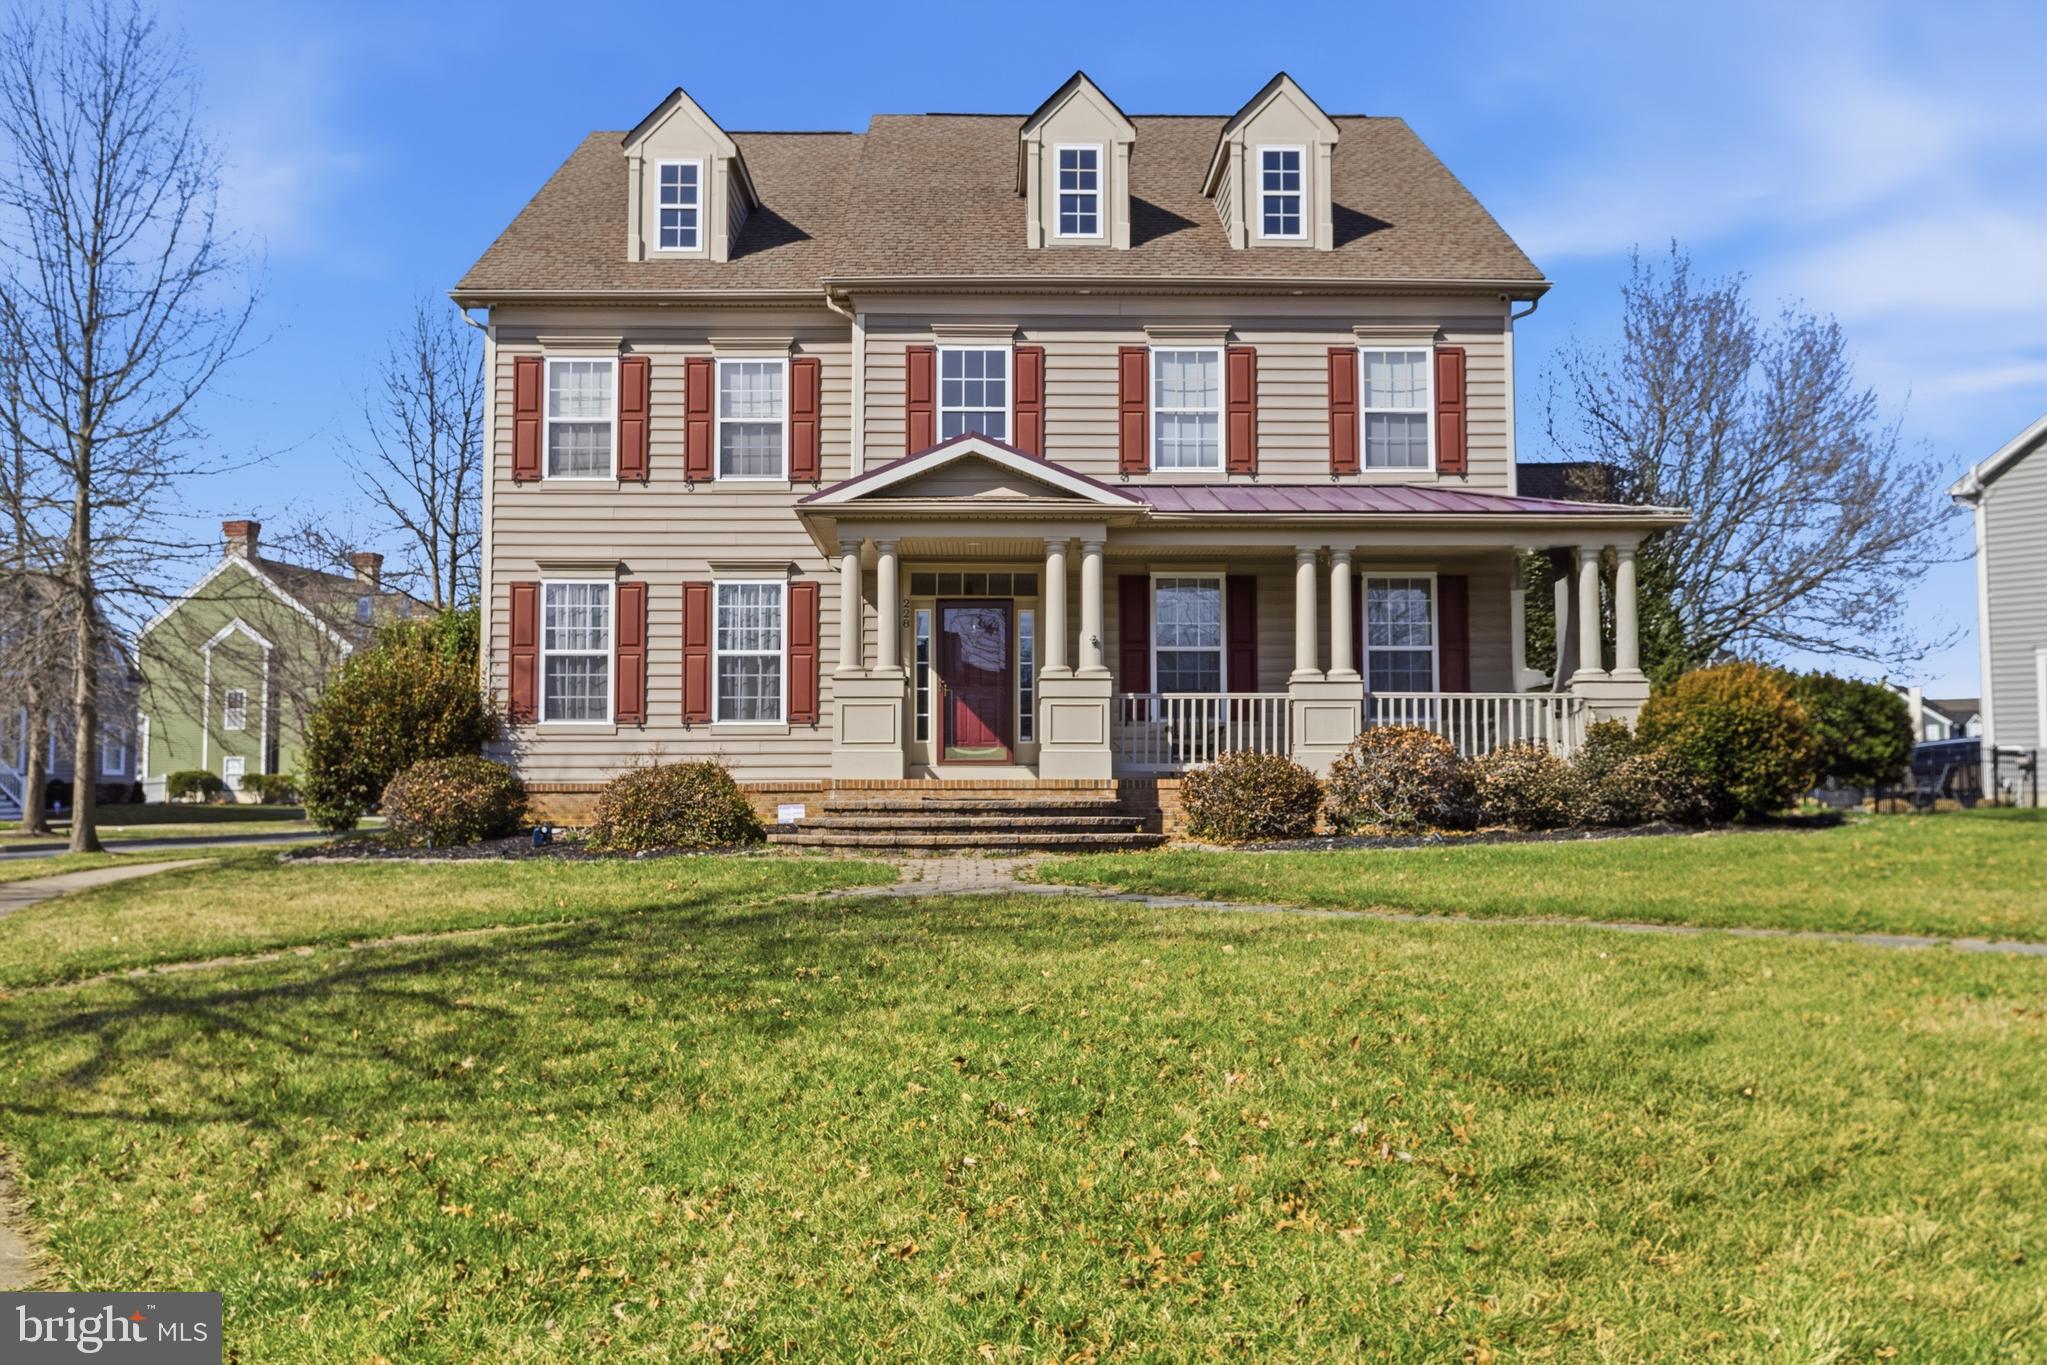
MIDDLETOWN
228 WICKERBERRY DRIVE
4 Beds
2 Baths
3,875 Sq.Ft.
$789,000
MLS#: DENC2097946
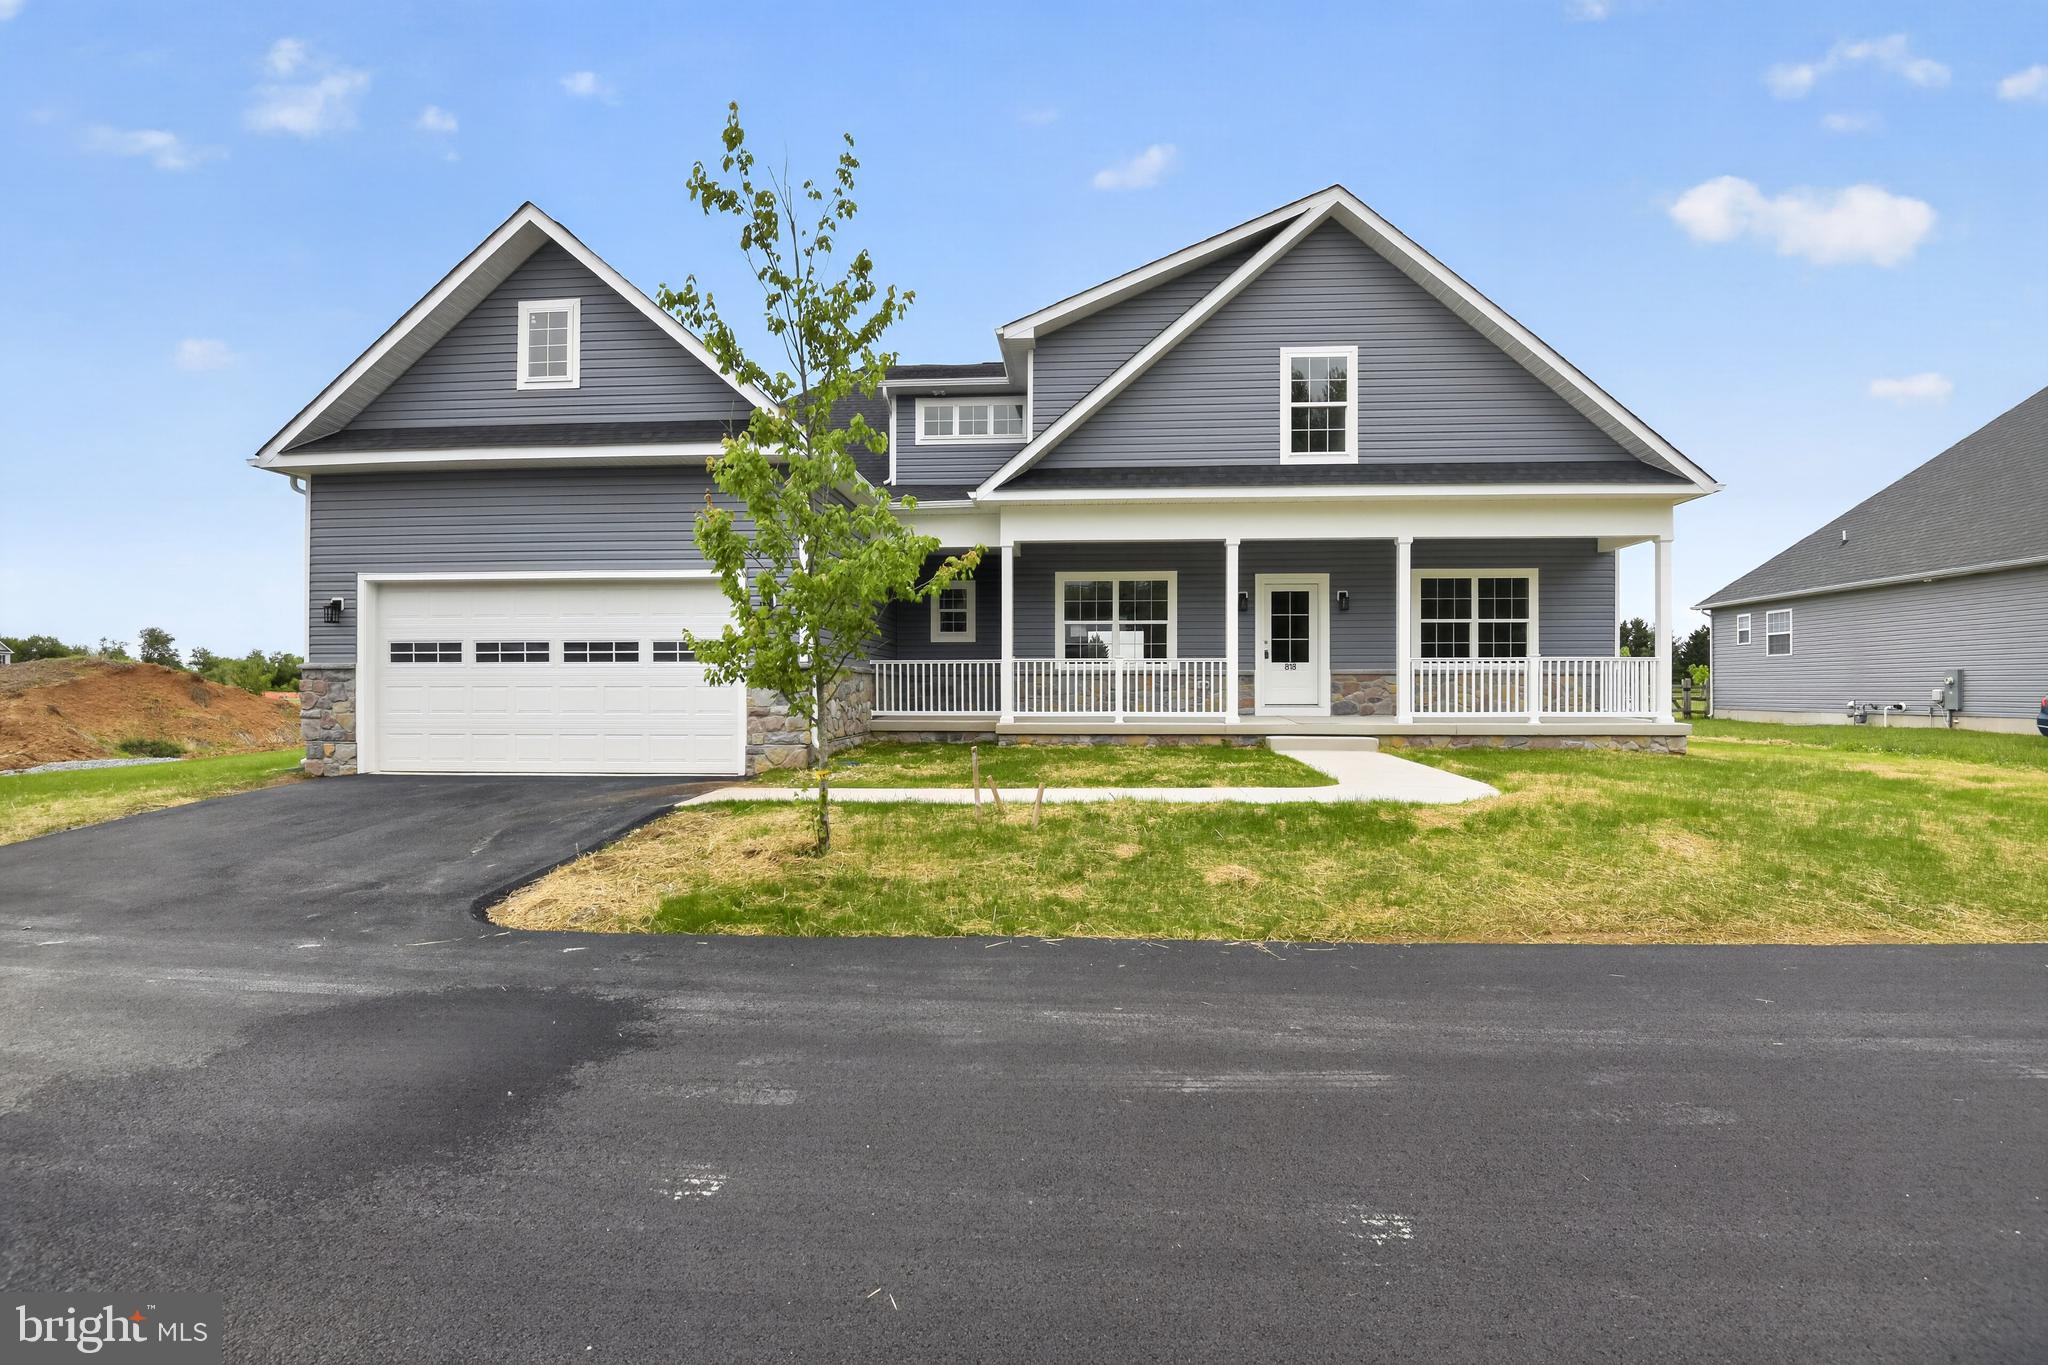
MIDDLETOWN
818 BETHEL CHURCH ROAD
4 Beds
3 Baths
3,158 Sq.Ft.
$672,900
MLS#: DENC2103778
.png)