
Craftsman
8193 FOREST GLEN DRIVE - BALTIMORE MODEL
PASADENA, MD 21122
MLS#: MDAA2087344
$1,399,362
Property
Beds
4
Full Baths
2
1/2 Baths
1
Year Built
None
Sq.Footage
2,847
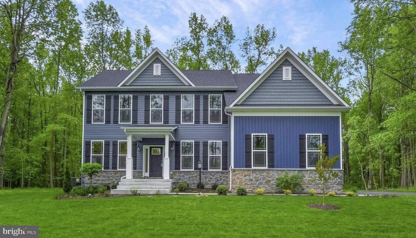
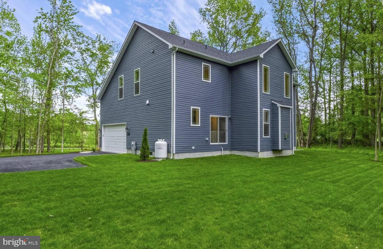
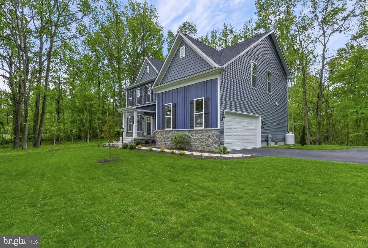
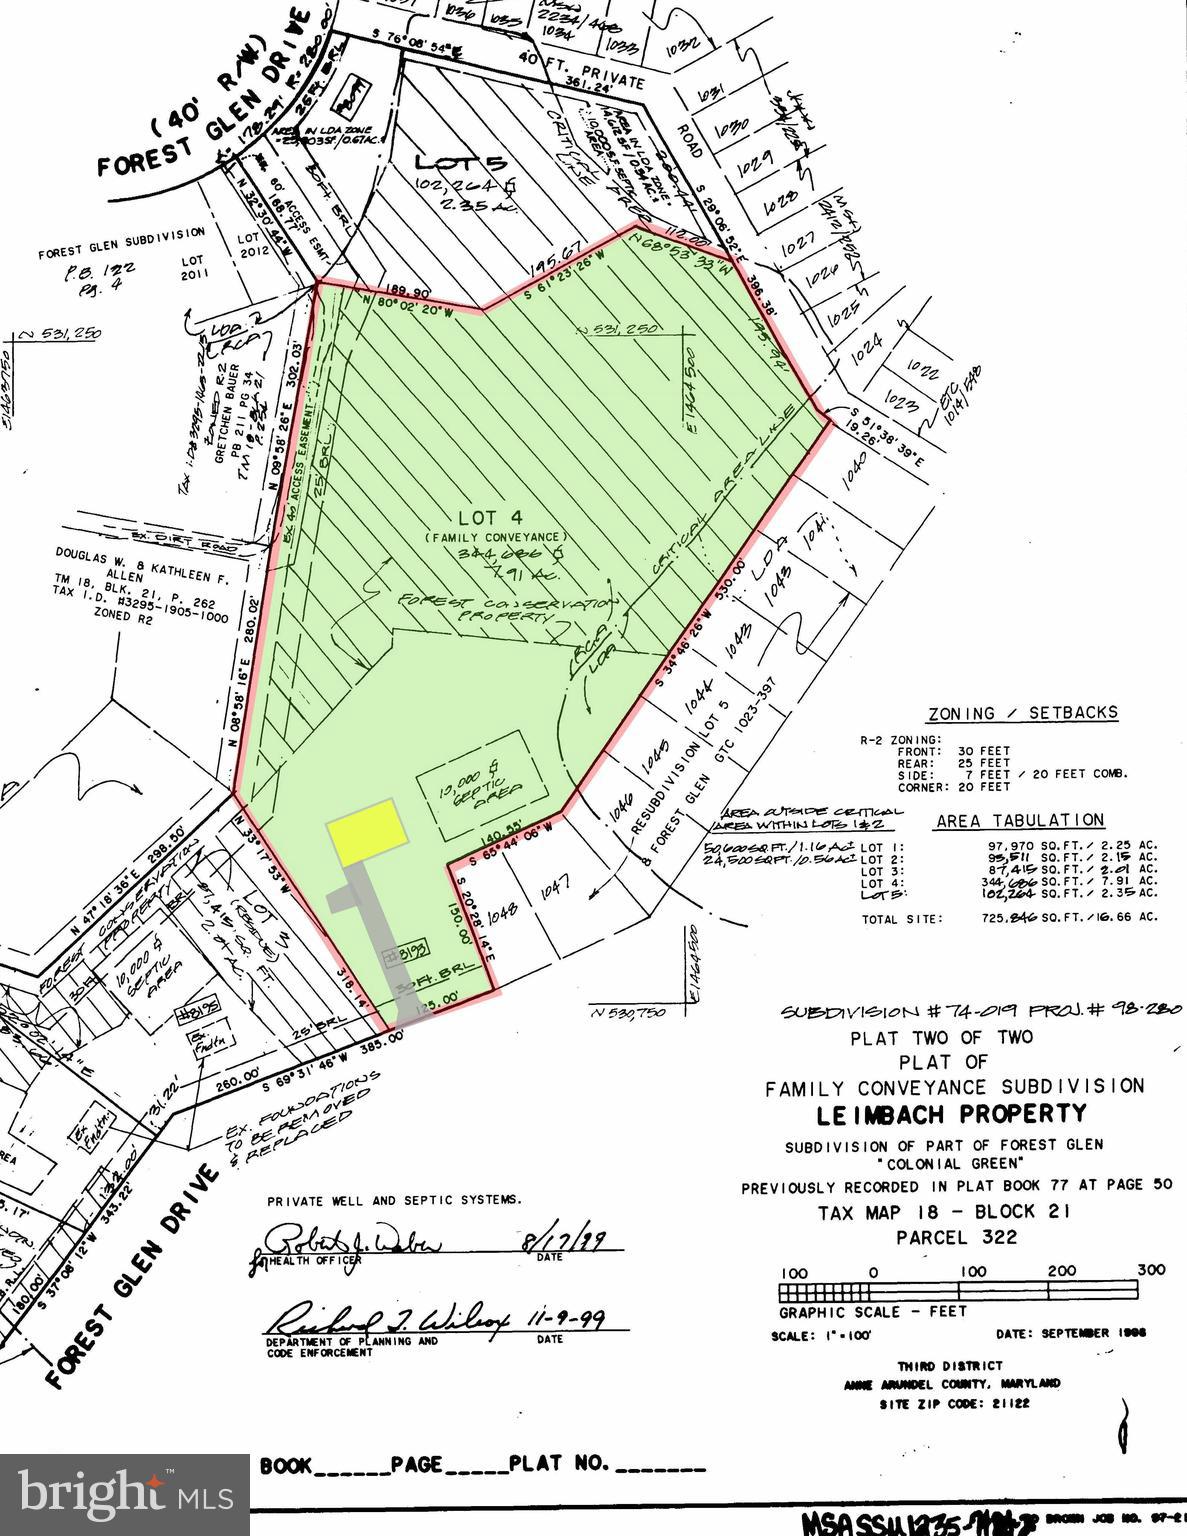
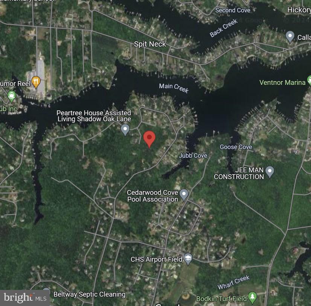
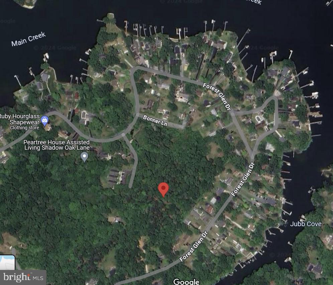
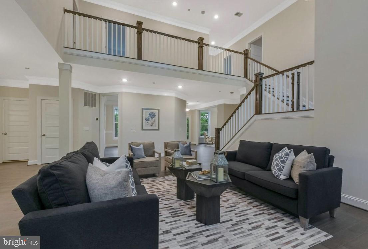
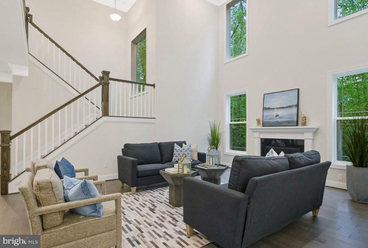
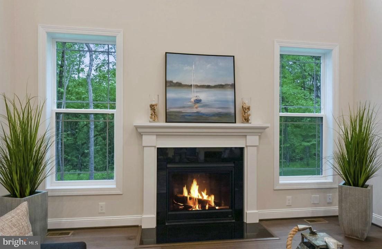
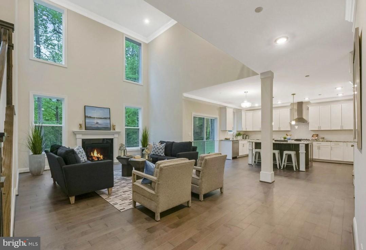
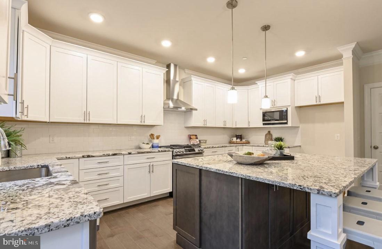
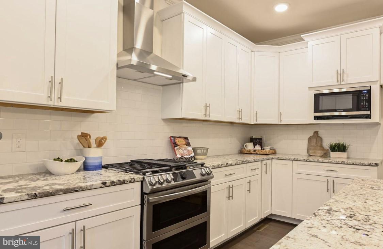
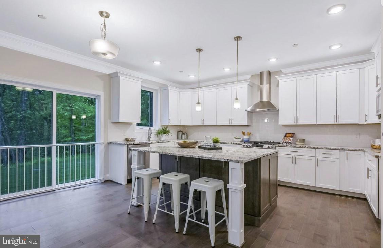
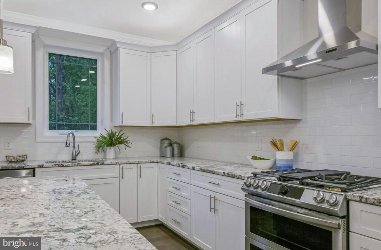
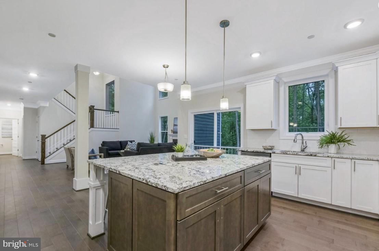
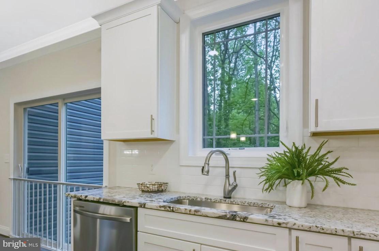
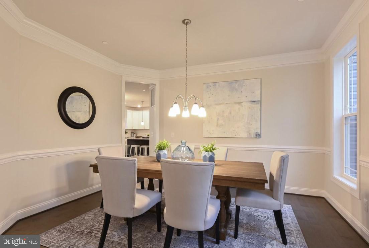
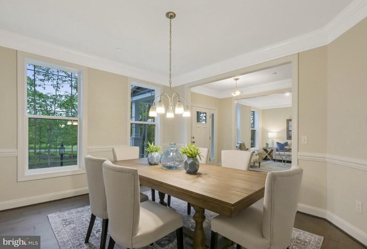
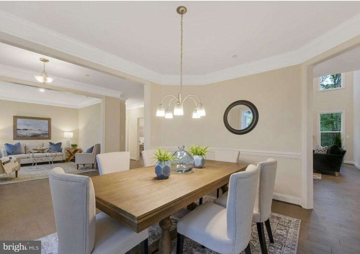
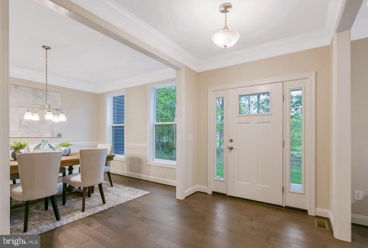
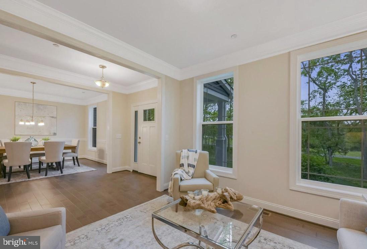
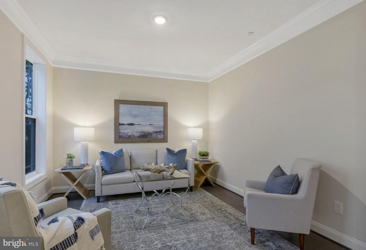
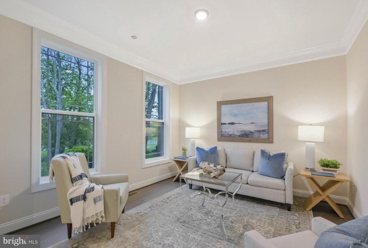
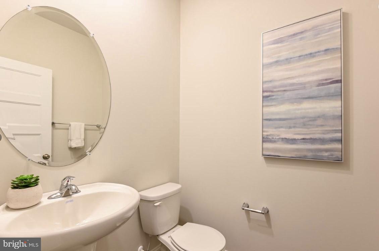
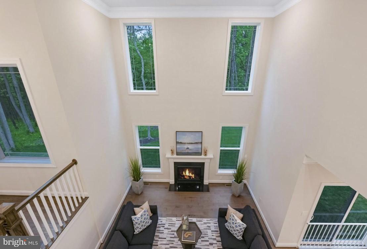
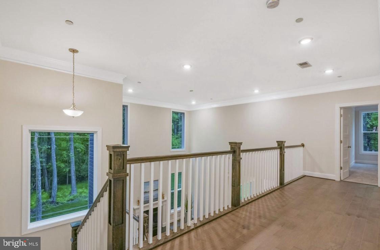
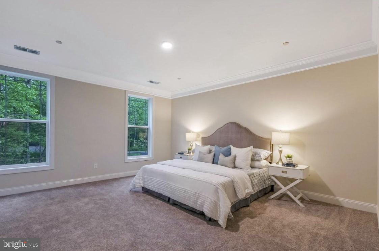
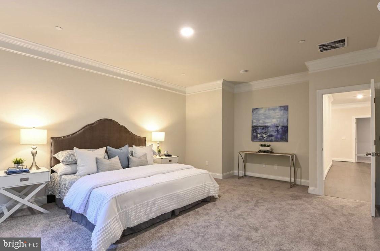
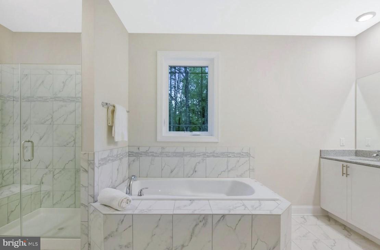
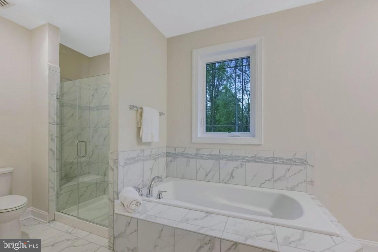
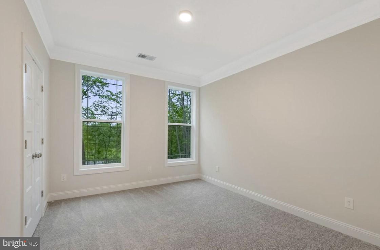
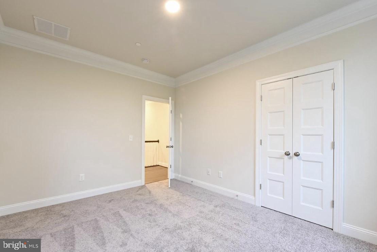
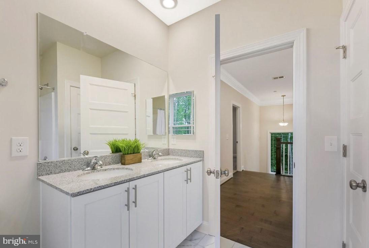
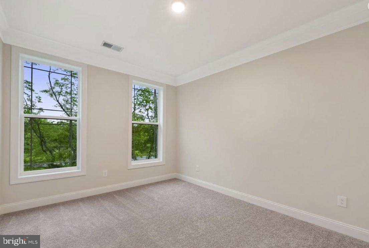
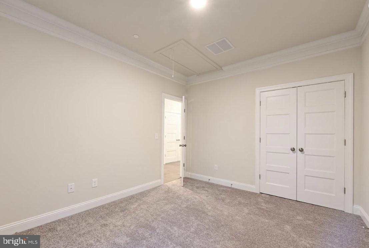
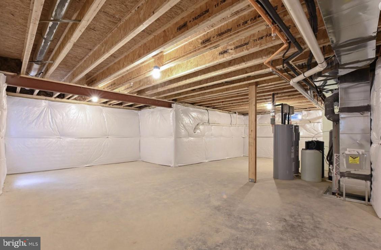
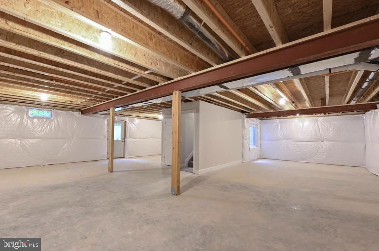
Ameri-Star Homes is pleased to offer this incredible opportunity for a to-be-built, craftsman-style home situated on a spectacular 7.9-acre homesite in a water-oriented community surrounded by the sought-after Forest Glen community in Pasadena, Maryland. Our elegant Baltimore Model is a 4 Bedroom, 2.5-bathroom home with a side entry 2 car garage featuring an upgraded exterior with stone accents, portico porch, shakes in the gables, 30-year architectural grade roof shingles, fully sodded yard with a generous landscaping package - ALL STANDARD! A home that you will be proud to drive up to. The interior of the Baltimore boasts a gorgeous rear two-story family room, a center hall foyer with formal living room and formal dining room, a private rear den/office, oak stairs to the upper level and a spectacular over-sized kitchen, kitchen island and upper-level laundry. The expansive Owner's Suite Includes a super bath with ceramic tiled shower walls and floor and a separate soaking tub, along with double vanities. This home includes all the amenities that you deserve, including sparkling granite counters in the kitchen, granite vanity tops in the primary and hall bathrooms, hardwood floors on entire main level and upper hallways of the home, a chef inspired kitchen, stainless steel appliances including a Stainless Steel range, refrigerator, dishwasher and updraft vent hood, upgraded cabinets with soft close doors and drawers in your choice of colors, a deep bowl stainless steel sink, ceramic clad bathrooms and laundry room floors, craftsman style 5 ½ inch baseboard moldings, cased windows, and openings and so much more. - ALL STANDARD! Builder is including allowances for additional upgrades to the flooring, lighting and plumbing fixtures. The Baltimore model offers plenty of room for expansion with an optional recreation room, bedroom, den, and full bathroom in the basement. Other models or plans are available. Pictures may be representative of likeness and or show optional features. Located minutes to Ft. Meade, NSA, DISA and US Cyber Command and an easy commute to Baltimore, Washington DC, and historic Annapolis. Note: Limited opportunity to lock in your interest rate for 12 months. Prices, terms, conditions, and availability are subject to change without prior written notice.
Features & Amenities
Interior
-
Other Interior Features
Pantry, Walk-In Closet(s), High Ceilings
-
Total Bedrooms
4
-
Bathrooms
2
-
1/2 Bathrooms
1
-
Above Grade Finished Area
2847.0
-
Basement YN
YES
-
Cooling YN
YES
-
Cooling
Central Air, Heat Pump, Electric
-
Heating YN
YES
-
Heating
Electric, Heat Pump
-
Pet friendly
N/A
Exterior
-
Garage
Yes
-
Garage spaces
2
-
Construction Materials
Stone, Vinyl Siding, Concrete
-
Parking
Asphalt, Off Street, Shared Driveway, Garage, Driveway, Attached
-
Pool
No
-
Waterfront YN
NO
Area & Lot
-
Lot Size(acres)
7.9
-
Lot Size(square feet)
344,124
-
Property Type
Residential
-
Property Sub Type
Single Family Residence
-
Architectural Style
Craftsman
Price
-
Sales Price
$1,399,362
-
Financing Options
Other, Cash
-
Sq. Footage
2,847
-
Price/SqFt
$491
HOA
-
Association
No
School District
-
Elementary School
BODKIN
-
Middle School
CHESAPEAKE BAY
-
High School
CHESAPEAKE
Property Features
-
New Construction
YES
-
Foundation Details
Concrete Perimeter
-
Senior Community YN
NO
-
Sewer
Septic Tank
-
Water Source
Well
Schedule a Showing
Showing scheduled successfully.
Mortgage calculator
Estimate your monthly mortgage payment, including the principal and interest, property taxes, and HOA. Adjust the values to generate a more accurate rate.
Your payment
Principal and Interest:
$
Property taxes:
$
HOA fees:
$
Total loan payment:
$
Total interest amount:
$
Location
County
ANNE ARUNDEL
Elementary School
BODKIN
Middle School
CHESAPEAKE BAY
High School
CHESAPEAKE
Listing Courtesy of Julie Dinko , Douglas Realty LLC
RealHub Information is provided exclusively for consumers' personal, non-commercial use, and it may not be used for any purpose other than to identify prospective properties consumers may be interested in purchasing. All information deemed reliable but not guaranteed and should be independently verified. All properties are subject to prior sale, change or withdrawal. RealHub website owner shall not be responsible for any typographical errors, misinformation, misprints and shall be held totally harmless.

Professional Stager
Adrienne Edgell
Call Adrienne today to schedule a private showing.

* Listings on this website come from the FMLS IDX Compilation and may be held by brokerage firms other than the owner of this website. The listing brokerage is identified in any listing details. Information is deemed reliable but is not guaranteed. If you believe any FMLS listing contains material that infringes your copyrighted work please click here to review our DMCA policy and learn how to submit a takedown request.© 2024 FMLS.
Related Properties
PASADENA
17 VINTER LANE
4 Beds
3 Baths
4,300 Sq.Ft.
$1,349,999
MLS#: MDAA2131954

PASADENA
285 COVE ROAD
5 Beds
2 Baths
1,656 Sq.Ft.
$1,500,000
MLS#: MDAA2154254
.png)