


Property
Beds
4
Full Baths
3
1/2 Baths
1
Year Built
2021
Sq.Footage
2,000
Welcome to 9021 Shady Pines Drive, a like-new end-unit townhome in Stone Barn Village of Urbana. This 4-bedroom, 3.5-bath home offers a 2-car attached garage, a long rear driveway, and bright, open living spaces across three levels. The entry level features a bedroom and full bath, ideal for guests or a home office. On the main level, large windows bring natural light into the open living and dining areas. The kitchen features granite countertops, stainless steel appliances, a center island with breakfast seating, and ample room to gather. LVP flooring adds style and easy care. Upstairs, the primary suite includes a walk-in closet and private bath. Two additional bedrooms, a full hall bath, and conveniently located laundry complete the upper level. Enjoy nearby Stone Barn Community Center, and Urbana Community Park. Villages of Urbana amenities include community pools, fitness facilities, trails, tennis courts, and recreation areas. Shops and restaurants are nearby, with convenient access to I-270, Route 75, and Route 355. Come see all this end-unit home and its Urbana location have to offer!
Features & Amenities
Interior
-
Other Interior Features
Kitchen Island, Pantry, Recessed Lighting, Walk-In Closet(s)
-
Total Bedrooms
4
-
Bathrooms
3
-
1/2 Bathrooms
1
-
Above Grade Finished Area
2000.0
-
Basement YN
NO
-
Cooling YN
YES
-
Cooling
Central Air, Electric
-
Heating YN
YES
-
Heating
Natural Gas, Central, Forced Air
-
Pet friendly
Cats OK, Dogs OK, Yes
Exterior
-
Garage
Yes
-
Garage spaces
2
-
Construction Materials
Stone, Vinyl Siding
-
Parking
Garage, Driveway, Attached
-
Pool
Yes
-
Pool Features
Community
-
Waterfront YN
NO
Area & Lot
-
Lot Size(acres)
0.04
-
Lot Size(square feet)
1,900
-
Property Type
Residential
-
Property Sub Type
Townhouse
-
Architectural Style
Colonial
Price
-
Sales Price
$579,990
-
Tax Amount
$6,207
-
Sq. Footage
2,000
-
Price/SqFt
$289
HOA
-
Association
YES
-
Association Fee
$163
-
Association Fee Frequency
Monthly
-
Association Fee Includes
N/A
School District
-
Elementary School
SUGARLOAF
-
Middle School
URBANA
-
High School
URBANA
Property Features
-
New Construction
NO
-
Association Amenities
Fitness Center, Basketball Court, Recreation Facilities, Playground
-
Foundation Details
Slab
-
Senior Community YN
NO
-
Sewer
Public Sewer
-
Tax Lot
22617
-
Water Source
Public
Schedule a Showing
Showing scheduled successfully.
Mortgage calculator
Estimate your monthly mortgage payment, including the principal and interest, property taxes, and HOA. Adjust the values to generate a more accurate rate.
Your payment
Principal and Interest:
$
Property taxes:
$
HOA fees:
$
Total loan payment:
$
Total interest amount:
$
Location
County
FREDERICK
Elementary School
SUGARLOAF
Middle School
URBANA
High School
URBANA
Listing Courtesy of Hong Cai, BMI REALTORS INC.
RealHub Information is provided exclusively for consumers' personal, non-commercial use, and it may not be used for any purpose other than to identify prospective properties consumers may be interested in purchasing. All information deemed reliable but not guaranteed and should be independently verified. All properties are subject to prior sale, change or withdrawal. RealHub website owner shall not be responsible for any typographical errors, misinformation, misprints and shall be held totally harmless.

Professional Stager
Adrienne Edgell
Call Adrienne today to schedule a private showing.

* Listings on this website come from the FMLS IDX Compilation and may be held by brokerage firms other than the owner of this website. The listing brokerage is identified in any listing details. Information is deemed reliable but is not guaranteed. If you believe any FMLS listing contains material that infringes your copyrighted work please click here to review our DMCA policy and learn how to submit a takedown request.© 2024 FMLS.
Related Properties

FREDERICK
5120 CONSTITUTION STREET
3 Beds
2 Baths
2,244 Sq.Ft.
$510,000
MLS#: MDFR2088908

FREDERICK
6144 MOUNT PHILLIP ROAD
3 Beds
2 Baths
2,800 Sq.Ft.
$470,000
MLS#: MDFR2085544

FREDERICK
118 W ALL SAINTS STREET
2 Beds
2 Baths
N/A
$499,000
MLS#: MDFR2083498

FREDERICK
7905 RUNNYMEADE DRIVE
4 Beds
2 Baths
2,022 Sq.Ft.
$675,000
MLS#: MDFR2086876

FREDERICK
120 W ALL SAINTS STREET
3 Beds
2 Baths
1,526 Sq.Ft.
$475,000
MLS#: MDFR2083500

FREDERICK
615 7TH STREET E
3 Beds
2 Baths
2,106 Sq.Ft.
$464,900
MLS#: MDFR2086566

FREDERICK
3544 WINTHROP LANE
3 Beds
2 Baths
2,400 Sq.Ft.
$485,000
MLS#: MDFR2088118
FREDERICK
1111 SAXTON DRIVE
5 Beds
3 Baths
3,812 Sq.Ft.
$690,000
MLS#: MDFR2079004

FREDERICK
9064 KNOTT LANE
3 Beds
3 Baths
2,656 Sq.Ft.
$659,700
MLS#: MDFR2086466
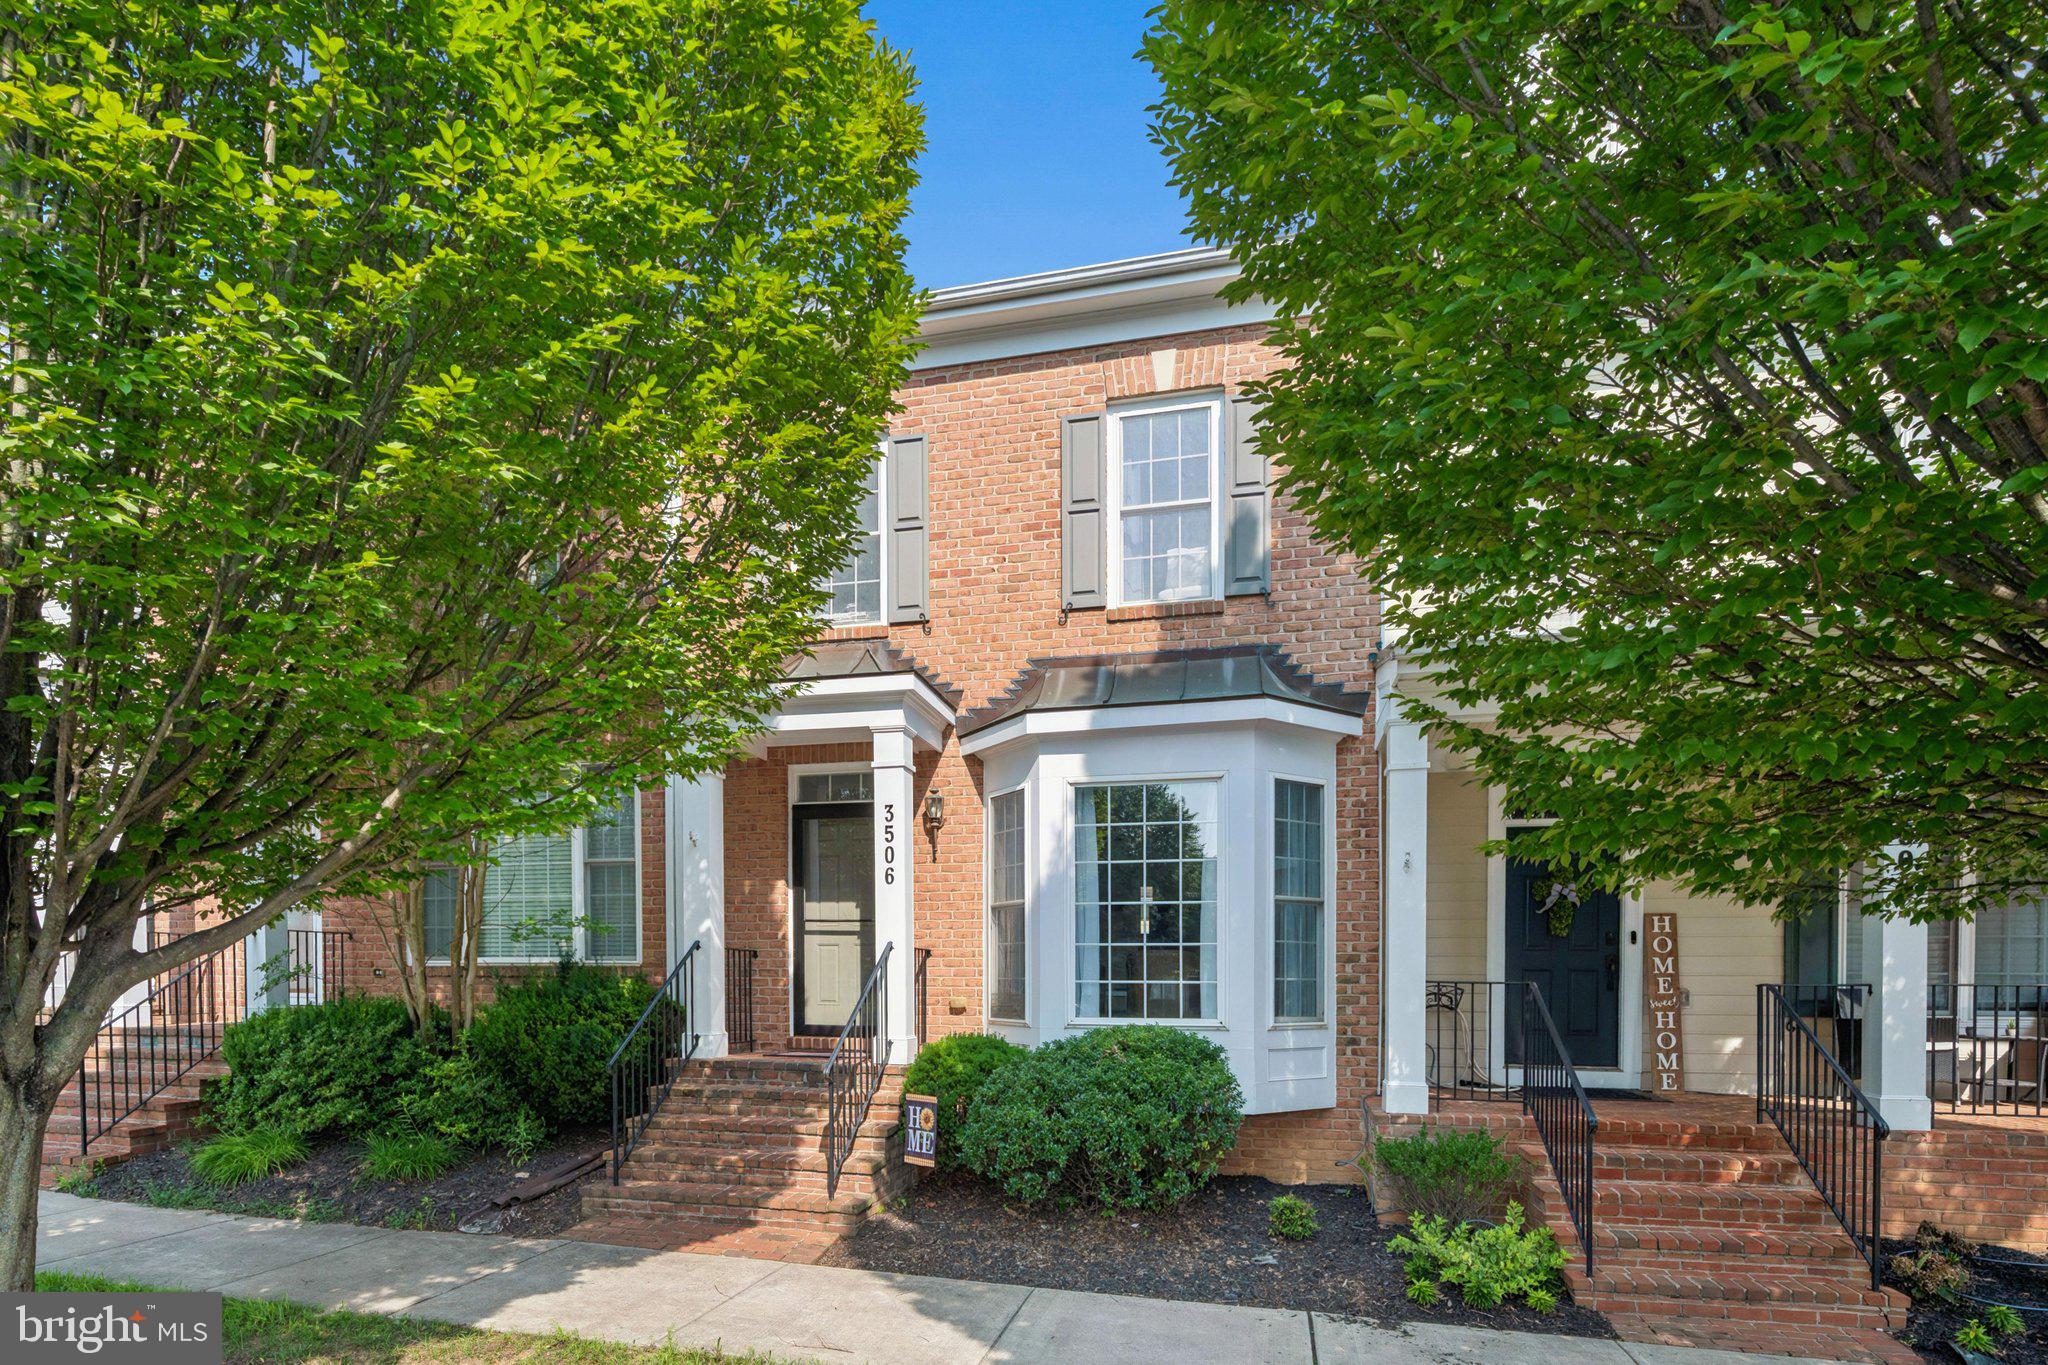
FREDERICK
3506 RINES TAVERN LANE
3 Beds
3 Baths
2,160 Sq.Ft.
$540,000
MLS#: MDFR2085586
.png)