


Property
Beds
2
Full Baths
2
1/2 Baths
None
Year Built
1975
Sq.Footage
1,008
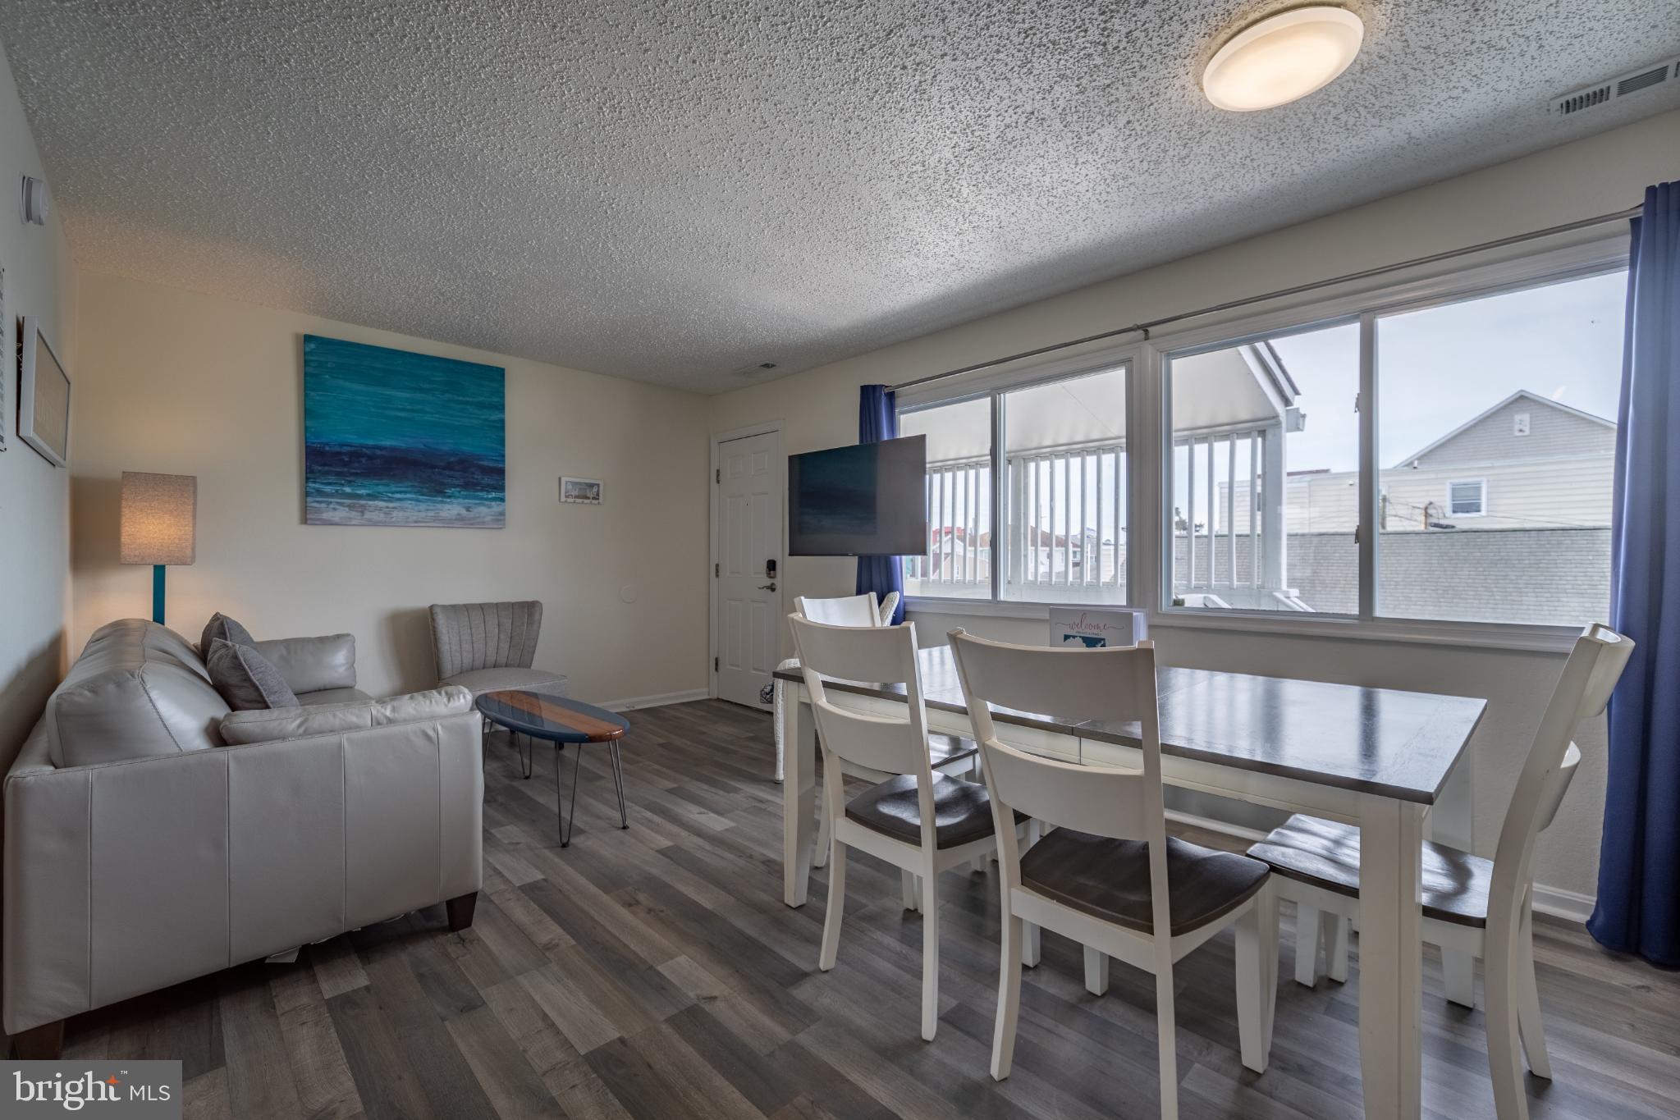
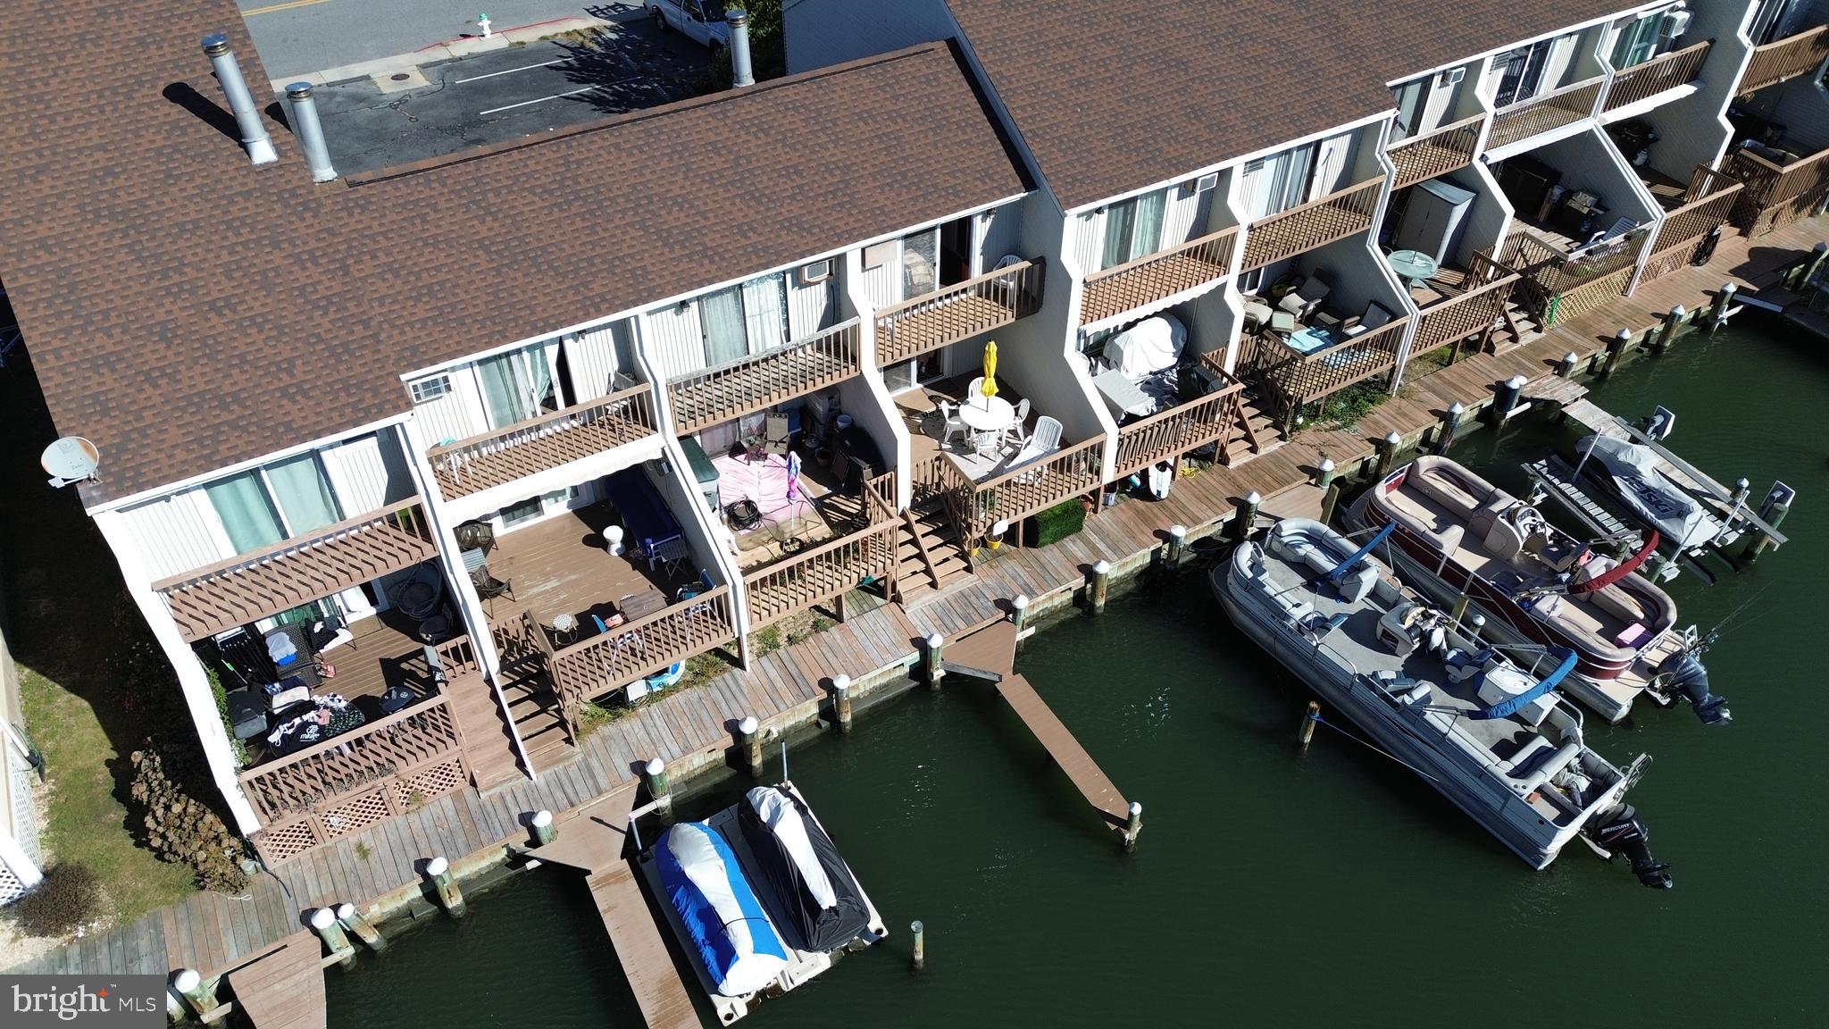
Wake up to beautiful water views from every window in this bright and inviting 2-bedroom, 2-bath condominium in the heart of Ocean City. Filled with natural light, this well-maintained coastal retreat offers an open and functional layout designed for both everyday living and weekend getaways. The spacious kitchen features abundant cabinetry, a center island for additional prep and gathering space, and flows seamlessly into the living area, making it perfect for entertaining. Step outside to your private balcony, complete with a privacy door and newer sliding door blinds, where you can relax and enjoy the coastal breeze. This condo has been thoughtfully updated with newer carpeting, a new couch, loveseat, chair, TVs, and a bunk bed in the guest bedroom, making it truly move-in or rental ready. The building has also seen significant improvements, including resurfaced balconies, updated siding, and replacement windows, providing added peace of mind. Community amenities include picnic tables and bike racks, perfect for enjoying the beach lifestyle. Parking is easy with one assigned space (#3), additional unassigned parking, and plenty of nearby street parking for guests. Whether you're searching for a full-time residence, vacation home, or investment property, this beautifully maintained Ocean City condo offers comfort, convenience, and water views from every room—all just moments from the beach, dining, shopping, and entertainment.
Features & Amenities
Interior
-
Total Bedrooms
2
-
Bathrooms
2
-
Above Grade Finished Area
1008.0
-
Basement YN
NO
-
Cooling YN
YES
-
Cooling
Central Air, Electric
-
Fireplace YN
NO
-
Heating YN
YES
-
Heating
Electric, Forced Air
-
Main Level Bedrooms
2
-
Pet friendly
Yes
Exterior
-
Garage
No
-
Construction Materials
Vinyl Siding
-
Parking
Asphalt, Off Street
-
Pool
No
-
Waterfront YN
NO
-
View
Water, Bay
Area & Lot
-
Property Type
Residential
-
Property Sub Type
Condominium
-
Architectural Style
Coastal
Price
-
Sales Price
$359,900
-
Tax Amount
$3,451
-
Sq. Footage
1,008
-
Price/SqFt
$357
HOA
-
Association
No
School District
-
Elementary School
N/A
-
Middle School
N/A
-
High School
STEPHEN DECATUR
Property Features
-
New Construction
NO
-
Association Amenities
Picnic Area, Boat Dock, Boat Slip
-
Foundation Details
Block
-
Senior Community YN
NO
-
Sewer
Public Sewer
-
Tax Lot
A3
-
Water Source
Public
Schedule a Showing
Showing scheduled successfully.
Mortgage calculator
Estimate your monthly mortgage payment, including the principal and interest, property taxes, and HOA. Adjust the values to generate a more accurate rate.
Your payment
Principal and Interest:
$
Property taxes:
$
HOA fees:
$
Total loan payment:
$
Total interest amount:
$
Location
County
WORCESTER
Elementary School
Middle School
High School
STEPHEN DECATUR
Listing Courtesy of Jodi Lorraine Quinn , LPT Realty, LLC
RealHub Information is provided exclusively for consumers' personal, non-commercial use, and it may not be used for any purpose other than to identify prospective properties consumers may be interested in purchasing. All information deemed reliable but not guaranteed and should be independently verified. All properties are subject to prior sale, change or withdrawal. RealHub website owner shall not be responsible for any typographical errors, misinformation, misprints and shall be held totally harmless.

Professional Stager
Adrienne Edgell
Call Adrienne today to schedule a private showing.

* Listings on this website come from the FMLS IDX Compilation and may be held by brokerage firms other than the owner of this website. The listing brokerage is identified in any listing details. Information is deemed reliable but is not guaranteed. If you believe any FMLS listing contains material that infringes your copyrighted work please click here to review our DMCA policy and learn how to submit a takedown request.© 2024 FMLS.
Related Properties
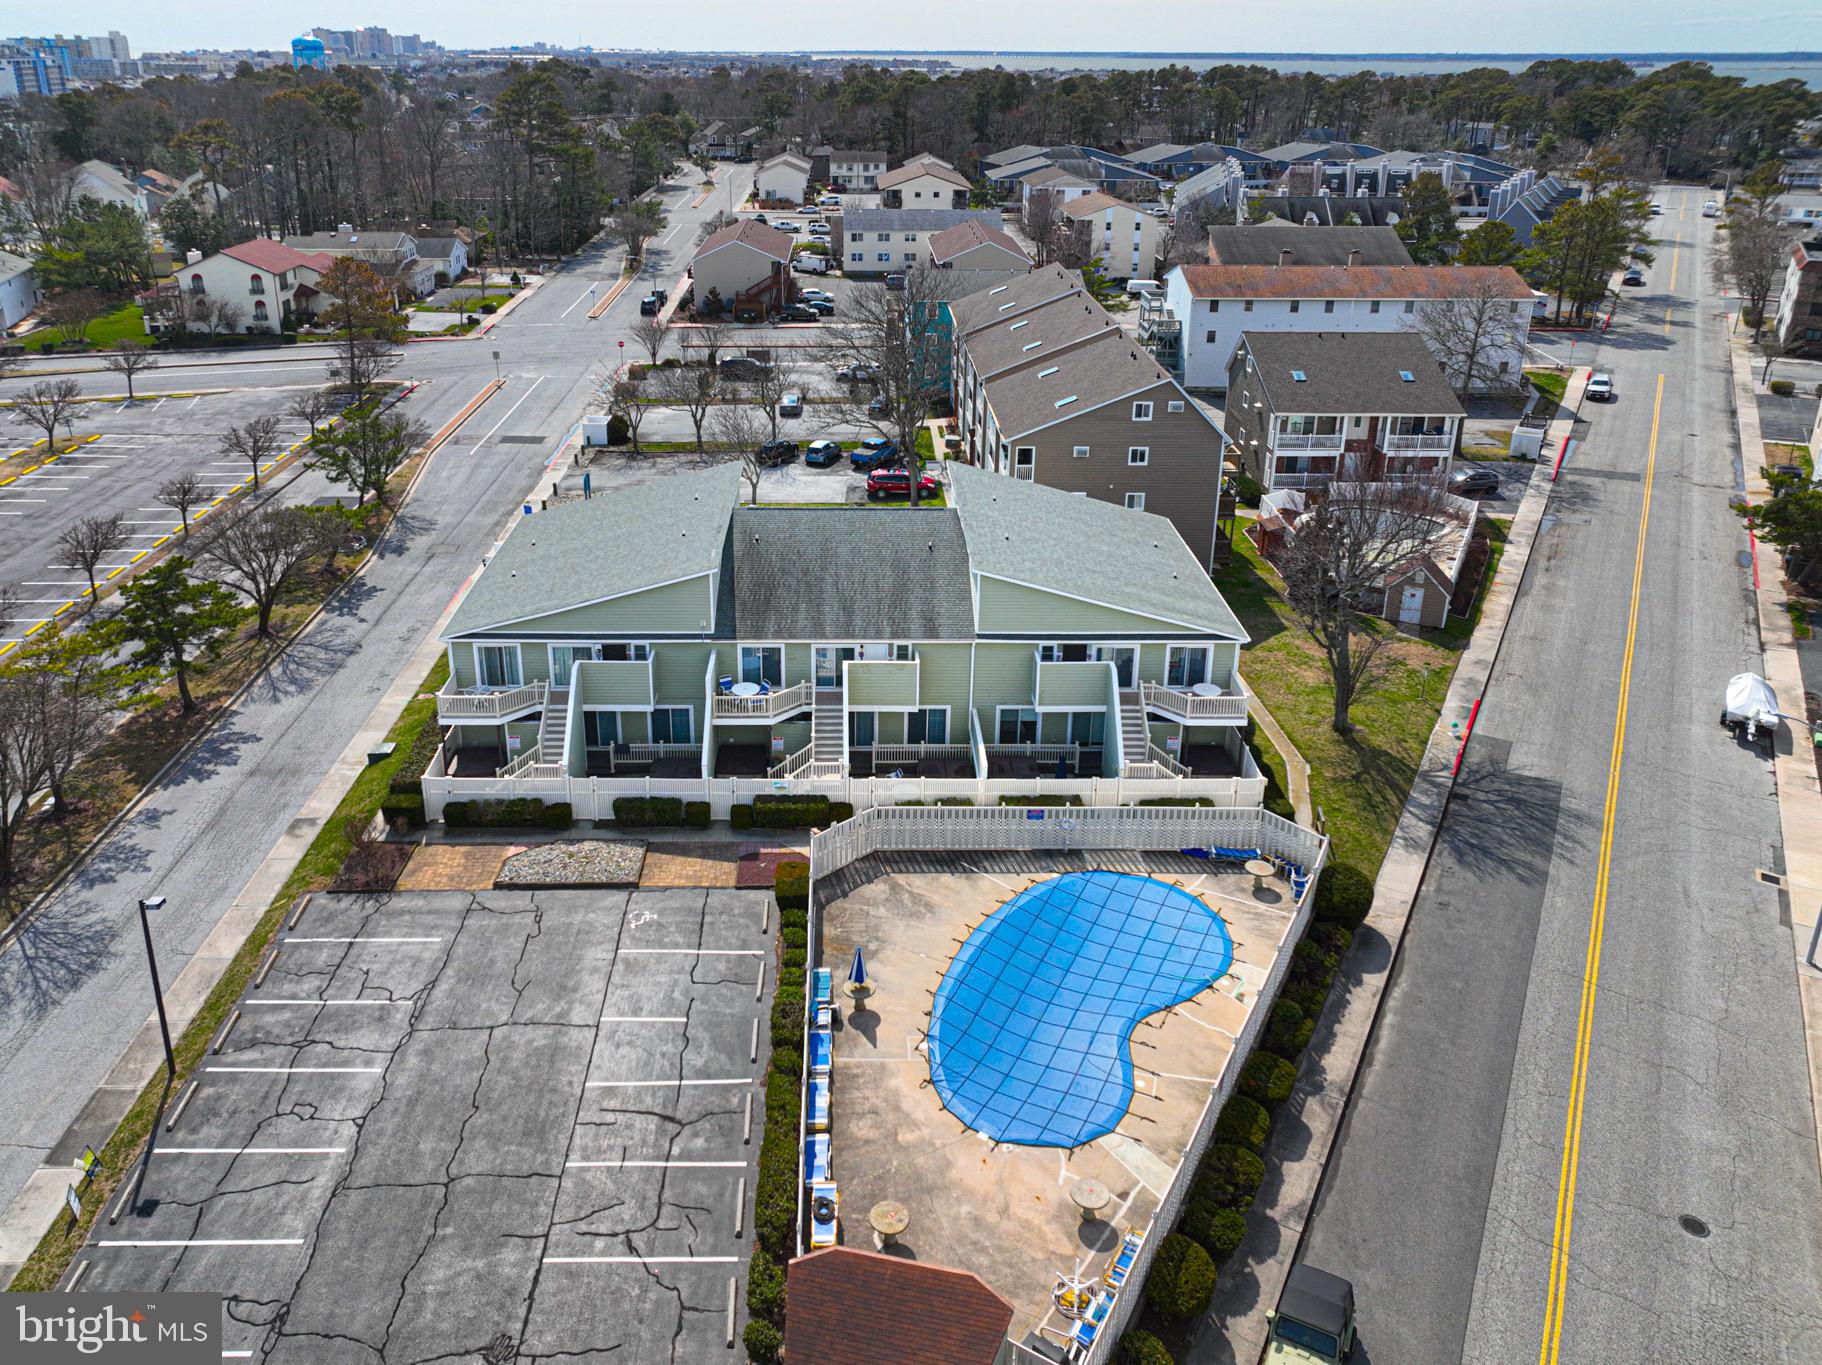
OCEAN CITY
14409 LIGHTHOUSE AVENUE 4
2 Beds
2 Baths
864 Sq.Ft.
$294,900
MLS#: MDWO2036594
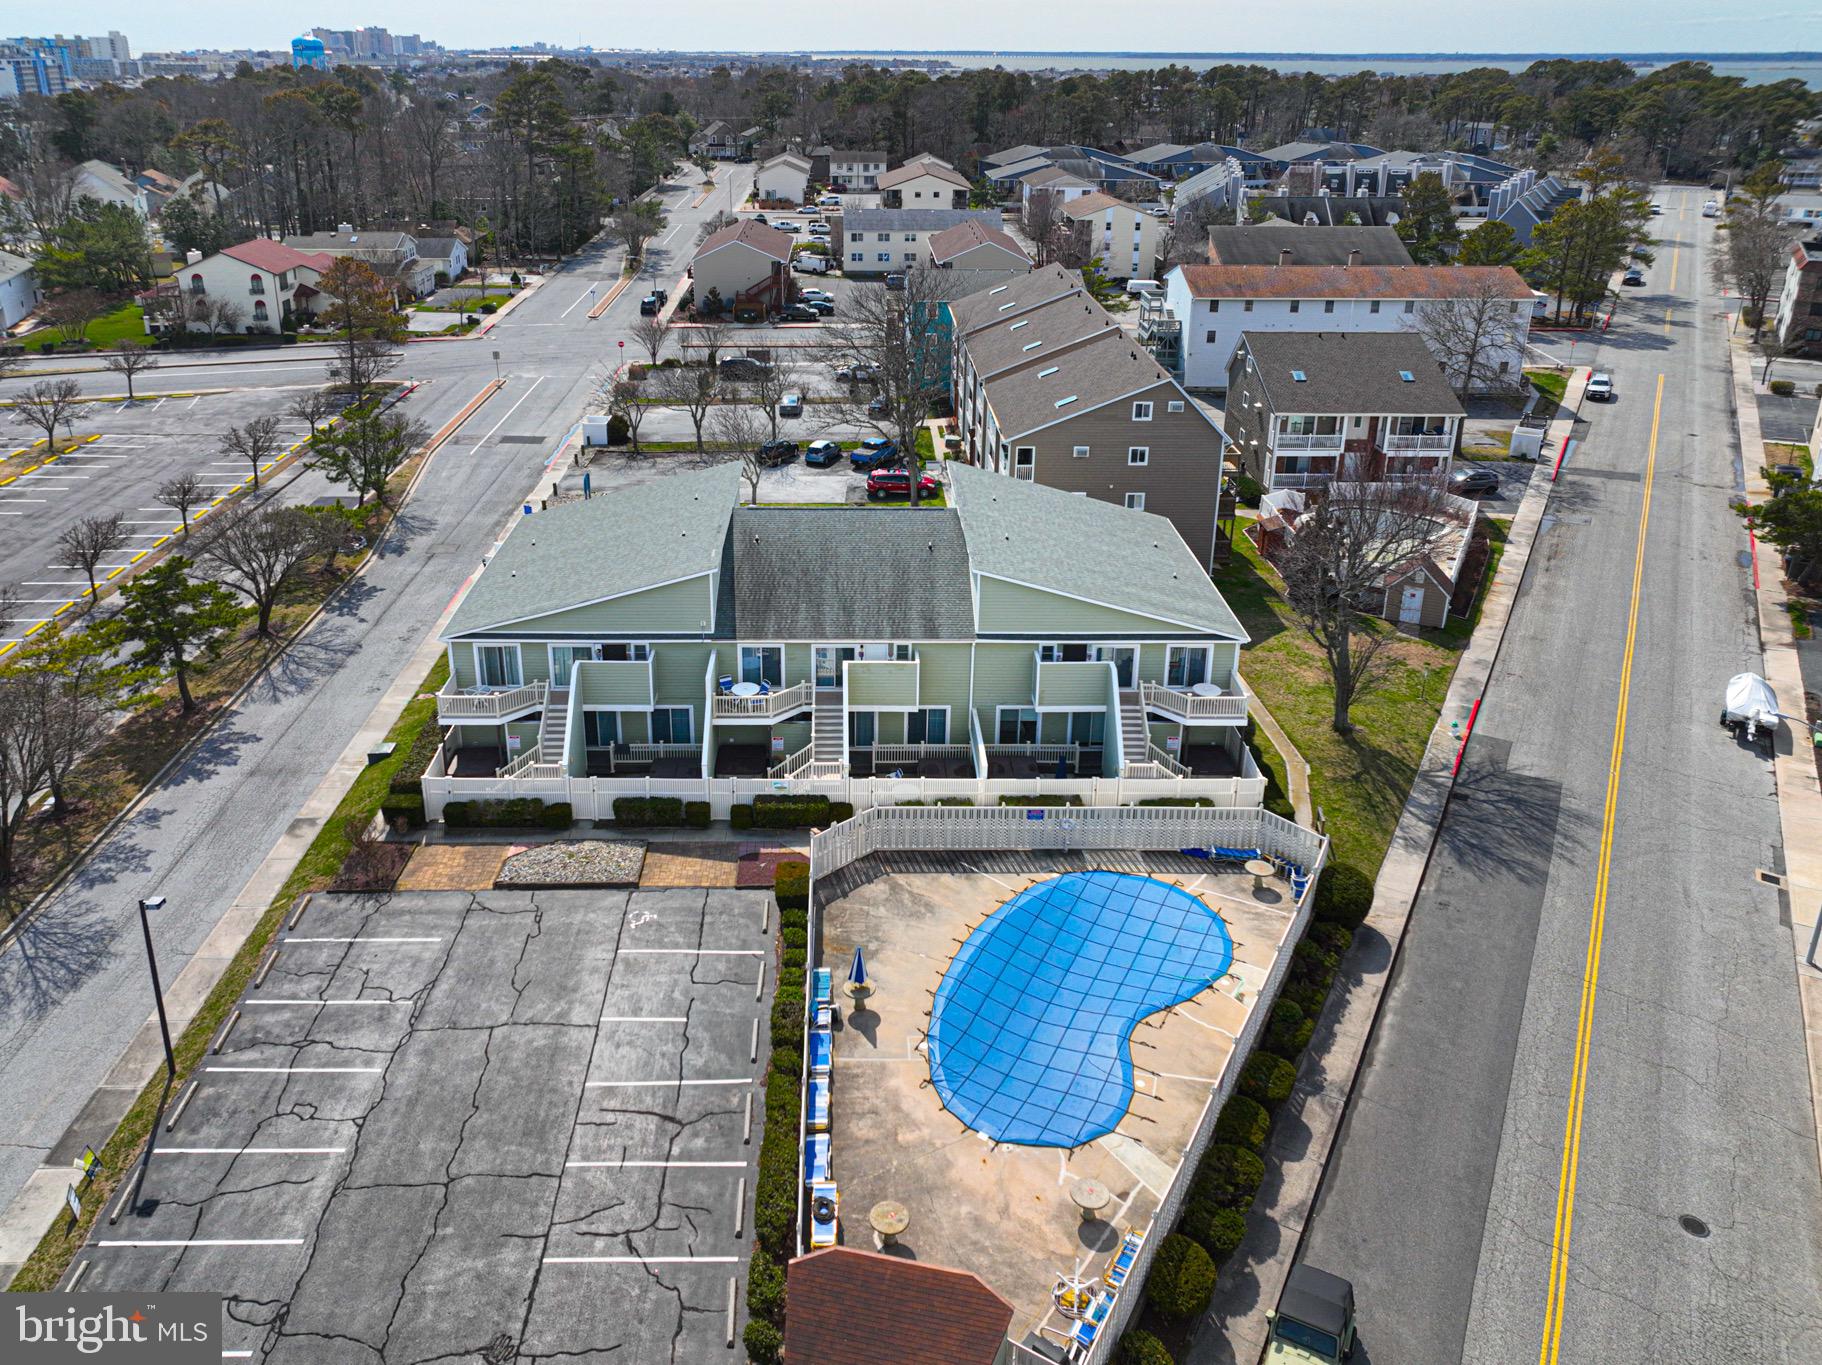
OCEAN CITY
14409 LIGHTHOUSE AVENUE 8
2 Beds
2 Baths
864 Sq.Ft.
$289,500
MLS#: MDWO2036688
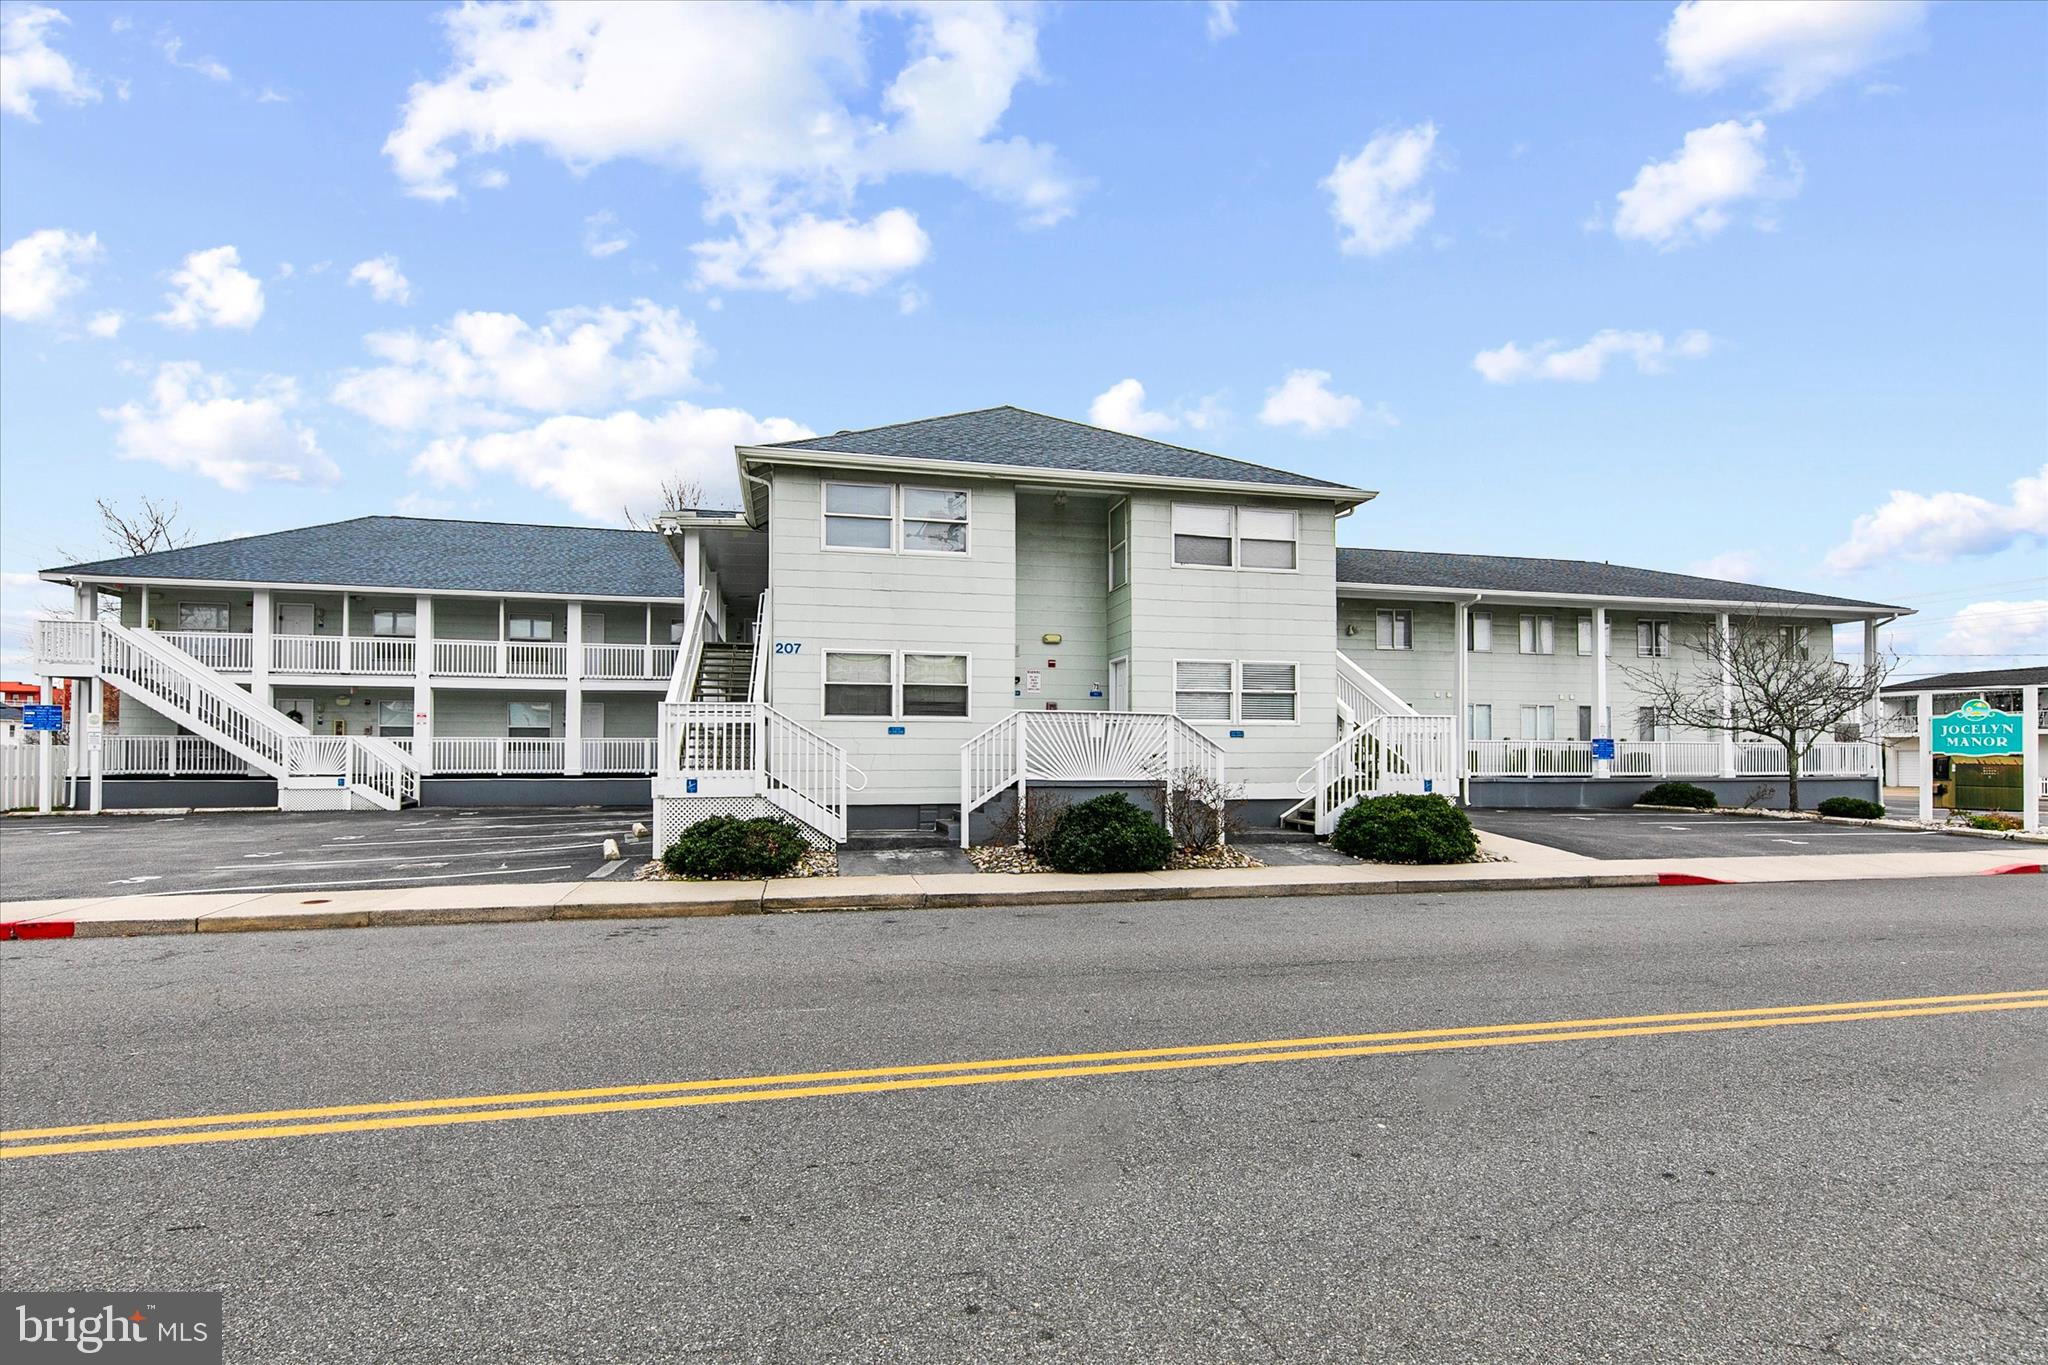
OCEAN CITY
207 8TH STREET 102C
3 Beds
2 Baths
813 Sq.Ft.
$350,000
MLS#: MDWO2035282
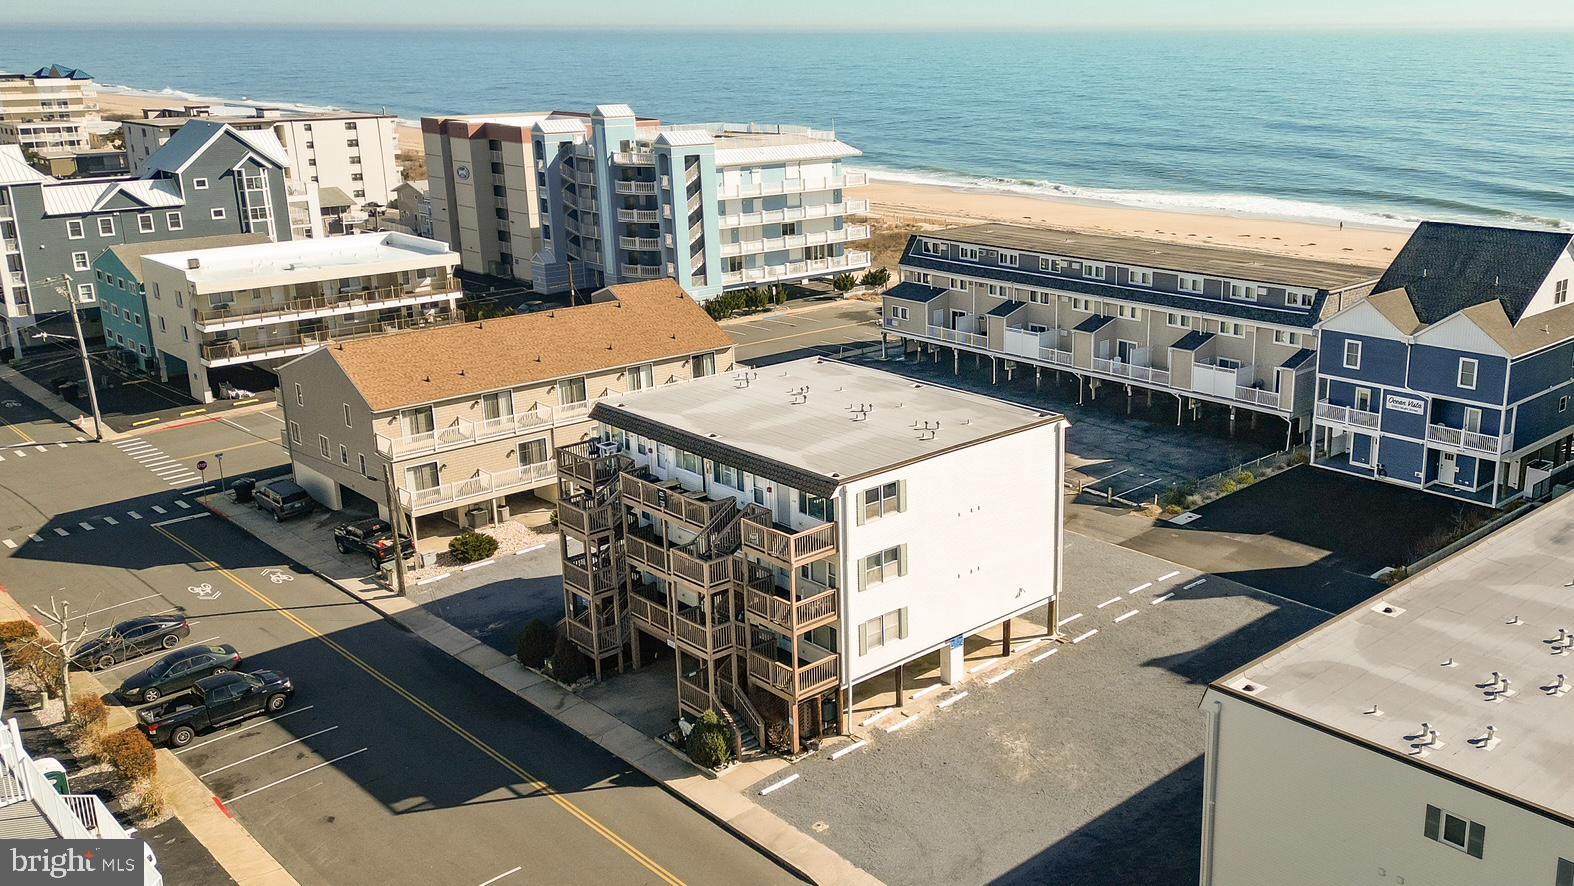
OCEAN CITY
12102 ASSAWOMAN DRIVE 310B
1 Beds
1 Baths
616 Sq.Ft.
$289,000
MLS#: MDWO2037140
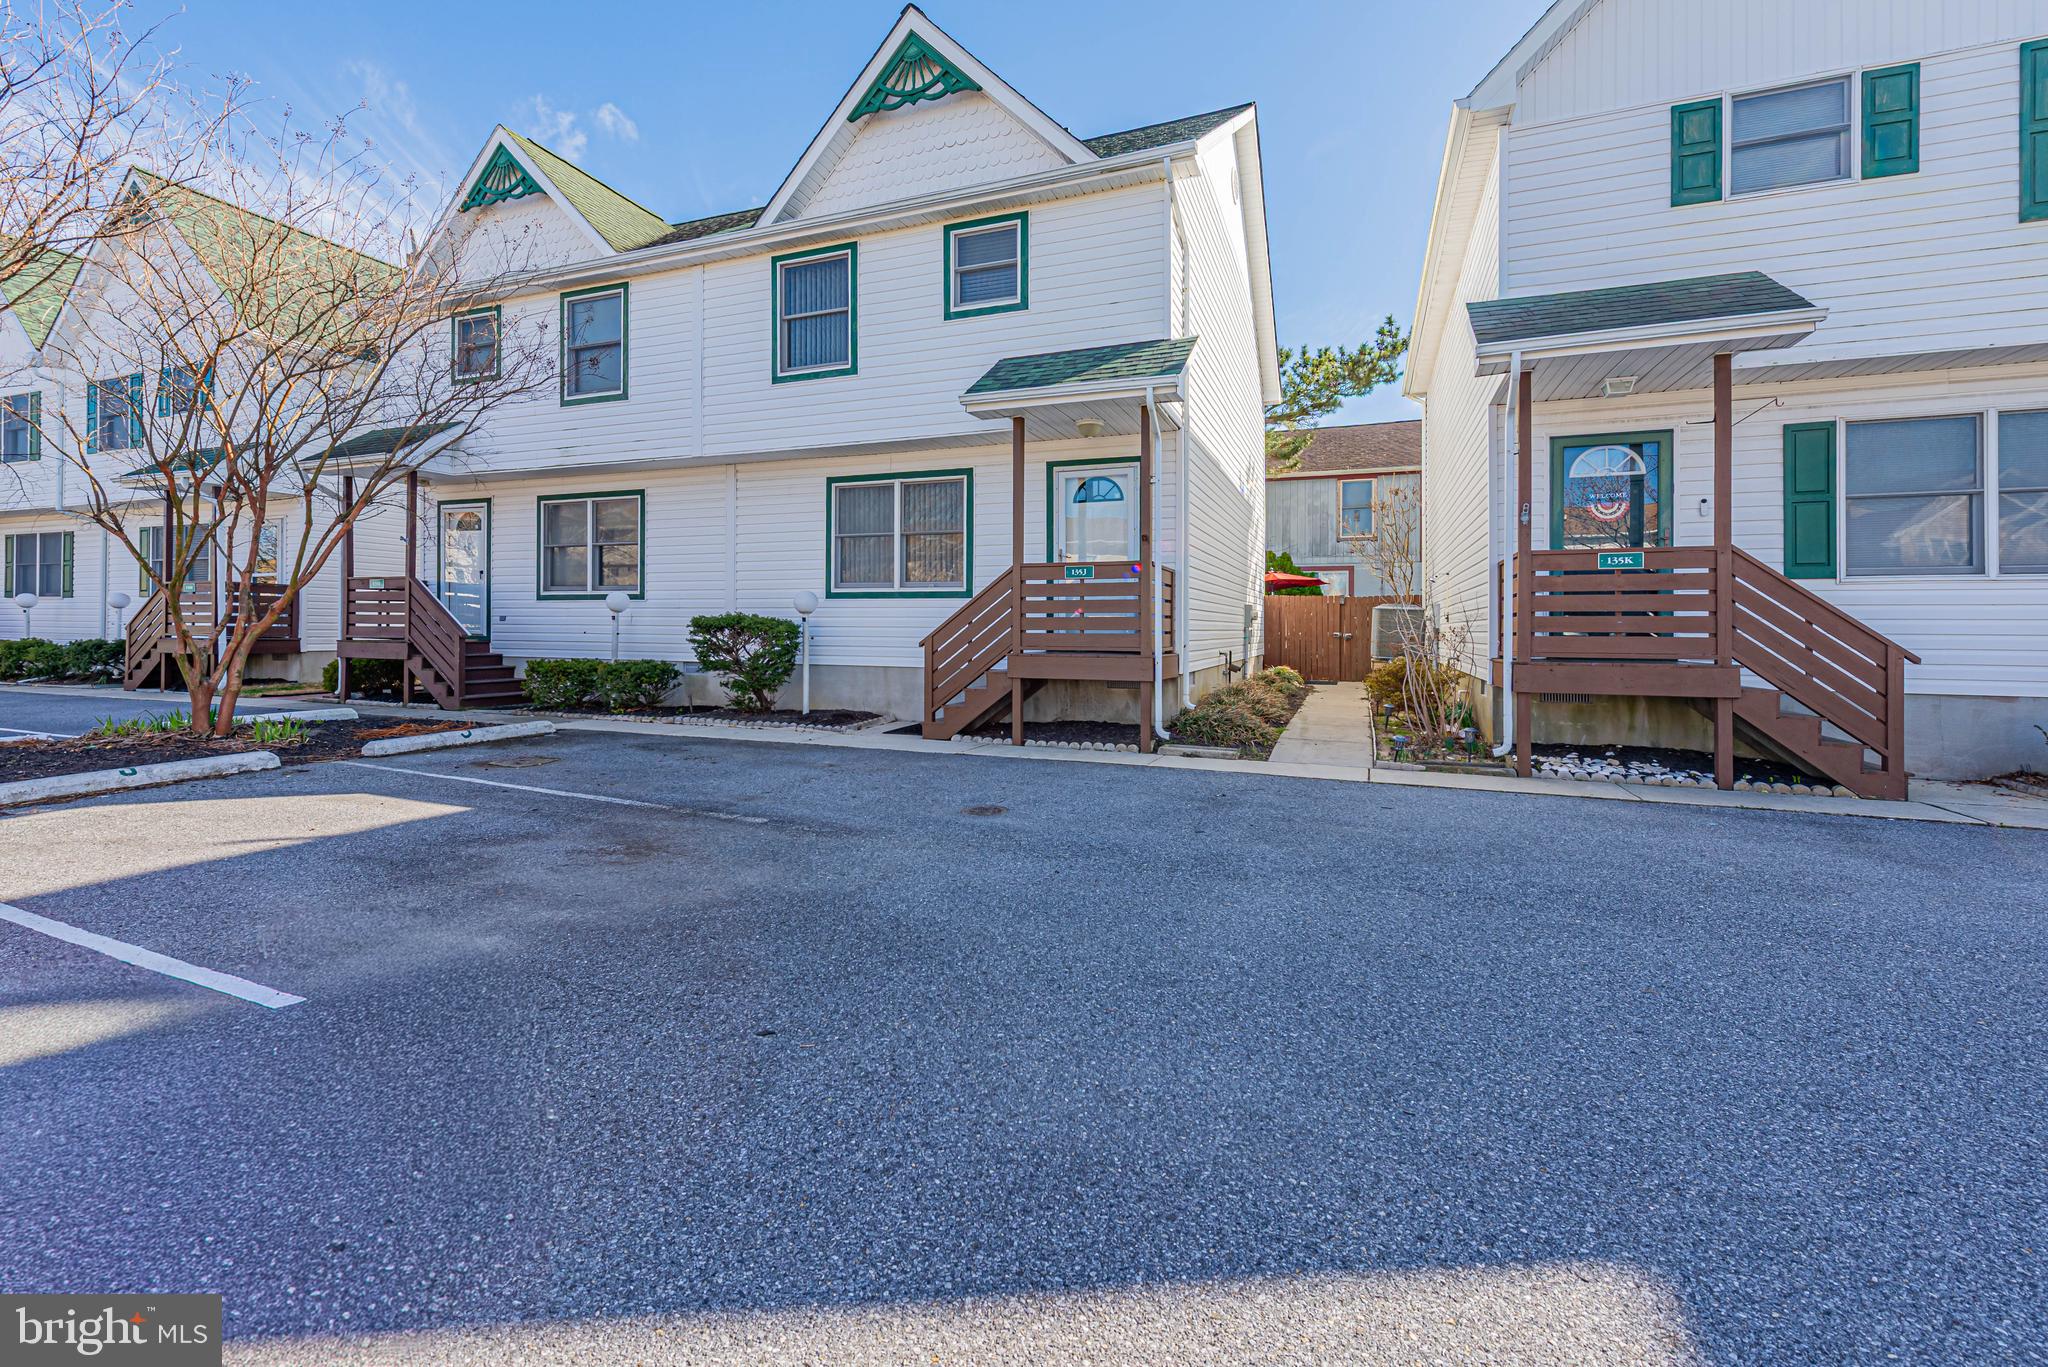
OCEAN CITY
135 CAPTAINS QUARTERS ROAD J
3 Beds
2 Baths
1,200 Sq.Ft.
$429,900
MLS#: MDWO2037144
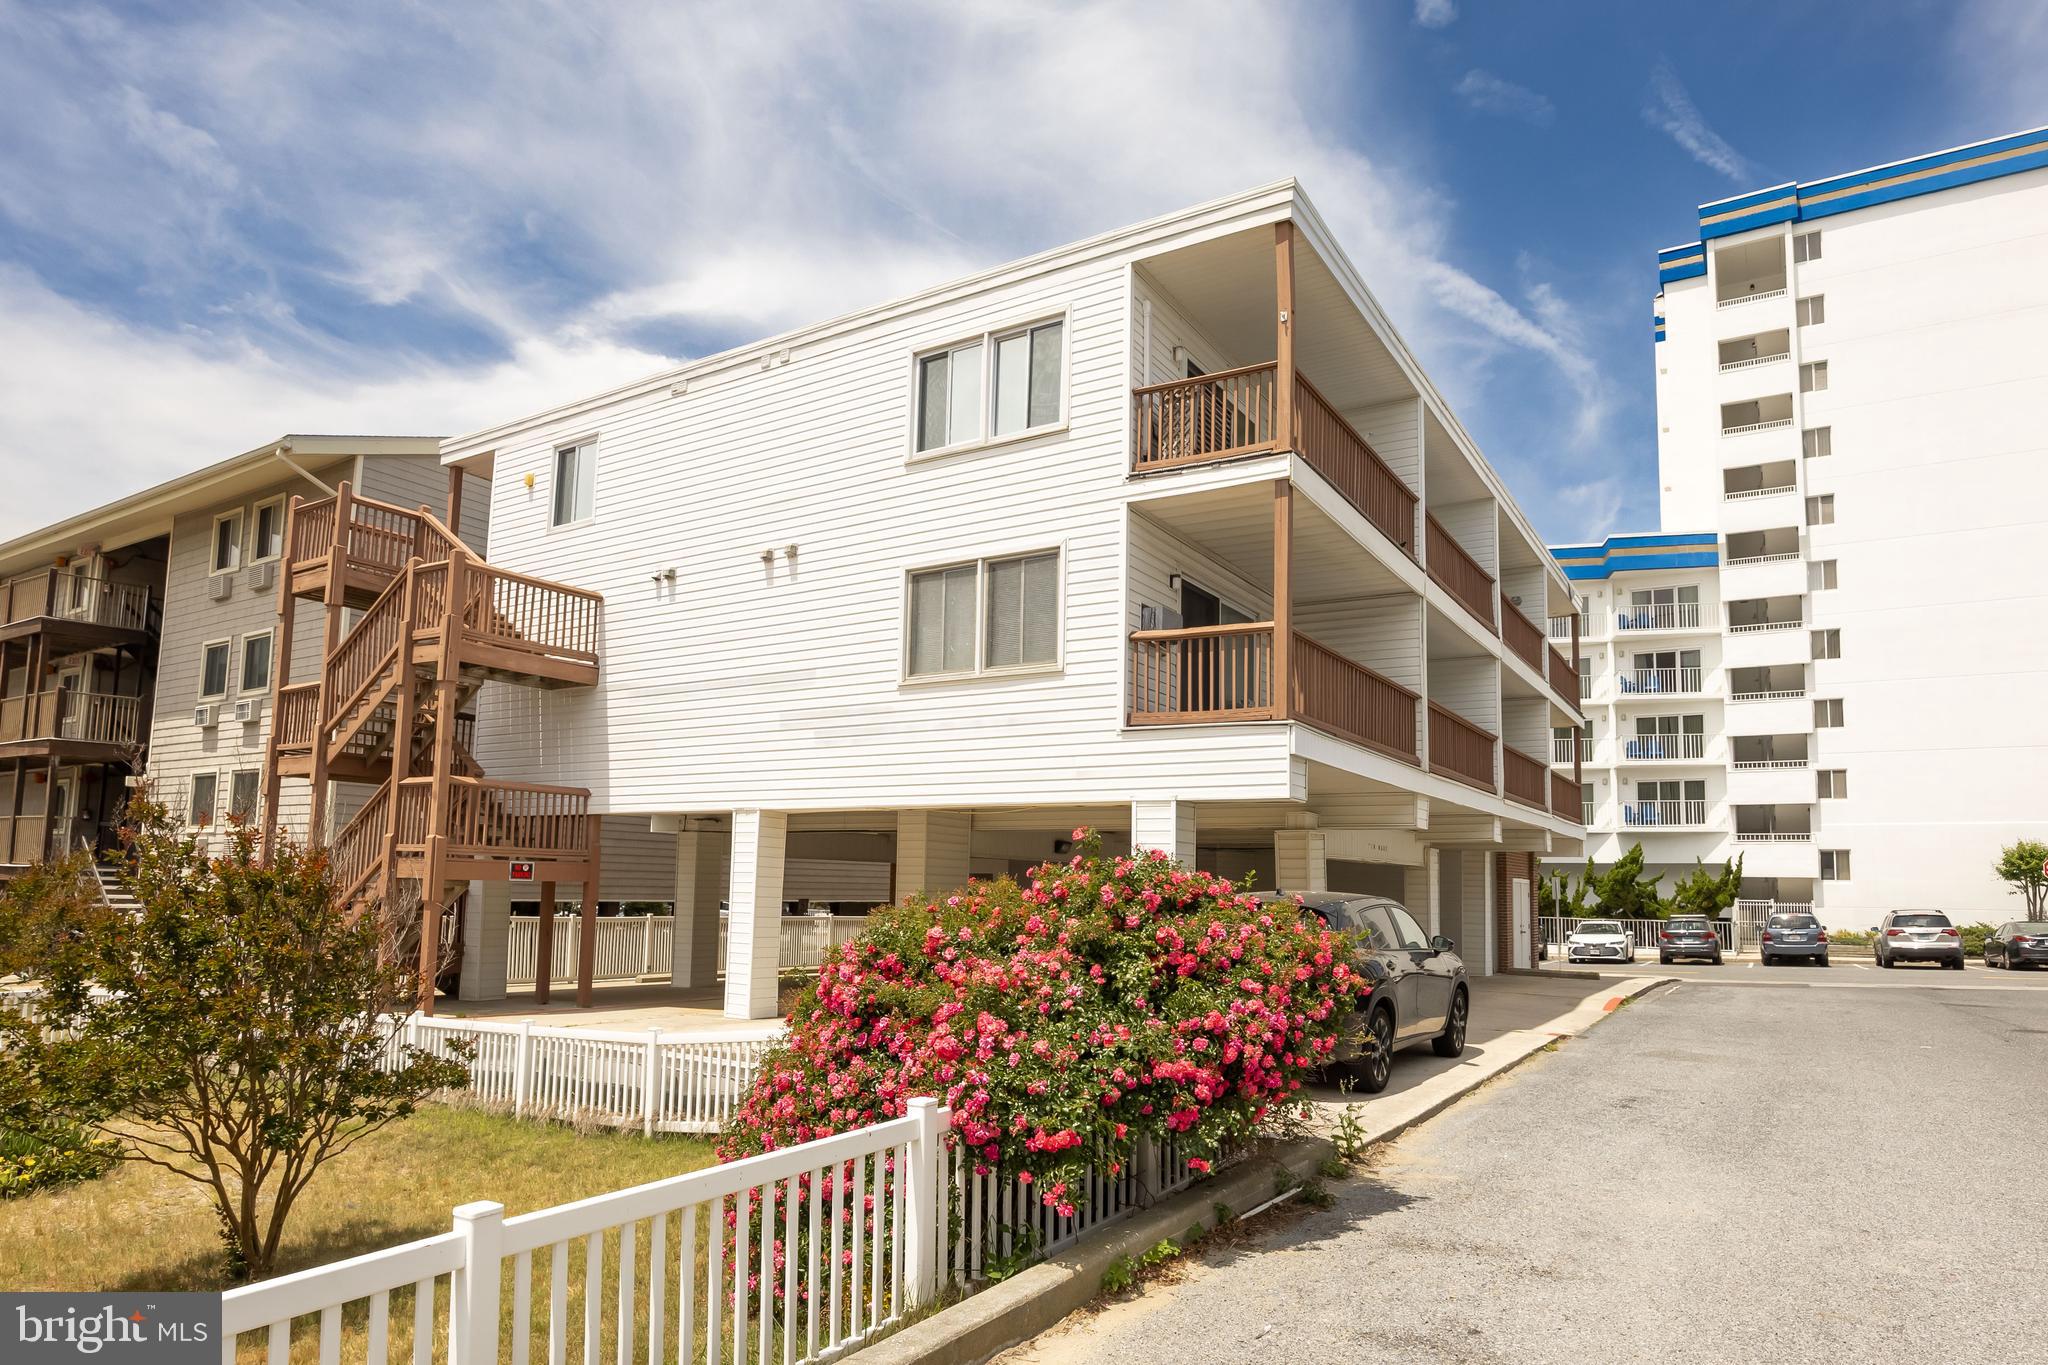
OCEAN CITY
11 91ST STREET 202
1 Beds
1 Baths
608 Sq.Ft.
$295,000
MLS#: MDWO2039018
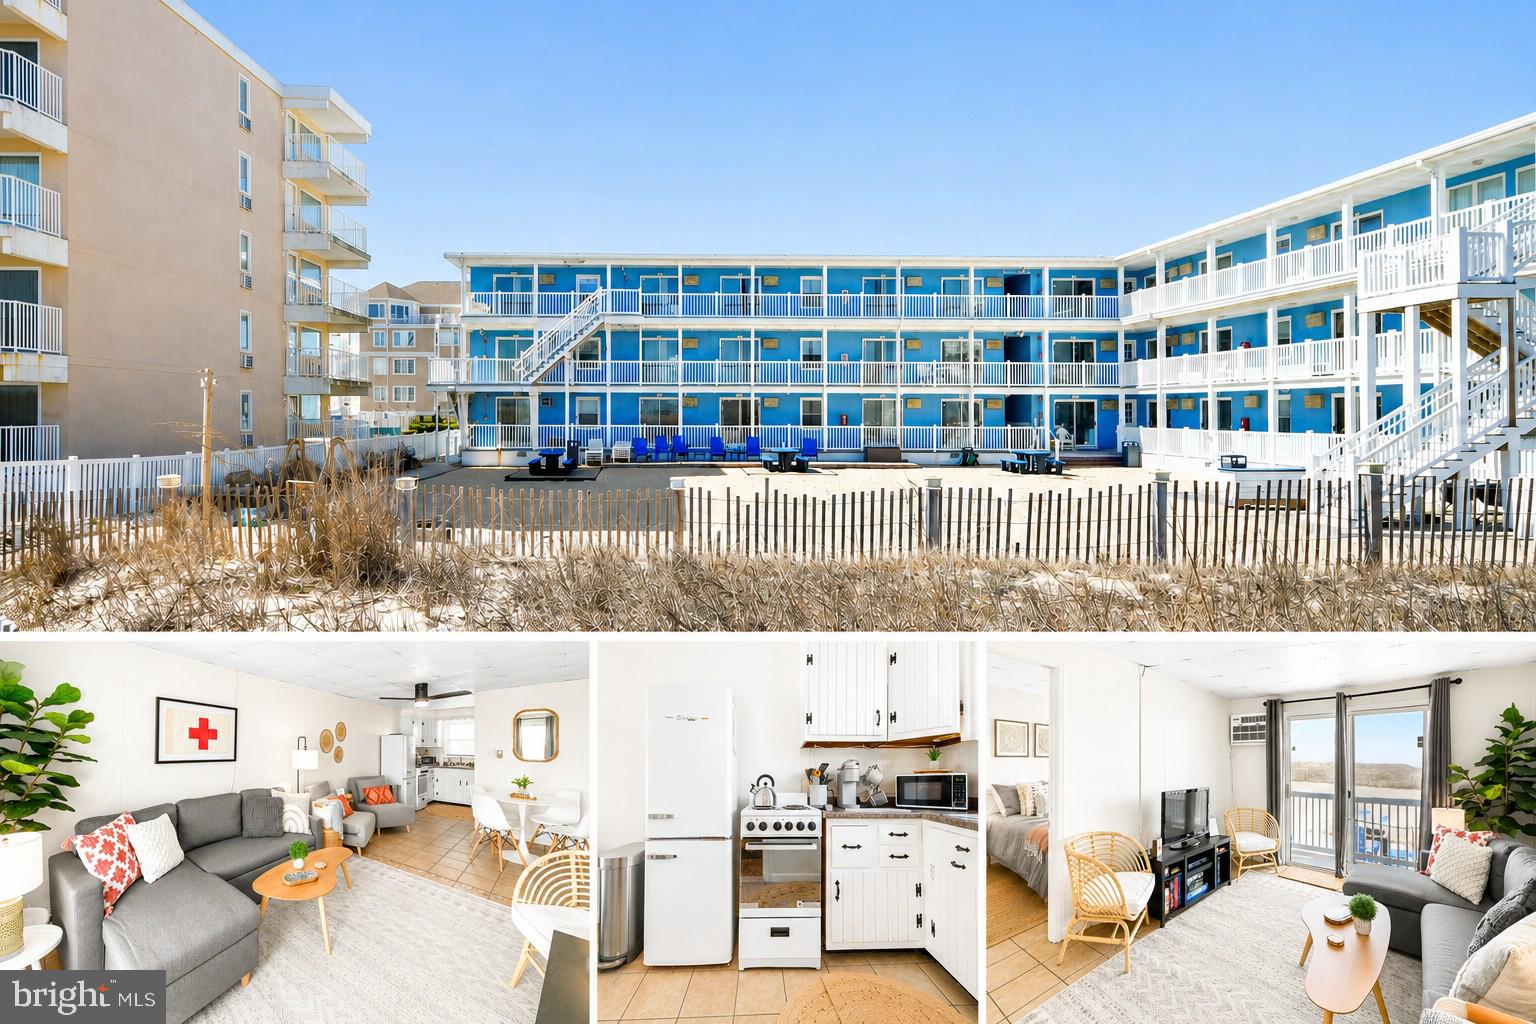
OCEAN CITY
4503 ATLANTIC AVENUE 107
1 Beds
1 Baths
488 Sq.Ft.
$365,000
MLS#: MDWO2039374
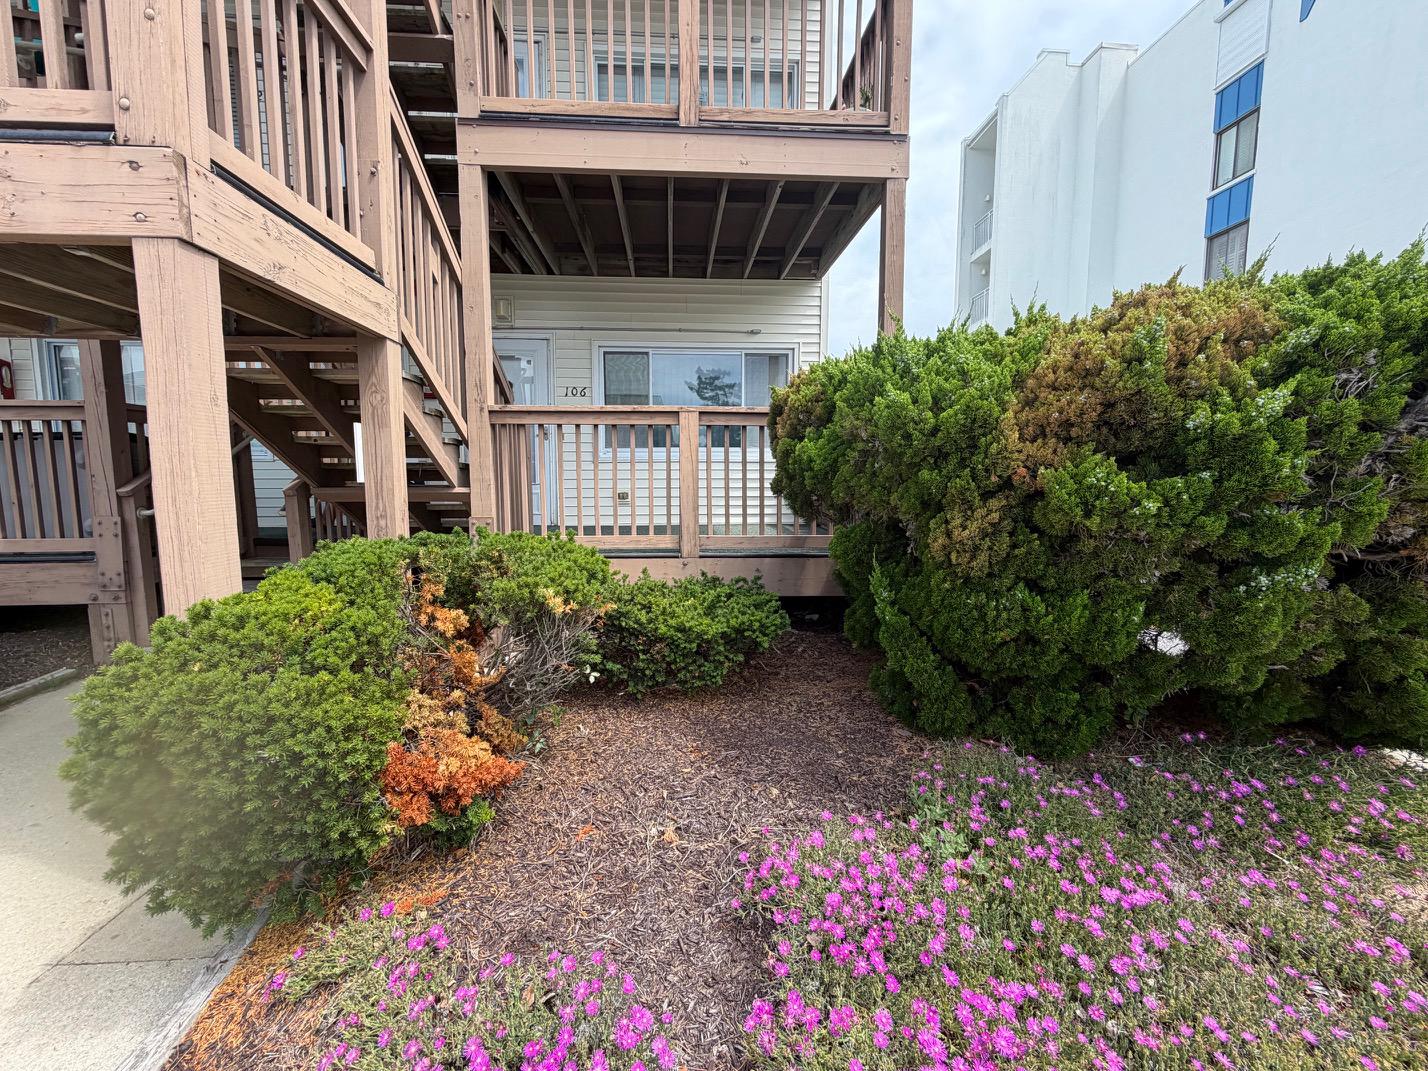
OCEAN CITY
8 121ST STREET 106A
1 Beds
1 Baths
636 Sq.Ft.
$310,000
MLS#: MDWO2039298
OCEAN CITY
207 8TH STREET 201W
2 Beds
1 Baths
598 Sq.Ft.
$299,000
MLS#: MDWO2035586
OCEAN CITY
607 OSPREY ROAD 4
1 Beds
1 Baths
896 Sq.Ft.
$379,900
MLS#: MDWO2030470
.png)