

Property
Beds
3
Full Baths
3
1/2 Baths
None
Year Built
1966
Sq.Footage
3,489
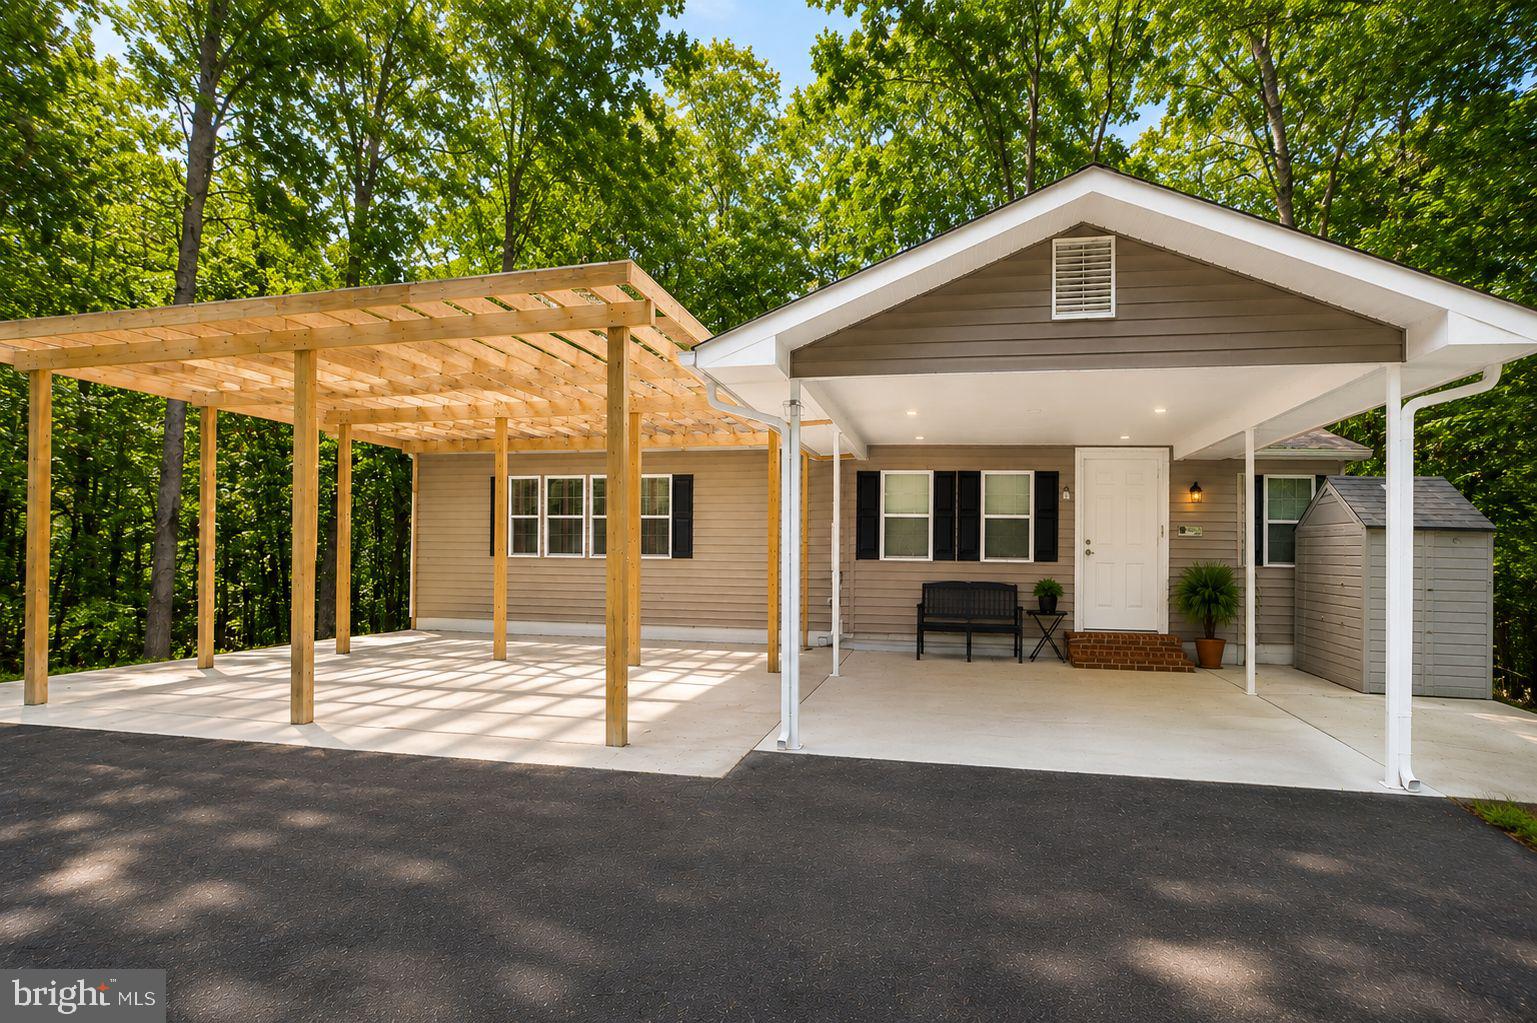
*More Photos Soon* Set on a full acre with wooded side and rear areas that provide plenty of privacy, this spacious brick rambler in Owings offers convenient main-level living with three bedrooms and three full baths, all with no HOA. Hardwood floors and lush carpeting, floor-to-ceiling windows, and a double-sized living room with bay windows create an inviting main level, centered around a large masonry fireplace with pellet stove. The updated kitchen features cherry cabinetry, granite countertops, and a tiled backsplash throughout, and opens to an informal dining area. A separate formal dining room provides flexibility for an office, playroom, or additional living space, while sliding glass doors lead to the backyard, pool area, and decks. The finished walk-out basement adds even more usable space with a recreation room, custom tiled bar, full bath, bonus room, extra large laundry room with cabinetry and counter, and utility/storage area. Outside, enjoy an inground pool, sold as-is, and a two-car detached garage with an attached structure with potential for a future office, studio, or in-law suite. A completely new roof was installed on both structures in 2026, down to the roof panels. The circular driveway offers easy access on and off Rt 2. The home has been thoughtfully updated over time, with each improvement intentionally selected and completed with the long-term character and function of the home in mind rather than a quick renovation. And despite the property's location along Solomons Island Road, the interior is surprisingly quiet. Come see for yourself. The home puts everyday essentials, dining, shopping, and major commuter routes within reach, while its Owings location provides convenient access throughout Calvert County and the surrounding counties, with options for commutes to Virginia, Washington, DC, and Baltimore.
Features & Amenities
Interior
-
Total Bedrooms
3
-
Bathrooms
3
-
Above Grade Finished Area
2329.0
-
Basement YN
YES
-
Cooling YN
YES
-
Cooling
Central Air, Heat Pump, Ceiling Fan(s), Electric
-
Fireplace YN
YES
-
Heating YN
YES
-
Heating
Electric, Pellet Stove, Heat Pump
-
Main Level Bedrooms
3
-
Pet friendly
N/A
Exterior
-
Garage
Yes
-
Garage spaces
2
-
Construction Materials
Brick
-
Parking
Oversized, Asphalt, Circular Driveway, Garage, Driveway, Other, Detached
-
Pool
Yes
-
Pool Features
In Ground, Fenced, Private
-
Waterfront YN
NO
Area & Lot
-
Lot Size(acres)
1.0
-
Lot Size(square feet)
43,560
-
Property Type
Residential
-
Property Sub Type
Single Family Residence
-
Architectural Style
Ranch/Rambler
Price
-
Sales Price
$580,000
-
Tax Amount
$5,444
-
Financing Options
Conventional, FHA, USDA, VA
-
Sq. Footage
3,489
-
Price/SqFt
$166
HOA
-
Association
No
Property Resources
-
Horse Property
NO
School District
-
Elementary School
MOUNT HARMONY
-
Middle School
NORTHERN
-
High School
NORTHERN
Property Features
-
New Construction
NO
-
Foundation Details
Concrete Perimeter
-
Senior Community YN
NO
-
Sewer
Septic Tank
-
Water Source
Well
Schedule a Showing
Showing scheduled successfully.
Mortgage calculator
Estimate your monthly mortgage payment, including the principal and interest, property taxes, and HOA. Adjust the values to generate a more accurate rate.
Your payment
Principal and Interest:
$
Property taxes:
$
HOA fees:
$
Total loan payment:
$
Total interest amount:
$
Location
County
CALVERT
Elementary School
MOUNT HARMONY
Middle School
NORTHERN
High School
NORTHERN
Listing Courtesy of Tammy L Lumpkin, CENTURY 21 New Millennium
RealHub Information is provided exclusively for consumers' personal, non-commercial use, and it may not be used for any purpose other than to identify prospective properties consumers may be interested in purchasing. All information deemed reliable but not guaranteed and should be independently verified. All properties are subject to prior sale, change or withdrawal. RealHub website owner shall not be responsible for any typographical errors, misinformation, misprints and shall be held totally harmless.

Professional Stager
Adrienne Edgell
Call Adrienne today to schedule a private showing.

* Listings on this website come from the FMLS IDX Compilation and may be held by brokerage firms other than the owner of this website. The listing brokerage is identified in any listing details. Information is deemed reliable but is not guaranteed. If you believe any FMLS listing contains material that infringes your copyrighted work please click here to review our DMCA policy and learn how to submit a takedown request.© 2024 FMLS.
Related Properties

OWINGS
6405 DANT DRIVE
3 Beds
2 Baths
2,384 Sq.Ft.
$605,000
MLS#: MDCA2030108

OWINGS
8819 LAFAYETTE DRIVE
4 Beds
3 Baths
2,392 Sq.Ft.
$599,900
MLS#: MDCA2030196

OWINGS
130 OWINGS HILL COURT
4 Beds
2 Baths
2,660 Sq.Ft.
$565,000
MLS#: MDCA2029884

OWINGS
9010 MARY ANN DRIVE
3 Beds
3 Baths
1,716 Sq.Ft.
$550,000
MLS#: MDCA2029942

OWINGS
2901 5TH STREET
4 Beds
2 Baths
1,924 Sq.Ft.
$484,900
MLS#: MDCA2029662

OWINGS
1920 APPALOOSA WAY
3 Beds
2 Baths
1,640 Sq.Ft.
$509,999
MLS#: MDCA2030580

OWINGS
9021 TONYAS TERRACE
4 Beds
3 Baths
3,489 Sq.Ft.
$639,000
MLS#: MDCA2027224
OWINGS
2025 LOWER MARLBORO ROAD
4 Beds
3 Baths
3,360 Sq.Ft.
$675,000
MLS#: MDCA2027748

OWINGS
9290 BAKER STREET
6 Beds
3 Baths
2,608 Sq.Ft.
$650,000
MLS#: MDCA2030106
.png)