Features & Amenities

Interior

  • Other Interior Features

    Recessed Lighting, Walk-In Closet(s)

  • Total Bedrooms

    2

  • Bathrooms

    2

  • 1/2 Bathrooms

    1

  • Above Grade Finished Area

    1567.0

  • Basement YN

    YES

  • Cooling YN

    YES

  • Cooling

    Central Air, Electric

  • Fireplace YN

    NO

  • Heating YN

    YES

  • Heating

    Natural Gas

  • Pet friendly

    N/A

Exterior

  • Garage

    Yes

  • Garage spaces

    1

  • Construction Materials

    Brick, Vinyl Siding

  • Parking

    Garage, Attached

  • Pool

    Yes

  • Pool Features

    Community

  • Waterfront YN

    NO

Area & Lot

  • Property Type

    Residential

  • Property Sub Type

    Condominium

  • Architectural Style

    Colonial

Price

  • Sales Price

    $399,990

  • Sq. Footage

    1, 567

  • Price/SqFt

    $255

HOA

  • Association

    Yes

  • Association Fee

    $160

  • Association Fee Frequency

    Monthly

  • Association Fee Includes

    N/A

School District

  • Elementary School

    N/A

  • Middle School

    N/A

  • High School

    N/A

Property Features

  • New Construction

    YES

  • Association Amenities

    Clubhouse, Fitness Center, Picnic Area, Basketball Court, Jogging Path, Playground

  • Foundation Details

    Slab

  • Senior Community YN

    NO

  • Sewer

    Public Sewer

  • Tax Lot

    TBD

  • Water Source

    Public

Schedule a Showing

Showing scheduled successfully.

<
>
IN PERSON
VIA CHAT

What is 3 + 4 ?


Change time

Mortgage calculator

Estimate your monthly mortgage payment, including the principal and interest, property taxes, and HOA. Adjust the values to generate a more accurate rate.

Your payment

Principal and Interest:

$

Property taxes:

$

HOA fees:

$

Total loan payment:

$

Total interest amount:

$

Location

County

PRINCE GEORGES

Elementary School

Middle School

High School

Listing Courtesy of Brittany D Newman , DRB Group Realty, LLC

RealHub Information is provided exclusively for consumers' personal, non-commercial use, and it may not be used for any purpose other than to identify prospective properties consumers may be interested in purchasing. All information deemed reliable but not guaranteed and should be independently verified. All properties are subject to prior sale, change or withdrawal. RealHub website owner shall not be responsible for any typographical errors, misinformation, misprints and shall be held totally harmless.

Agent Adrienne Edgell

Professional Stager

Adrienne Edgell

Call Adrienne today to schedule a private showing.


* Listings on this website come from the FMLS IDX Compilation and may be held by brokerage firms other than the owner of this website. The listing brokerage is identified in any listing details. Information is deemed reliable but is not guaranteed. If you believe any FMLS listing contains material that infringes your copyrighted work please click here to review our DMCA policy and learn how to submit a takedown request.© 2024 FMLS.
*$25,000 FLEX CASH! **INCENTIVE REFLECTED IN PURCHASE PRICE, PLEASE  SEE SALES CONSULTANT FOR DETAILS**
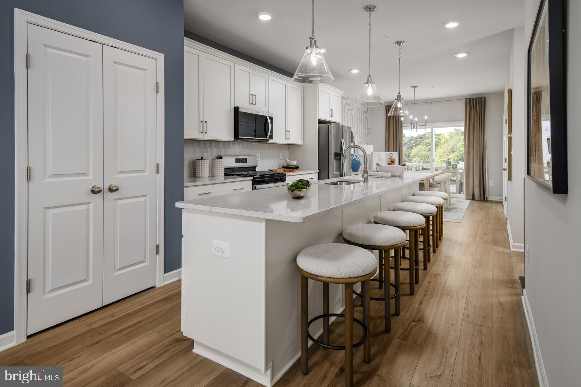
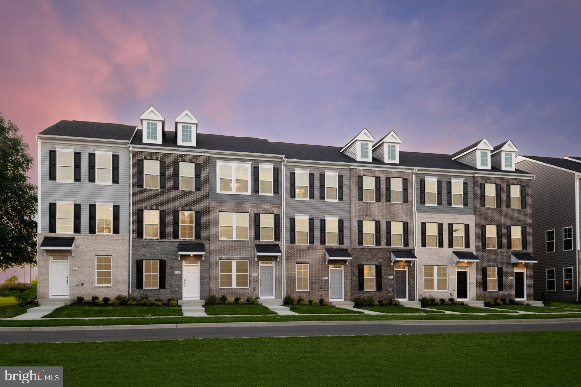
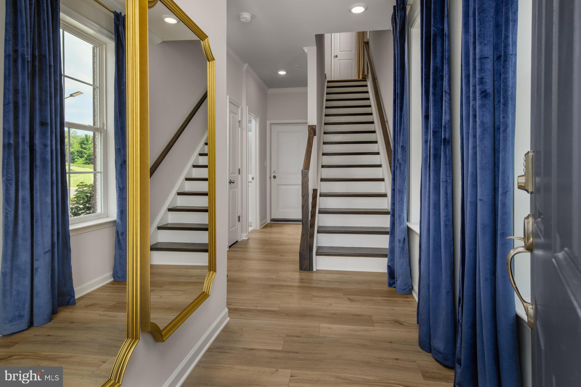
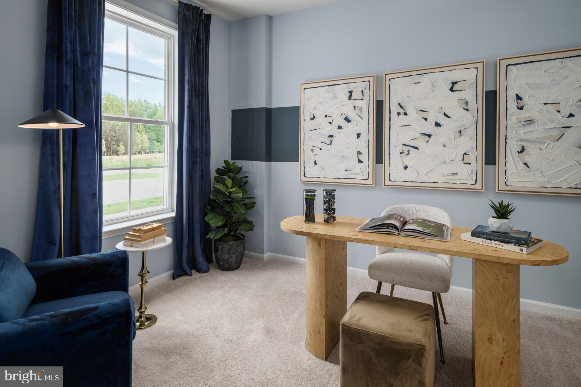
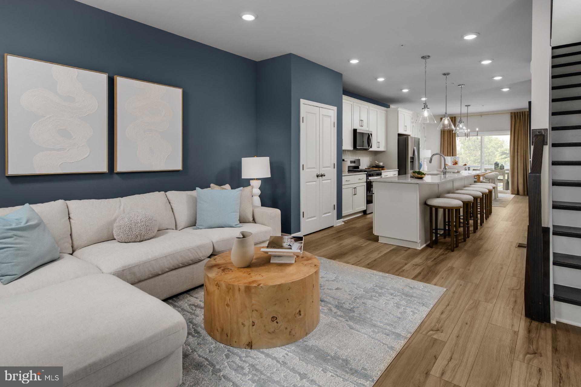
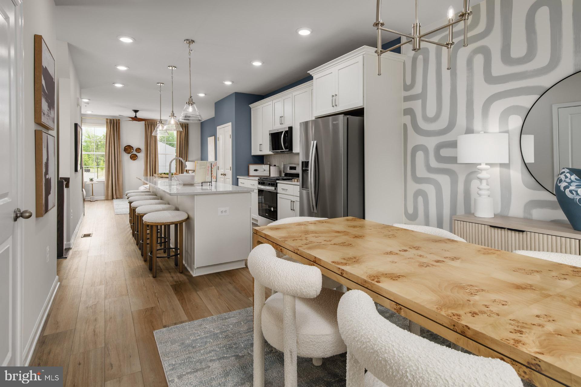
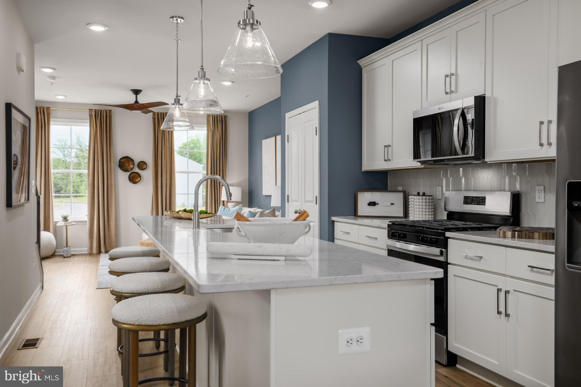

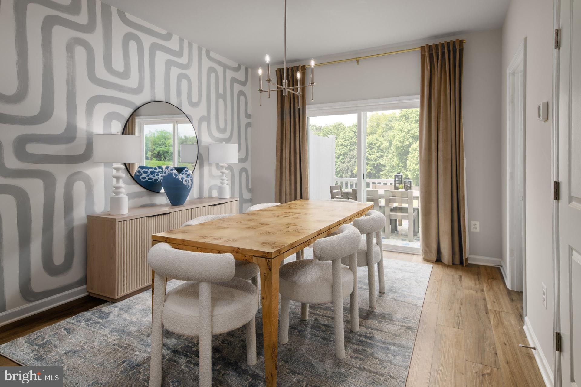
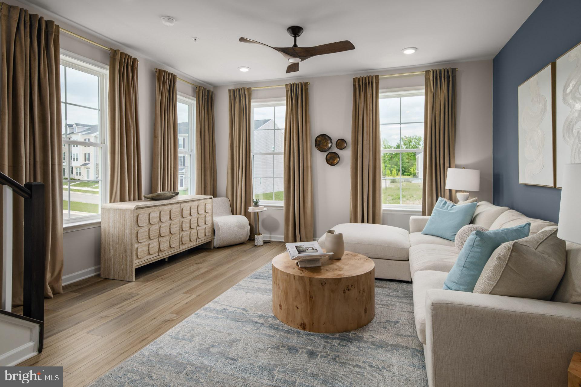
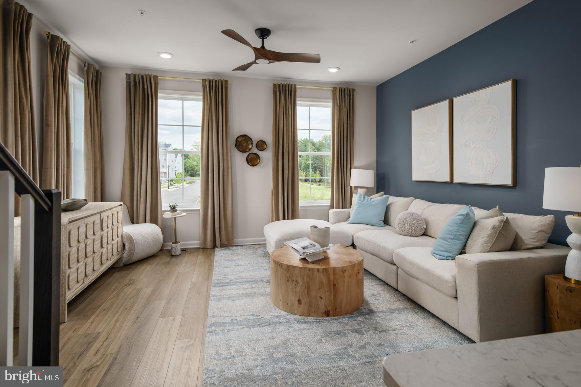
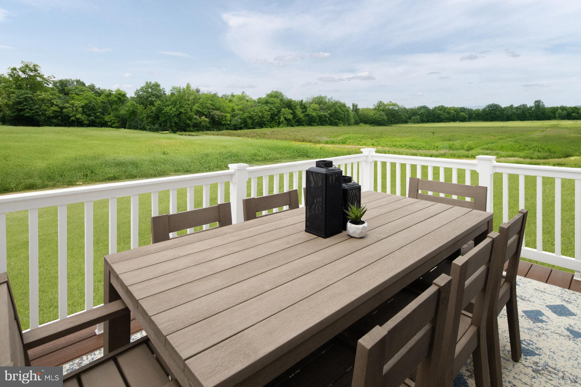
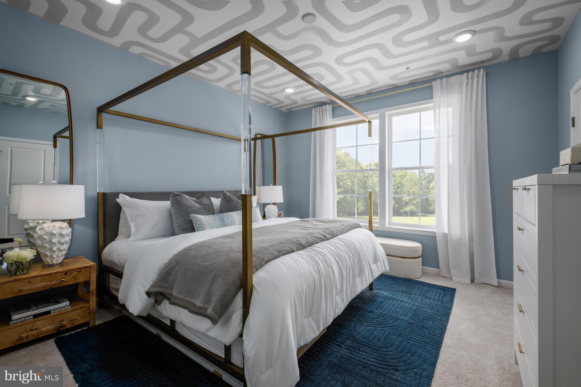
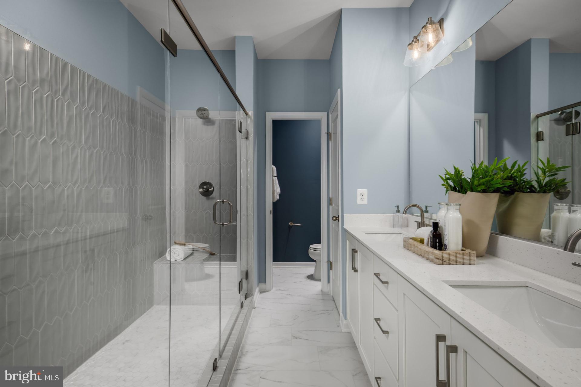
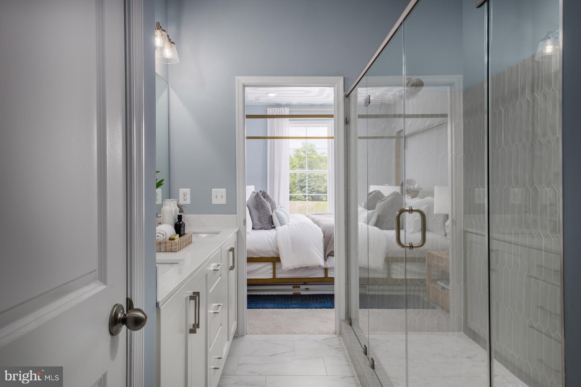
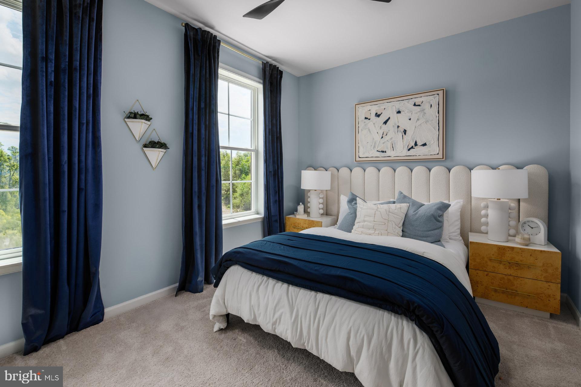
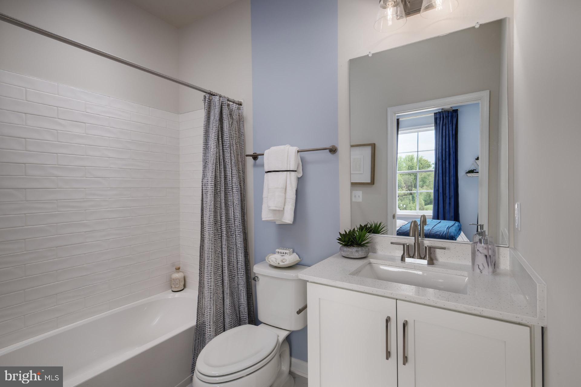
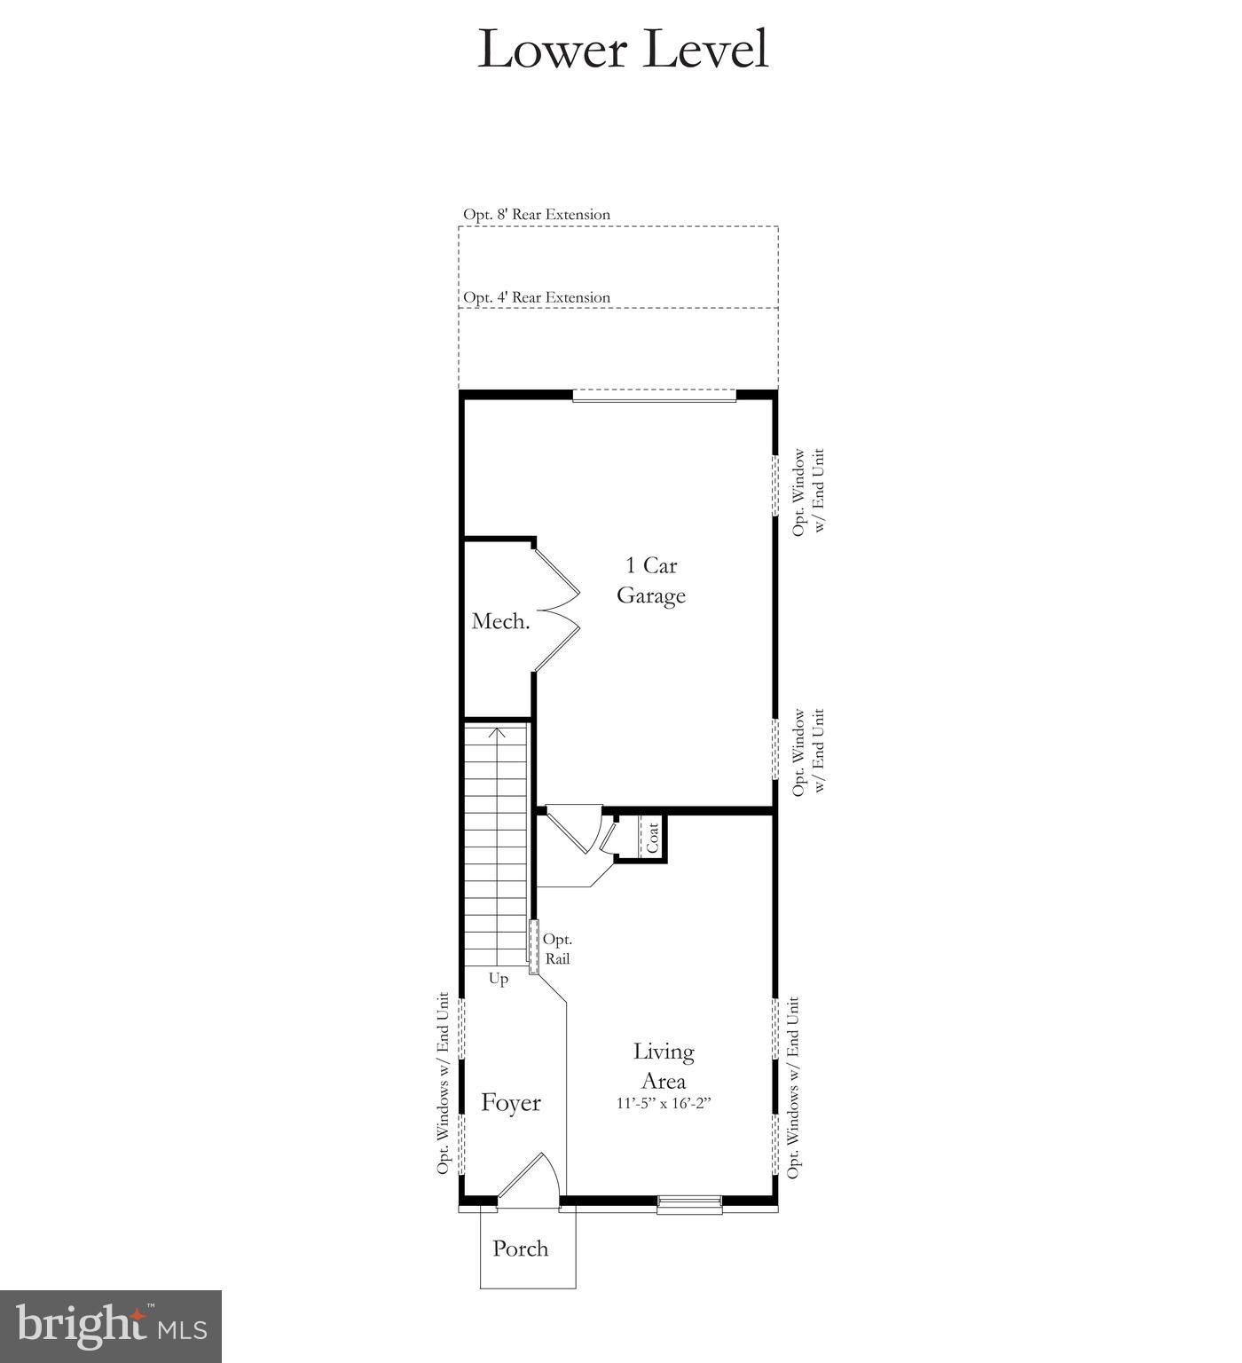

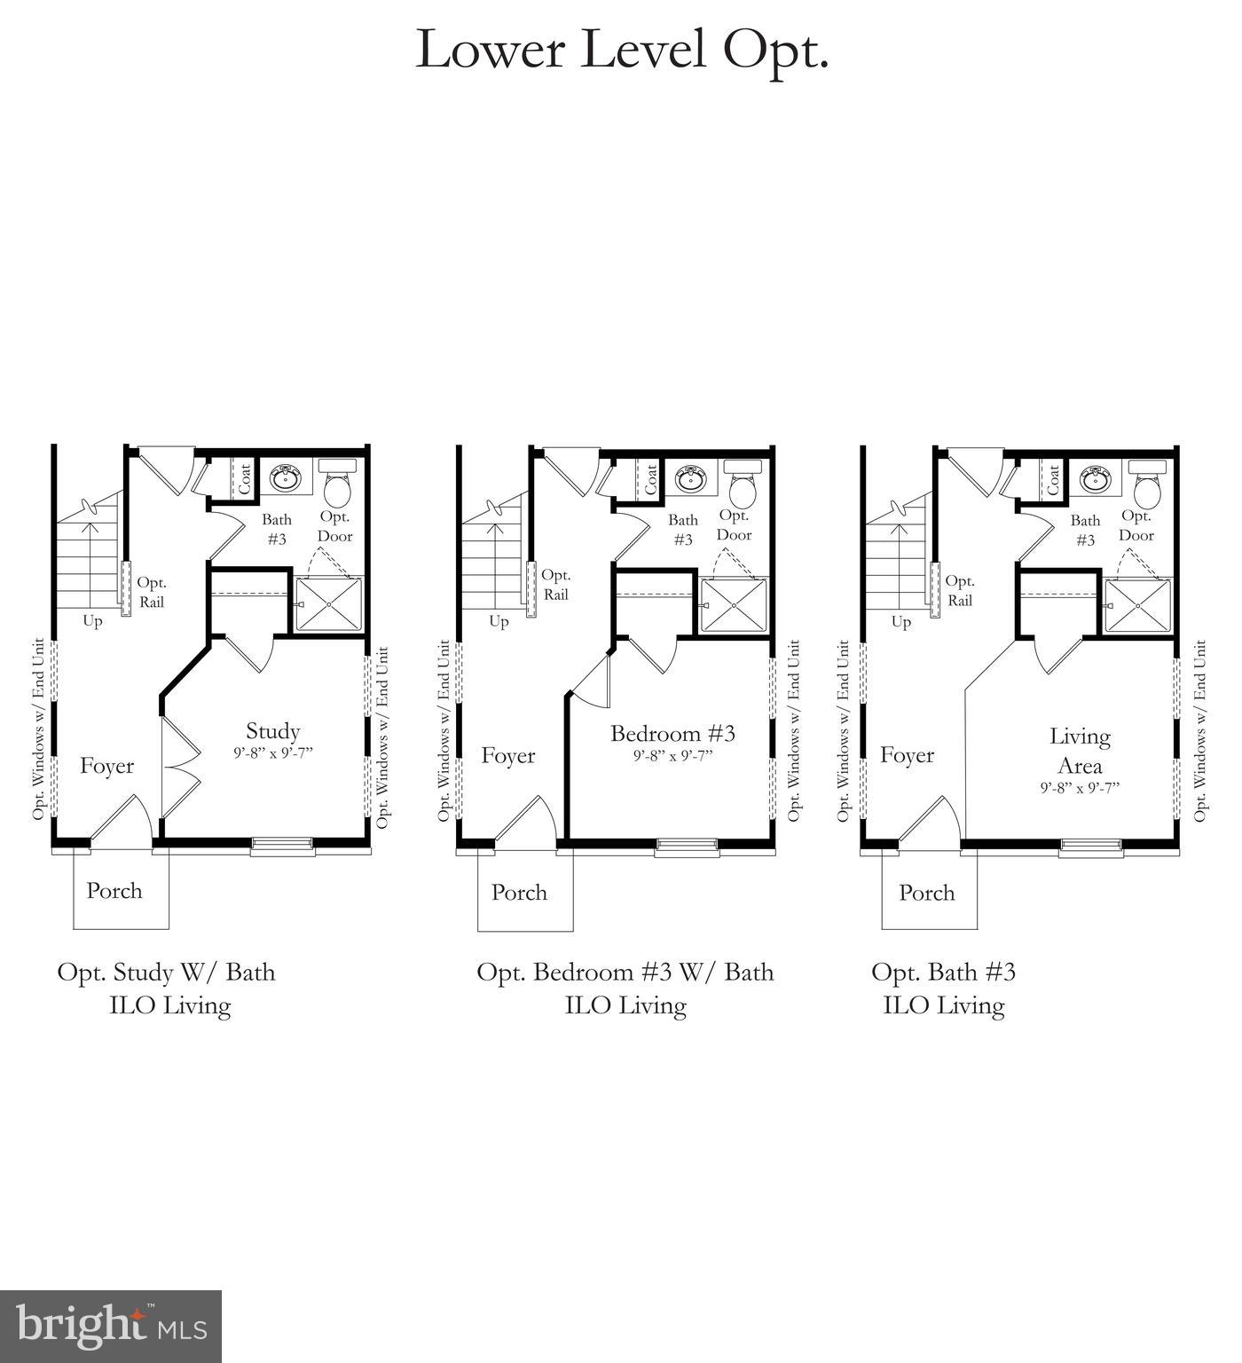
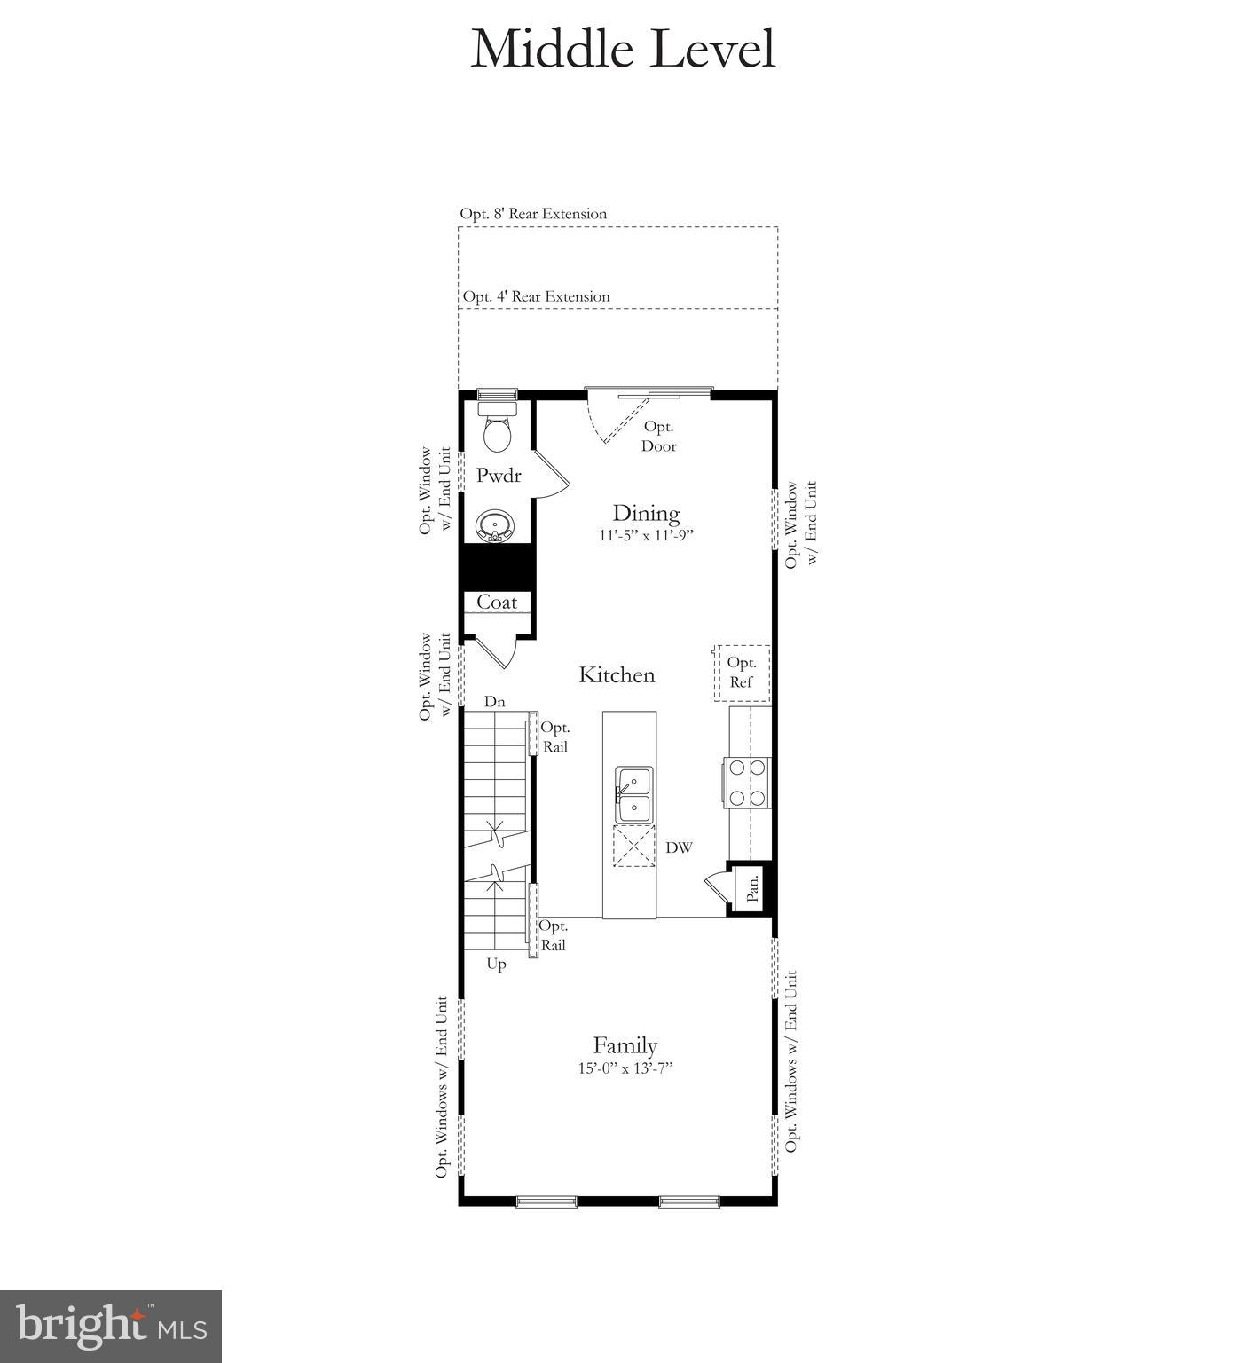
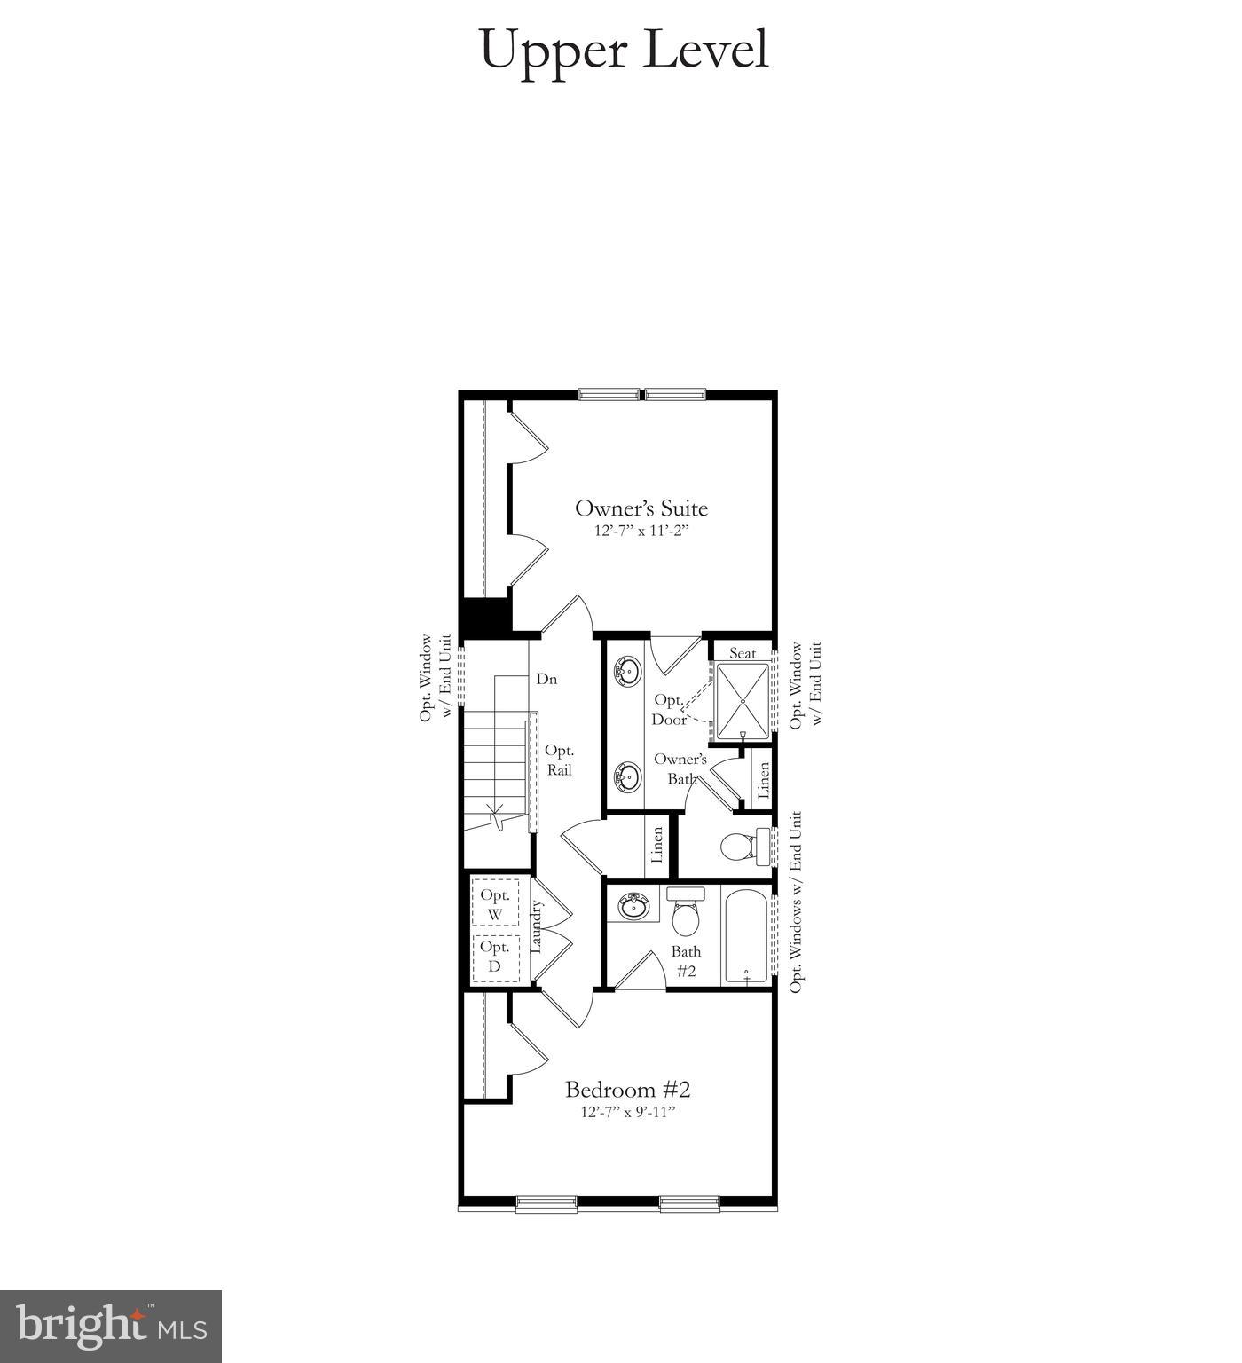
Welcome to the Alden II, a stunning and functional townhome designed to achieve maximum comfort! Choose to enter the lower level of the home through the main entryway or attached 1-car garage, a secure and weather-protected option. As you make your way past the foyer, you will discover an open rec room. Continuing on to the middle level of the home, you will discover an open-concept kitchen flanked by spacious family and dining rooms. A luxurious primary suite can be found on the upper level of the home; enjoy a spacious bedroom with large closets and an en-suite bathroom complete with a dual vanity, private water closet, and a seated shower. For added convenience, the laundry room is positioned just down the hall, steps from both the primary suite and secondary bedroom. At WestRidge, the Alden II townhomes are sold as condominium *Photos may not be of actual home. Photos may be of similar home/floorplan if home is under construction or if this is a base price listing.

TBB PRESIDENTIAL PARKWAY ALDEN II

Message successfully sent.

What would you like to know?

What is 3 + 4 ?

I agree to receive email communication and understand I can unsubscribe at any time.

I agree to be contacted by Charis Realty Group via call, email, and text for real estate services. To opt out, you can reply 'stop' at any time or reply 'help' for assistance. You can also click the unsubscribe link in the emails. Message and data rates may apply. Message frequency may vary. Privacy Policy

Related Properties

Please submit all offers through SkySlope Offers.
#MDPG2198370

UPPER MARLBORO

160 JOYCETON TERRACE

4 Beds

3 Baths

1,408 Sq.Ft.

$380,000

MLS#: MDPG2198370
*$25,000 FLEX CASH! **INCENTIVE REFLECTED IN PURCHASE PRICE, PLEASE  SEE SALES CONSULTANT FOR DETAILS**
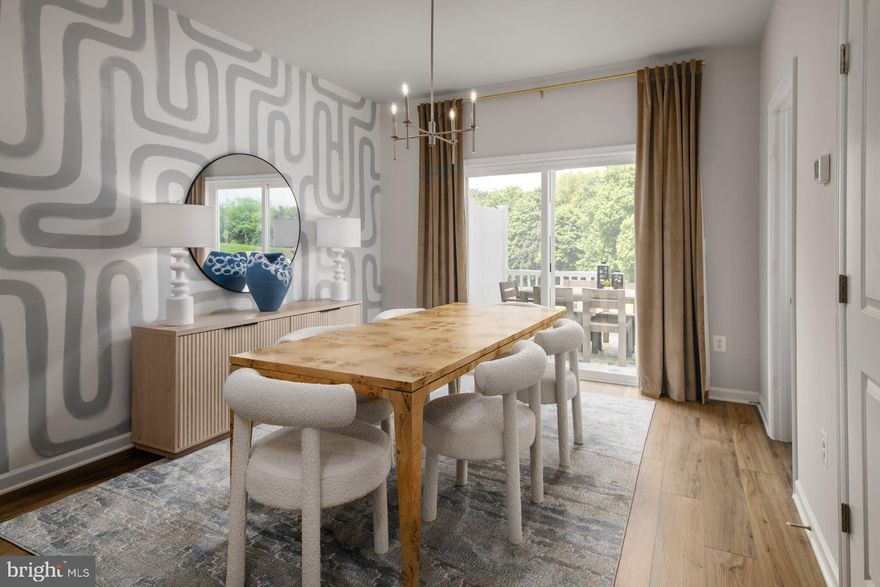
Welcome to the Alden II, a stunning and functional townhome designed to achieve maximum comfort! Choose to enter the lower level of the home through the main entryway or attached 1-car garage, a secure and weather-protected option. As you make your way past the foyer, you will discover a secondary bedroom and full bathroom— well separated from the home's other bedrooms, this is the perfect, secluded place for your guests to enjoy privacy. Continuing on to the middle level of the home, you will discover an open-concept kitchen flanked by spacious family and dining rooms. A luxurious primary suite can be found on the upper level of the home; enjoy a spacious bedroom with large closets and an en suite bathroom complete with a dual vanity, private water closet, and a seated shower. For added convenience, the laundry room is positioned just down the hall, steps from both the primary suite and secondary bedroom. *Photos may not be of actual home. Photos may be of similar home/floorplan if home is under construction or if this is a base price listing.
#MDPG2198424

UPPER MARLBORO

HOMESITE V25 PRESIDENTIAL PARKWAY

3 Beds

3 Baths

1,567 Sq.Ft.

$436,535

MLS#: MDPG2198424
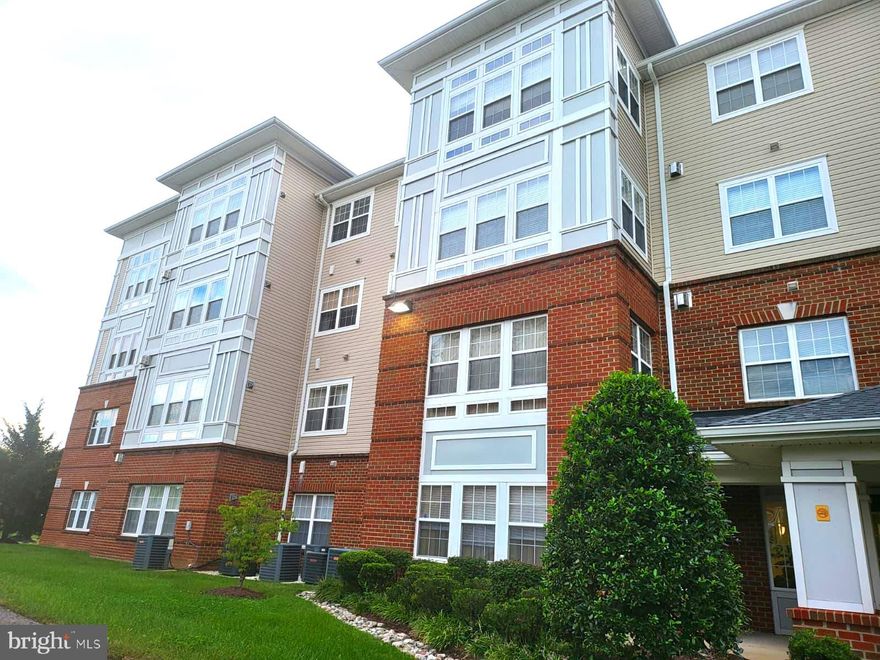
Welcome Home. BACK ON THE MARKET...... Financing fell through....
  This penthouse high ceiling Condo is waiting for its new homeowner(s). This 2-bedroom 2 bath condo has two spacious bedrooms that offer a warm and welcoming feel. The bedrooms provide a walk-in closet. The bathrooms are spacious which allows extra space for storage and creativity. This home provides wide doorways to accommodate medical equipment if necessary. The living and dining room combo has a fireplace to use on a cold day with a hot cup of tea. If you have a green thumb your plants will love the solarium. This space has beautiful windows that contributes sunlight and allows you a peaceful scenic view or enjoy the beautiful light that shines through. With this penthouse suite it extends privacy as you overlook the view. The community has an indoor and outdoor pool alongside a rec rooms, beauty salon, library, activities and much more. This beauty is located near a shopping with a Wegmans, Norstrom's Rack, 495 beltway and Kaiser Permanente. Don't miss out this Luxury Condo won't last long. (Special Assessment fees have been paid by the owner) Back on Market!  Financing Fell through....
#MDPG2177118

UPPER MARLBORO

13216 FOX BOW DRIVE 403

2 Beds

2 Baths

1,298 Sq.Ft.

$330,000

MLS#: MDPG2177118
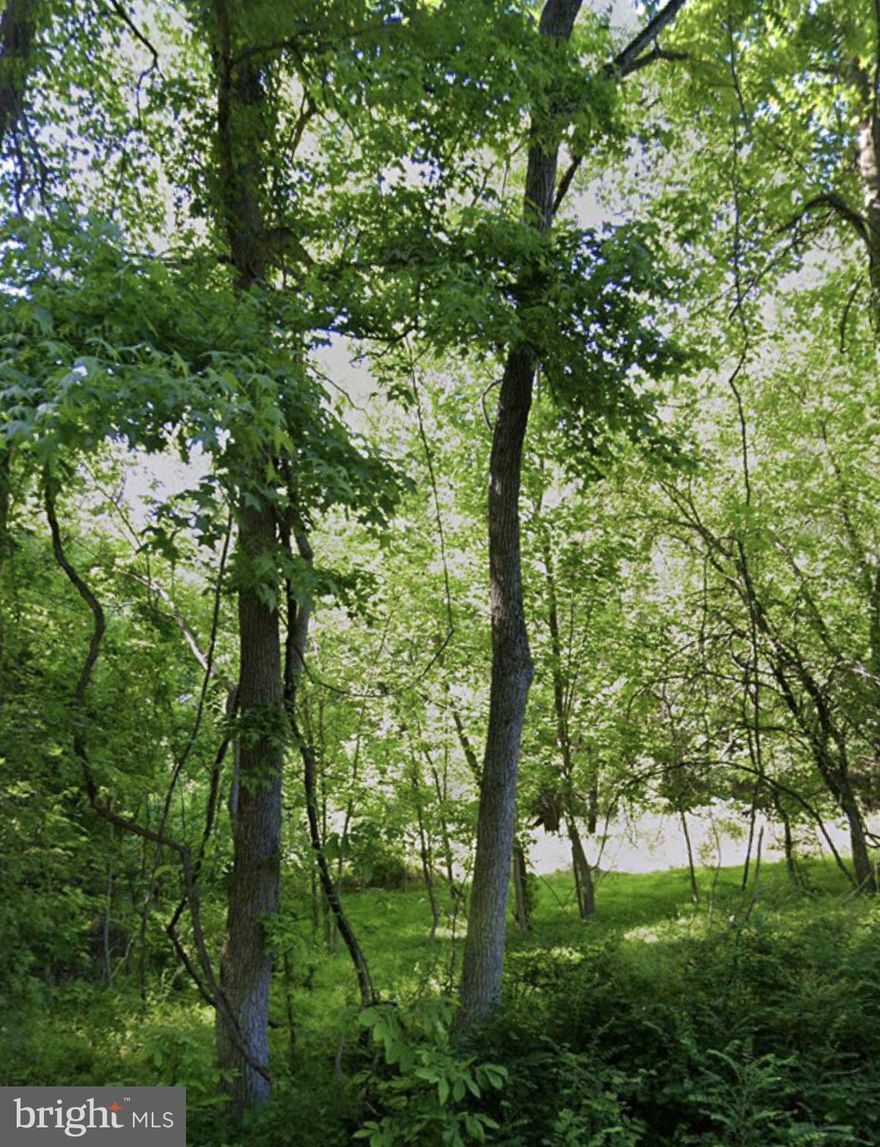
Build your dream home on the pre-existing developed site on this stunning 27+ acre property adjacent to Merkle Wildlife Sanctuary. Enjoy recreation, potential wood crops, and beautiful wildlife habitat on this property. Buyer to verify development potential. Sold strictly as-is.
#MDPG2185630

UPPER MARLBORO

16301 SAINT THOMAS CHURCH ROAD

2 Beds

1 Baths

1,579 Sq.Ft.

$375,000

MLS#: MDPG2185630
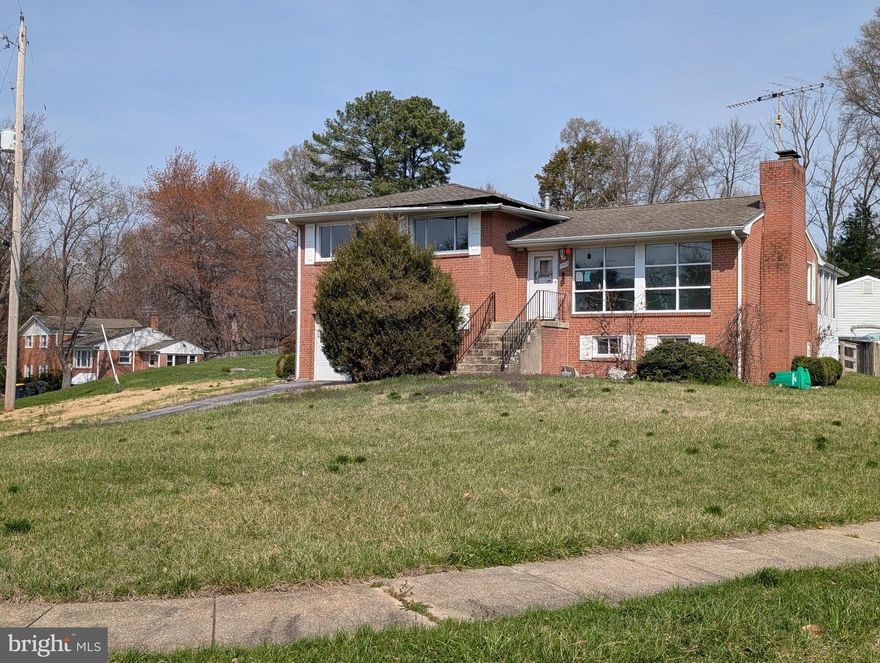
Total Redo Needed .... Very Rare INVESTER SPECIAL HERE ... Lots of potential & A few Good Bones exist.  Fully Finished Rear Enclosed Sunroom. All Brick 4 Level Split Level Property Here....
NEWER ROOF .. UPDATED WINDOW ...     Nice Corner Lot .. Great Neighborhood ... Oversized Car Garage...
All reasonable Offer to be considered.
#MDPG2197856

UPPER MARLBORO

7003 NOTTINGHAM COURT

4 Beds

2 Baths

1,760 Sq.Ft.

$367,500

MLS#: MDPG2197856
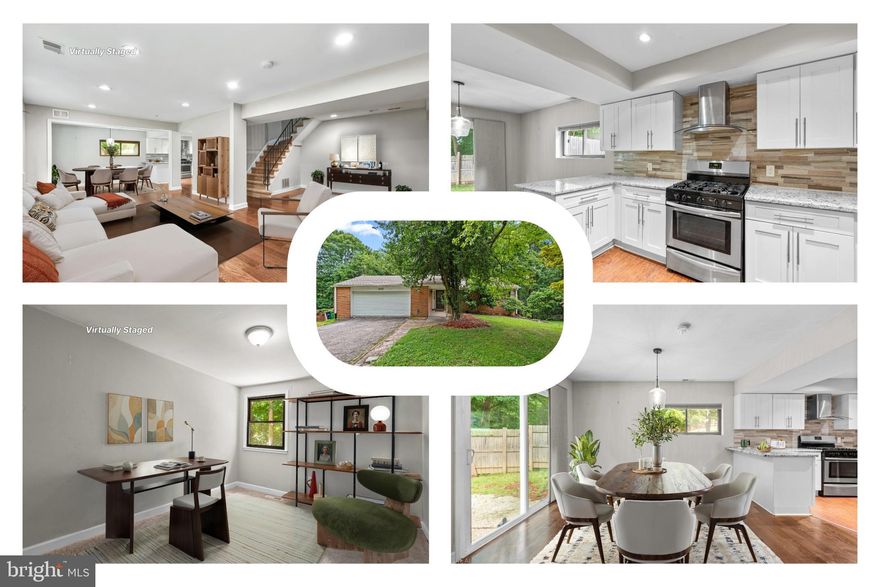
Located at 9607 Muirfield Dr in Upper Marlboro, this distinctive home features a unique flipped floor plan. The lower level boasts a spacious open concept, highlighted by an updated kitchen with granite countertops, a gas range, and a cozy fireplace. Large windows provide a view of the well-maintained backyard, and a convenient half bath completes this level.
You will find three spacious bedrooms, each with plush carpeting. The primary suite offers a luxurious retreat with a soaker tub, large walk-in shower, and a walk-in closet. The shared full bathroom is updated with modern finishes, enhancing the comfort and style of the home.
The community offers a welcoming environment with various amenities, making it an ideal place to call home.
Mortgage savings may be available for buyers of this listing.
Virtually Staged
#MDPG2198302

UPPER MARLBORO

9607 MUIRFIELD DRIVE

3 Beds

2 Baths

1,868 Sq.Ft.

$450,000

MLS#: MDPG2198302
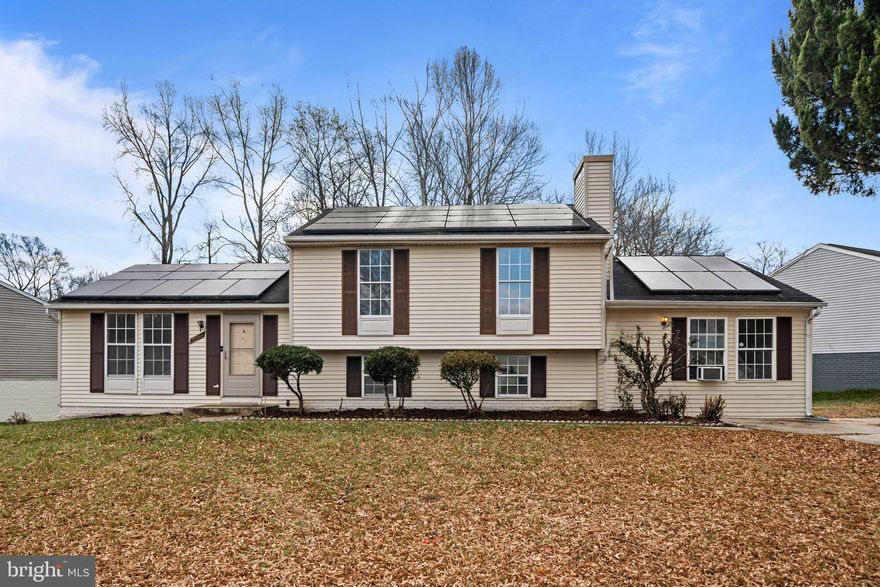
Byers couldn't preform could be your opportunity. House appraised for $465K. Information about the solar panels: agreement has left 13 years. The monthly payment it is not a fized rate, it is different depending on the production of the system that month. However the current kWh rate is $0.1648. Sunrun does not have balances, since they don't have financing or loans. This agreement is a Power Purchase Agreement, a type of lease. 

Welcome to this spacious and beautifully maintained 4 bedrooms and 3 full bathrooms home located in the desirable Marlboro Meadows subdivision of Upper Marlboro. This detached single-family residence offers a fantastic combination of comfortable living, modern updates, and a prime location. This multi-level design provides defined living areas, perfect for entertaining and everyday life. A standout feature is the versatile bonus room, Ideal for a home office, gym, den, or playroom, this space adds valuable flexibility to the floor plan. Featuring 4 generous bedrooms and 3 full baths across three finished levels. The lower level boasts a fully finished area with a private bedroom, with  bathroom, and a flexible family room area centered around a cozy Fireplace. Enjoy a spacious gourmet kitchen equipped with stainless appliances and elegant granite countertops. Enjoy the freedom of no Homeowners Association fees. This home is perfect for a family looking for space, comfort, and convenience in the heart of Upper Marlboro. Don't miss this opportunity—schedule your showing today! Select photos are virtually staged.
#MDPG2184742

UPPER MARLBORO

17209 CLAIRFIELD LANE

4 Beds

3 Baths

2,160 Sq.Ft.

$450,000

MLS#: MDPG2184742
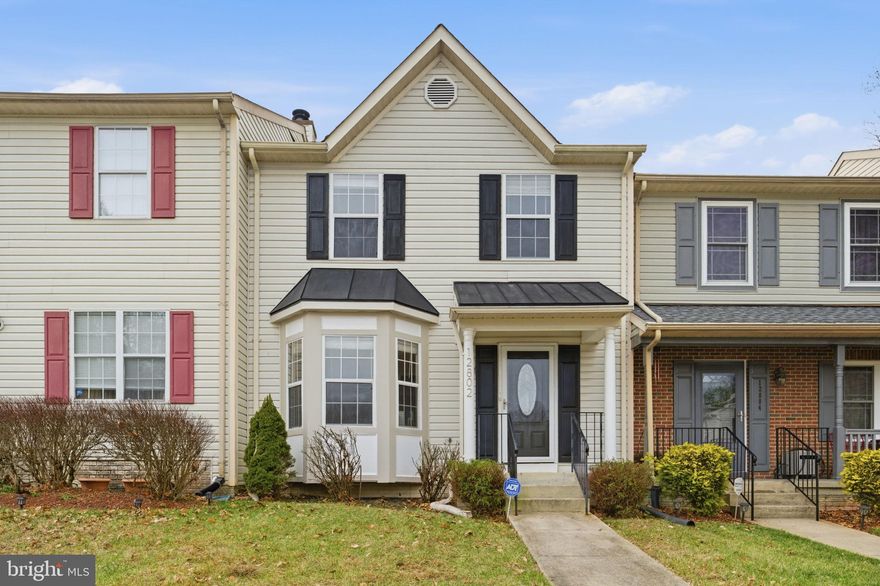
Beautifully updated and rarely available townhome in sought-after Brandywine Country offering 3 bedrooms, 3.5 baths, and versatile living space across three finished levels. Back on the market after multiple offers. Buyer financing fell through due to program funding, not property condition, and the home now features BRAND-NEW PLUMBING throughout, providing valuable peace of mind for the next owner.

This charming residence features gleaming hardwood floors, a bay window, and a cozy wood-burning fireplace that creates a warm and inviting atmosphere. The bright kitchen offers stainless steel appliances, a breakfast bar, and flows seamlessly into the separate dining area, perfect for entertaining and everyday living.

The spacious primary suite includes a custom bath with a jacuzzi tub, while the lower-level bedroom and full bath provide excellent flexibility for guests, a home office, or multi-generational living.

Enjoy a quiet and conveniently located community near shopping and dining.

LOW-RATE FHA ASSUMABLE LOAN AVAILABLE offering a potential opportunity for qualified buyers to save thousands. Contact Listing Agent for details regarding the loan assumption process.
#MDPG2187752

UPPER MARLBORO

12802 CAROUSEL COURT

3 Beds

3 Baths

2,122 Sq.Ft.

$398,888

MLS#: MDPG2187752
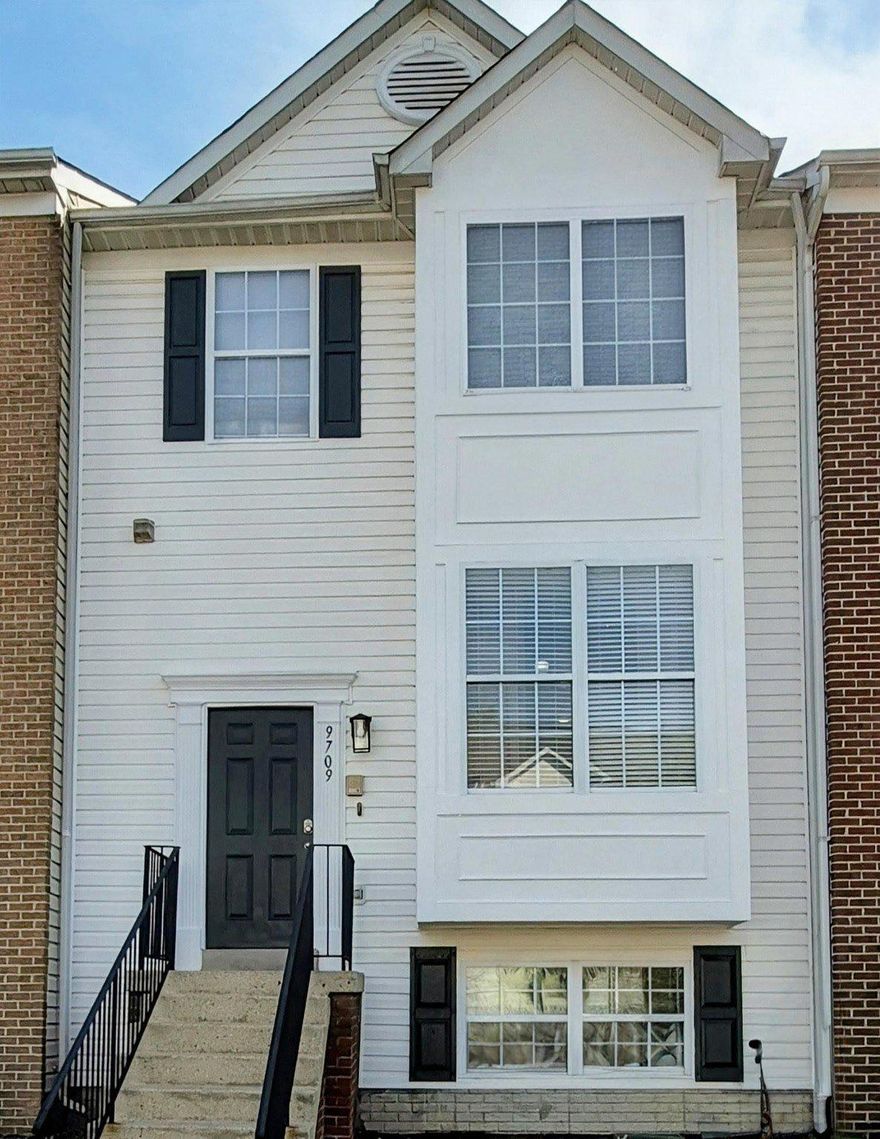
This well-maintained townhome features a practical floor plan to accommodate various living arrangements. Welcome home to essential space to relax and entertain. The main level greets you with a lovely dining area and inviting living room. The fully finished basement delights with ample space for recreation/entertainment as well as a sizable guest room with windows and a full-sized bathroom. Finally, this home offers three spacious bedrooms and two full bathrooms on the upper level. Your new neighborhood is found minutes from the Capital Beltway, Suitland Parkway, Joint Base Andrews as well as shopping, grocery stores, and local farmers markets. Plan your visit today! 

Seller prefers to use Counsel Title LLC for closing.
#MDPG2197030

UPPER MARLBORO

9709 WOODYARD CIRCLE

4 Beds

3 Baths

2,112 Sq.Ft.

$440,000

MLS#: MDPG2197030

 - property

Send a message

Message successfully sent.

Your message

What is 3 + 4 ?

Reason for contacting?

I agree to receive email communication and understand I can unsubscribe at any time.

I agree to be contacted by Charis Realty Group via call, email, and text for real estate services. To opt out, you can reply 'stop' at any time or reply 'help' for assistance. You can also click the unsubscribe link in the emails. Message and data rates may apply. Message frequency may vary. Privacy Policy

Sign Out

Virtual Assistant

Would you like to take the next step with this property? We can help you schedule a showing or virtual tour, or send you more details.

Yes, I would like more information.

Thank You for Your Reply, One of Our Agents will contact you as soon as possible

No, maybe later.

Thank you, you can always contact me via email, phone number or through the contact form.

Realhub AI

Lucy - Your AI-Powered Realtor

Update Your Temporary Password

Personalize your search

Enter your email and we'll notify you immediately when new listings match what you're looking for.

or enter email address

Already have an account ? Login here

Continue your home search

I agree to receive communications and understand I can unsubscribe at any time.

I agree to be contacted by Charis Realty Group via call, email, and text for real estate services. To opt out, you can reply 'stop' at any time or reply 'help' for assistance. You can also click the unsubscribe link in the emails. Message and data rates may apply. Message frequency may vary. Privacy Policy

Already have an account ? Login here

We use cookies

We use cookies primarily for analytics to enhance your experience. By accepting, you agree to our use of these cookies. You can manage your preferences or learn more about our cookies policy.