


Property
Beds
6
Full Baths
4
1/2 Baths
1
Year Built
1977
Sq.Footage
4,144
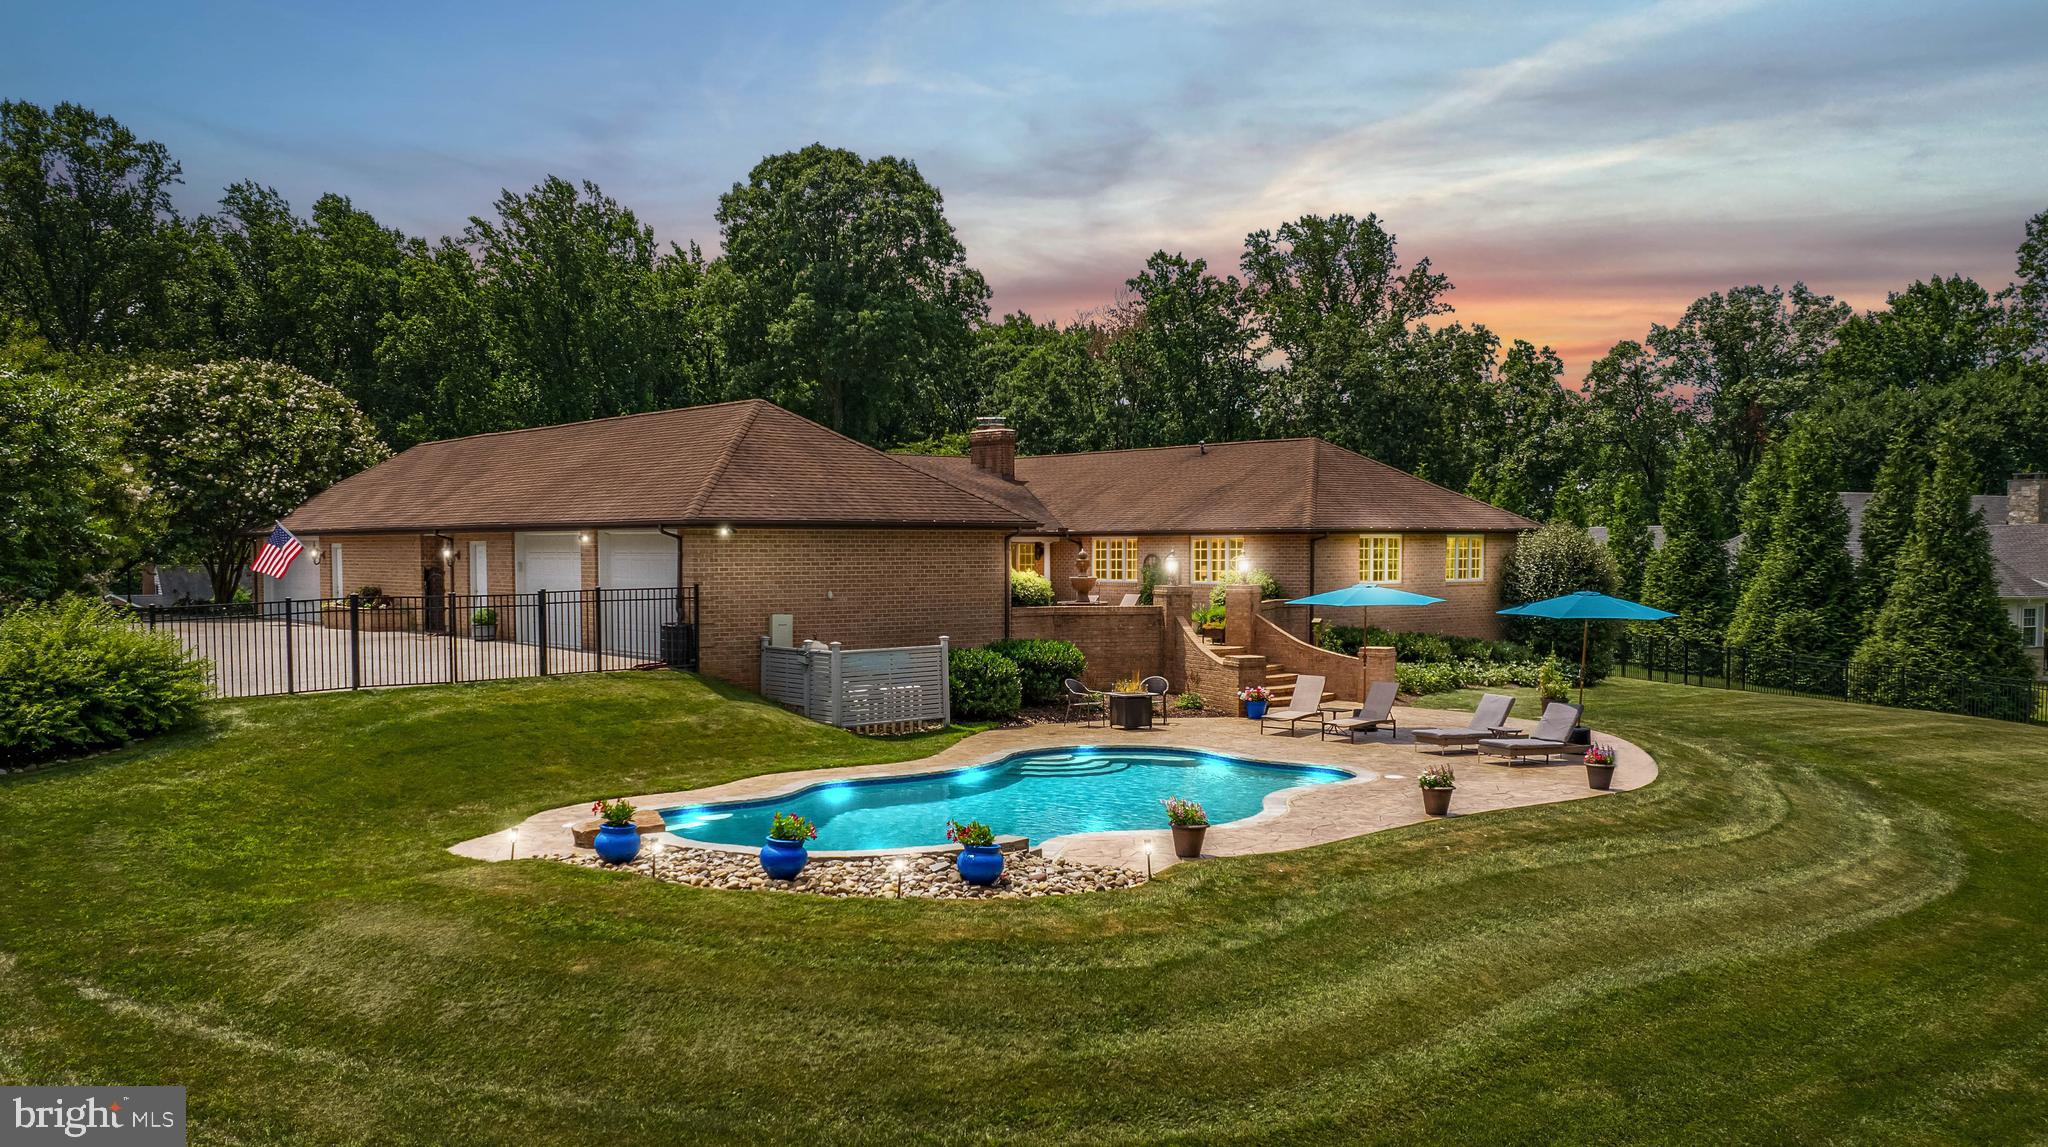
Welcome to this exquisite two-story estate situated on a sprawling lot in a picturesque Glen Arm setting. Blending unparalleled scale, privacy, and premium modern updates, this stunning 6-bedroom, 4-full-bath sanctuary offers a huge amount of grand, beautifully designed living space and a spacious 2-car garage. Main-floor living flows effortlessly from the sophisticated formal living room to a large, welcoming family room anchored by a cozy fireplace. The heart of the home is a completely remodeled and stunning chef's kitchen, beautifully outfitted with bespoke custom cabinets, a spacious center island, and premium appliances, including a Sub-Zero refrigerator, Wolf double wall oven with convection microwave, gas drop-in range, warming drawers, and a Fisher & Paykel double-drawer dishwasher. Beyond the kitchen, a massive custom-built addition unveils a stunning, sun-drenched sunroom designed for year-round relaxation and scenic views of the expansive, landscaped grounds. The thoughtfully designed layout also features a highly desirable main-level bedroom. Upstairs, the luxurious primary suite serves as a peaceful sanctuary, complemented by generously sized secondary bedrooms. The bathrooms have been elegantly remodeled with high-end finishes. The expansive completely finished lower-level with addition and a walk out offers incredible versatility, featuring a wet bar, massive storage space alongside another bedroom with an inclusive full bath. An outdoor entertainer's paradise completes this gem, boasting a terrace perfect for grilling and a covered patio ideal for all-weather relaxation. Every corner of this home radiates quality craftsmanship and thoughtful design. Don't miss the opportunity to own this stunning Glen Arm masterpiece!
Features & Amenities
Interior
-
Other Interior Features
Cedar Closet(s), Ceiling Fan(s), Recessed Lighting, Walk-In Closet(s), Bar, Open Floorplan
-
Total Bedrooms
6
-
Bathrooms
4
-
1/2 Bathrooms
1
-
Above Grade Finished Area
3369.0
-
Basement YN
YES
-
Cooling YN
YES
-
Cooling
Central Air, Ceiling Fan(s), Electric
-
Fireplace YN
YES
-
Heating YN
YES
-
Heating
Exhaust Fan, Oil, Forced Air
-
Main Level Bedrooms
1
-
Pet friendly
N/A
Exterior
-
Garage
Yes
-
Garage spaces
2
-
Construction Materials
Brick
-
Parking
Asphalt, Electric Vehicle Charging Station(s), Garage, Driveway, Attached
-
Pool
No
-
Waterfront YN
NO
Area & Lot
-
Lot Features
Front Yard, Few Trees, Back Yard
-
Lot Size(acres)
1.26
-
Lot Size(square feet)
54,886
-
Property Type
Residential
-
Property Sub Type
Single Family Residence
-
Architectural Style
Traditional
Price
-
Sales Price
$1,295,000
-
Tax Amount
$9,778
-
Sq. Footage
4,144
-
Price/SqFt
$312
HOA
-
Association
No
School District
-
Elementary School
N/A
-
Middle School
N/A
-
High School
N/A
Property Features
-
New Construction
NO
-
Foundation Details
Block
-
Senior Community YN
NO
-
Sewer
Septic Tank
-
Tax Lot
2
-
Water Source
Well
Schedule a Showing
Showing scheduled successfully.
Mortgage calculator
Estimate your monthly mortgage payment, including the principal and interest, property taxes, and HOA. Adjust the values to generate a more accurate rate.
Your payment
Principal and Interest:
$
Property taxes:
$
HOA fees:
$
Total loan payment:
$
Total interest amount:
$
Location
County
BALTIMORE
Elementary School
Middle School
High School
Listing Courtesy of Ernest W Eaton, Coldwell Banker Realty
RealHub Information is provided exclusively for consumers' personal, non-commercial use, and it may not be used for any purpose other than to identify prospective properties consumers may be interested in purchasing. All information deemed reliable but not guaranteed and should be independently verified. All properties are subject to prior sale, change or withdrawal. RealHub website owner shall not be responsible for any typographical errors, misinformation, misprints and shall be held totally harmless.

Professional Stager
Adrienne Edgell
Call Adrienne today to schedule a private showing.

* Listings on this website come from the FMLS IDX Compilation and may be held by brokerage firms other than the owner of this website. The listing brokerage is identified in any listing details. Information is deemed reliable but is not guaranteed. If you believe any FMLS listing contains material that infringes your copyrighted work please click here to review our DMCA policy and learn how to submit a takedown request.© 2024 FMLS.
Related Properties
GLEN ARM
4037 HOLLY KNOLL DRIVE
4 Beds
3 Baths
4,890 Sq.Ft.
$1,198,800
MLS#: MDBC2149740

GLEN ARM
12115 MANOR ROAD
6 Beds
4 Baths
6,128 Sq.Ft.
$1,250,000
MLS#: MDBC2176426

GLEN ARM
11911 MANOR ROAD
5 Beds
4 Baths
5,433 Sq.Ft.
$1,150,000
MLS#: MDBC2174190
.png)