


Property
Beds
5
Full Baths
4
1/2 Baths
None
Year Built
1999
Sq.Footage
5,433
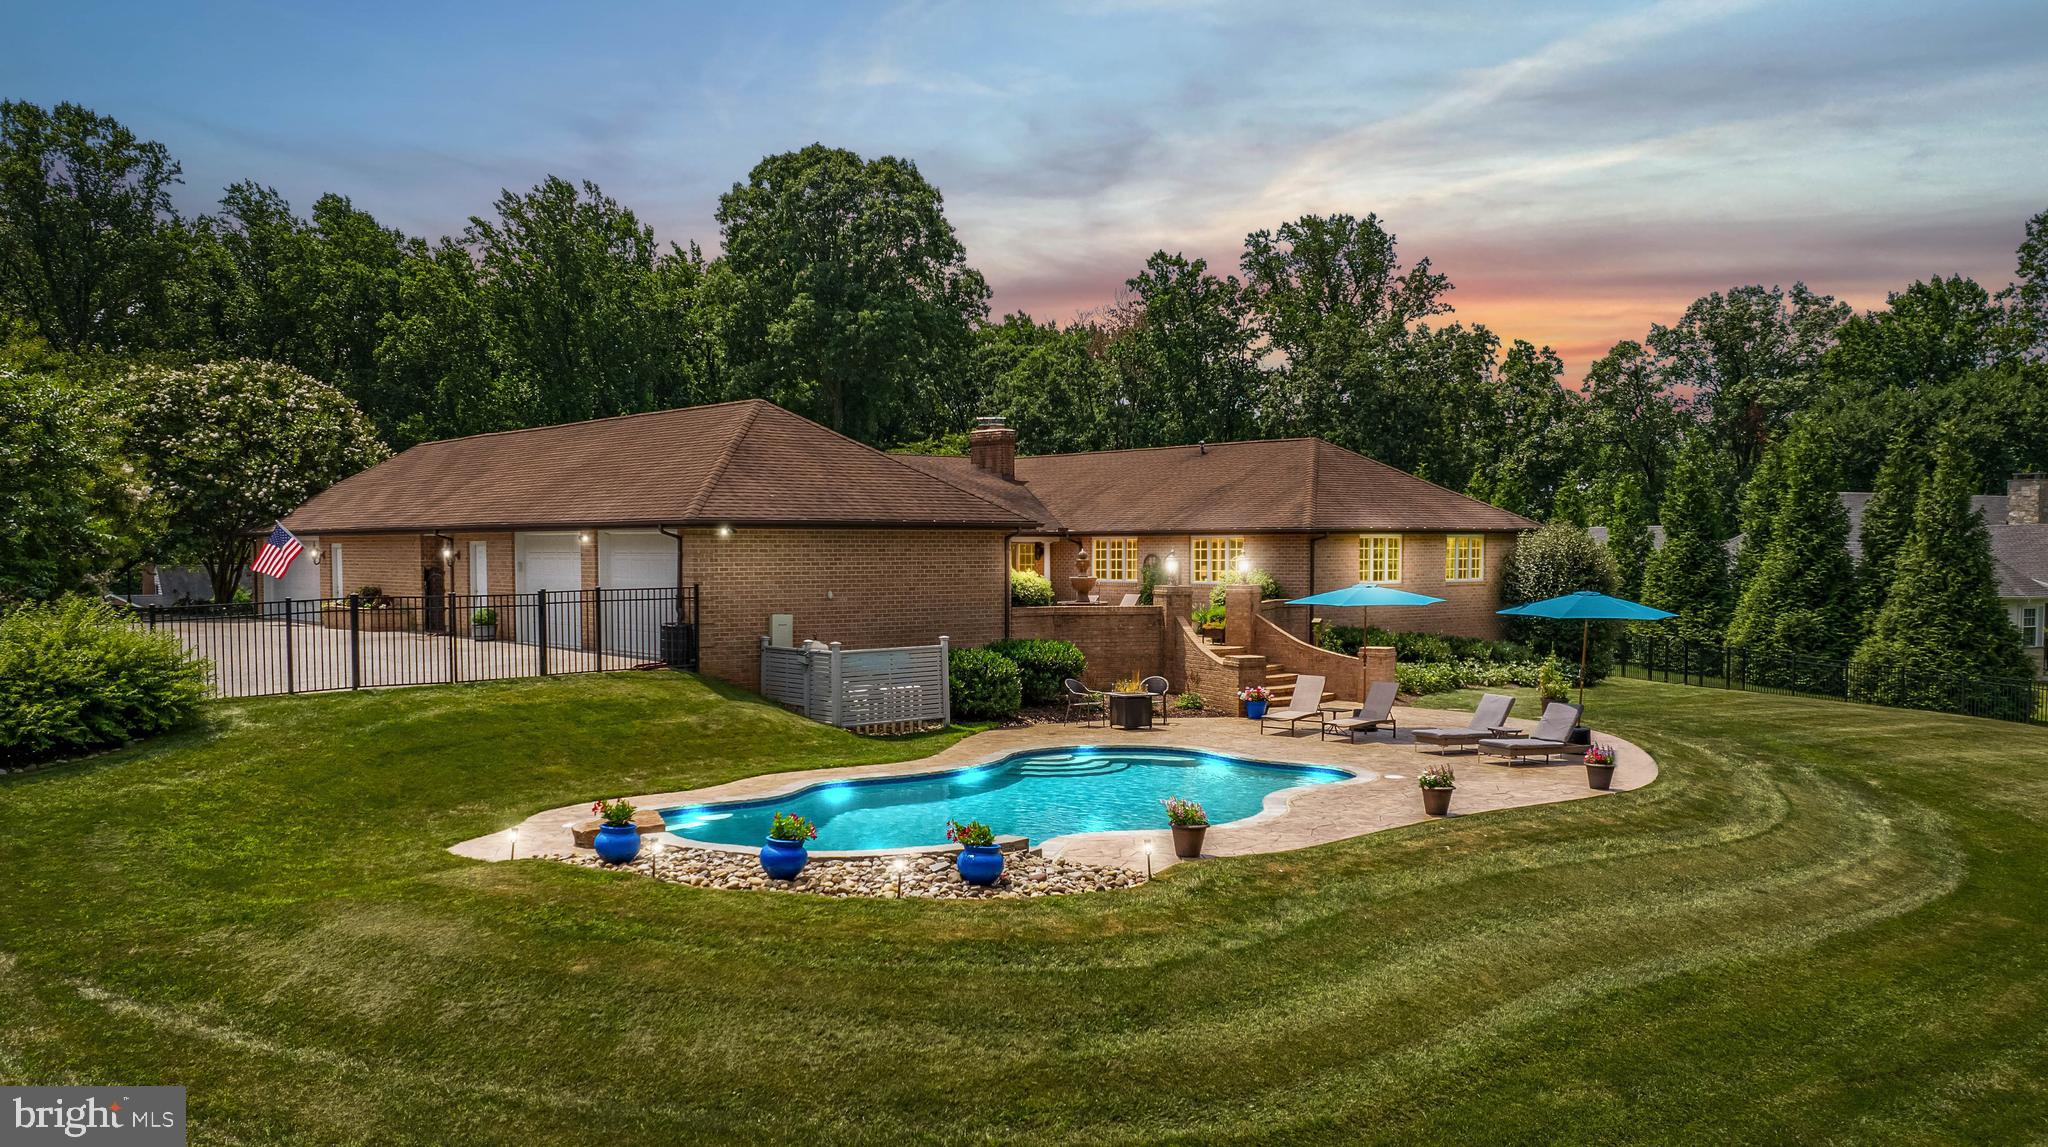
Welcome to Manor Rd where generous living spaces, thoughtful details, and exceptional indoor-outdoor amenities come together beautifully. Hardwood flooring carries throughout the main living areas, beginning with a light-filled formal dining room just off the foyer, ideal for both intimate dinners and larger gatherings. The impressive family room offers soaring two-story ceilings and fireplace, creating a warm and inviting centerpiece for the home. The spacious kitchen has been exceptionally well cared for and features granite countertops, abundant wood cabinetry, recessed lighting, an induction range, touch-free faucet, reverse osmosis filtration at sink, breakfast bar, and sun-filled breakfast nook with direct access to the rear deck. The expansive main-level Primary suite is a true private retreat, offering direct access to the rear Deck and Hot Tub, along with a spacious Walk-in custom closet. The oversized en-suite bath provides extensive counter space, built-in drawers, a jetted soaking tub, glass-enclosed shower, and private water closet. Continuing on the main level, just off the garage, you'll find a versatile additional room offers even more flexibility as a private home office, guest room, or main level 5th bedroom. This room has access to the Deck as well. Heading upstairs, you'll enjoy the two-story views from the bridge as you approach three additional oversized bedrooms. The upper level full bathroom has hall access to a private sink for two of the bedrooms while creating en-suite for the third upper bedroom with it's private access and own sink. The fully finished lower level was made for entertaining, with expansive gathering space, an oversized dry bar with refrigerator, a full bathroom with custom built-in pool lockers, game area, media area, and great storage too. The lower level has a ton of windows and doors lead to the Patio, Pool, and backyard. In-ground Pool is made of gunite and is heated to extend your swimming season. The property is ready for your enjoyment with the oversized Deck, Patio, Pool and Hot Tub. Conveniently located in the heart of Glen Arm, you are just down the road from Loch Raven Reservoir and minutes away from the highway and local restaurants and shops.
Features & Amenities
Interior
-
Other Interior Features
Eat-in Kitchen, Ceiling Fan(s), Recessed Lighting, Sound System, Walk-In Closet(s), Bar, Crown Molding, Open Floorplan
-
Total Bedrooms
5
-
Bathrooms
4
-
Above Grade Finished Area
3708.0
-
Basement YN
YES
-
Cooling YN
YES
-
Cooling
Central Air, Ceiling Fan(s), Zoned, Electric
-
Fireplace YN
YES
-
Heating YN
YES
-
Heating
Exhaust Fan, Natural Gas, Central, Forced Air, Zoned
-
Main Level Bedrooms
2
-
Pet friendly
N/A
Exterior
-
Garage
Yes
-
Garage spaces
2
-
Construction Materials
Brick Veneer, Vinyl Siding
-
Other Exterior Features
Lighting
-
Parking
Garage Door Opener, Shared Driveway, Garage, Driveway, Inside Entrance, Attached
-
Patio and Porch Features
Deck, Patio
-
Pool
Yes
-
Pool Features
Gunite, Fenced, Heated, In Ground, Private
-
Waterfront YN
NO
Area & Lot
-
Lot Size(acres)
1.55
-
Lot Size(square feet)
67,518
-
Property Type
Residential
-
Property Sub Type
Single Family Residence
-
Architectural Style
Colonial
Price
-
Sales Price
$1,150,000
-
Tax Amount
$8,177
-
Sq. Footage
5,433
-
Price/SqFt
$211
HOA
-
Association
No
Property Resources
-
Horse Property
NO
School District
-
Elementary School
N/A
-
Middle School
N/A
-
High School
N/A
Property Features
-
New Construction
NO
-
Accessibility Features
Therapeutic Whirlpool
-
Foundation Details
Concrete Perimeter
-
Senior Community YN
NO
-
Sewer
Septic Tank
-
Water Source
Well
Schedule a Showing
Showing scheduled successfully.
Mortgage calculator
Estimate your monthly mortgage payment, including the principal and interest, property taxes, and HOA. Adjust the values to generate a more accurate rate.
Your payment
Principal and Interest:
$
Property taxes:
$
HOA fees:
$
Total loan payment:
$
Total interest amount:
$
Location
County
BALTIMORE
Elementary School
Middle School
High School
Listing Courtesy of Effy Z Lamp, Cummings & Co. Realtors
RealHub Information is provided exclusively for consumers' personal, non-commercial use, and it may not be used for any purpose other than to identify prospective properties consumers may be interested in purchasing. All information deemed reliable but not guaranteed and should be independently verified. All properties are subject to prior sale, change or withdrawal. RealHub website owner shall not be responsible for any typographical errors, misinformation, misprints and shall be held totally harmless.

Professional Stager
Adrienne Edgell
Call Adrienne today to schedule a private showing.

* Listings on this website come from the FMLS IDX Compilation and may be held by brokerage firms other than the owner of this website. The listing brokerage is identified in any listing details. Information is deemed reliable but is not guaranteed. If you believe any FMLS listing contains material that infringes your copyrighted work please click here to review our DMCA policy and learn how to submit a takedown request.© 2024 FMLS.
Related Properties
GLEN ARM
4037 HOLLY KNOLL DRIVE
4 Beds
3 Baths
4,890 Sq.Ft.
$1,198,800
MLS#: MDBC2149740

GLEN ARM
12115 MANOR ROAD
6 Beds
4 Baths
6,128 Sq.Ft.
$1,250,000
MLS#: MDBC2176426

GLEN ARM
11202 OLD CARRIAGE ROAD
6 Beds
4 Baths
4,144 Sq.Ft.
$1,295,000
MLS#: MDBC2170762
.png)