
Traditional
284 BRAXTON WAY
EDGEWATER, MD 21037
MLS#: MDAA2156450
$524,900


Property
Beds
4
Full Baths
2
1/2 Baths
2
Year Built
2003
Sq.Footage
2,090
NOT YOUR TYPICAL TOWNHOME! Discover the space, privacy, and convenience of this beautifully maintained three-level end-unit home in Edgewater's desirable River Oaks community. Located at the end of the street and bordered by open common space and a wooded backdrop, 284 Braxton Way offers a setting that is hard to find in townhome living. <br><br> With 4 bedrooms, 2 full baths, 2 half baths, and a 2-car garage, this home offers the flexibility and room to fit a variety of lifestyles. Whether you're working from home, entertaining friends, hosting overnight guests, or simply looking for more space, this home delivers! <br><br> Step inside to a versatile entry level featuring a private fourth bedroom, ideal for a home office, guest room, or additional living space. A convenient half bath and direct access to the oversized convenience of a 2-car garage complete this level. <br><br> The main living level is designed for both everyday comfort and entertaining. The spacious living room provides flexibility for multiple seating arrangements and a formal dining area. The kitchen features granite countertops, natural gas cooking, and a reverse osmosis water filtration system, while the adjoining dining area offers a cozy gas fireplace—a wonderful place to gather. <br><br> Just off the kitchen, step onto the deck and enjoy views of the wooded common area. Imagine morning coffee, summer dinners, or a quiet evening outdoors with a little more breathing room than you might expect from a townhome. <br><br> Upstairs, retreat to the spacious primary suite featuring a vaulted ceiling, walk-in closet, and private bath with dual vanities, soaking tub, separate shower, and skylights. Two additional bedrooms, a full hall bath, and conveniently located upper-level laundry complete this level.<br><br> BIG-TICKET IMPROVEMENTS ARE ALREADY DONE! Enjoy added peace of mind with a new roof (2021), HVAC system (2023) with a zoning/damper system for enhanced comfort, and a deck refinished in 2025. Exterior trim has also been professionally painted and caulked, with a transferable warranty. Additional conveniences include a garage utility sink and driveway parking for two more vehicles. <br><br> WHAT REALLY SETS THIS HOME APART? The end-unit location, open common space, wooded surroundings, four bedrooms, a bathroom on every level, and parking for four vehicles between the garage and driveway.<br><br> Conveniently located in Edgewater with access to Annapolis, shopping, dining, and major commuter routes, this home offers a wonderful combination of location, flexibility, and everyday comfort.<br><br> Come experience the space and setting for yourself—schedule your private showing today!
Features & Amenities
Interior
-
Total Bedrooms
4
-
Bathrooms
2
-
1/2 Bathrooms
2
-
Above Grade Finished Area
2090.0
-
Basement YN
NO
-
Cooling YN
YES
-
Cooling
Central Air, Electric
-
Fireplace YN
YES
-
Heating YN
YES
-
Heating
Natural Gas, Central
-
Pet friendly
Yes
Exterior
-
Garage
Yes
-
Garage spaces
2
-
Construction Materials
Vinyl Siding
-
Parking
Garage, Driveway, Attached
-
Pool
No
-
Waterfront YN
NO
Area & Lot
-
Lot Size(acres)
0.05
-
Lot Size(square feet)
2,286
-
Property Type
Residential
-
Property Sub Type
Townhouse
-
Architectural Style
Traditional
Price
-
Sales Price
$524,900
-
Tax Amount
$4,496
-
Sq. Footage
2,090
-
Price/SqFt
$251
HOA
-
Association
No
School District
-
Elementary School
N/A
-
Middle School
N/A
-
High School
N/A
Property Features
-
New Construction
NO
-
Foundation Details
Slab
-
Senior Community YN
NO
-
Sewer
Public Sewer
-
Water Source
Public
Schedule a Showing
Showing scheduled successfully.
Mortgage calculator
Estimate your monthly mortgage payment, including the principal and interest, property taxes, and HOA. Adjust the values to generate a more accurate rate.
Your payment
Principal and Interest:
$
Property taxes:
$
HOA fees:
$
Total loan payment:
$
Total interest amount:
$
Location
County
ANNE ARUNDEL
Elementary School
Middle School
High School
Listing Courtesy of Antoinette McDowell, Keller Williams Select Realtors of Annapolis
RealHub Information is provided exclusively for consumers' personal, non-commercial use, and it may not be used for any purpose other than to identify prospective properties consumers may be interested in purchasing. All information deemed reliable but not guaranteed and should be independently verified. All properties are subject to prior sale, change or withdrawal. RealHub website owner shall not be responsible for any typographical errors, misinformation, misprints and shall be held totally harmless.

Professional Stager
Adrienne Edgell
Call Adrienne today to schedule a private showing.

* Listings on this website come from the FMLS IDX Compilation and may be held by brokerage firms other than the owner of this website. The listing brokerage is identified in any listing details. Information is deemed reliable but is not guaranteed. If you believe any FMLS listing contains material that infringes your copyrighted work please review our DMCA policy and learn how to submit a takedown request.© 2024 FMLS.
Related Properties
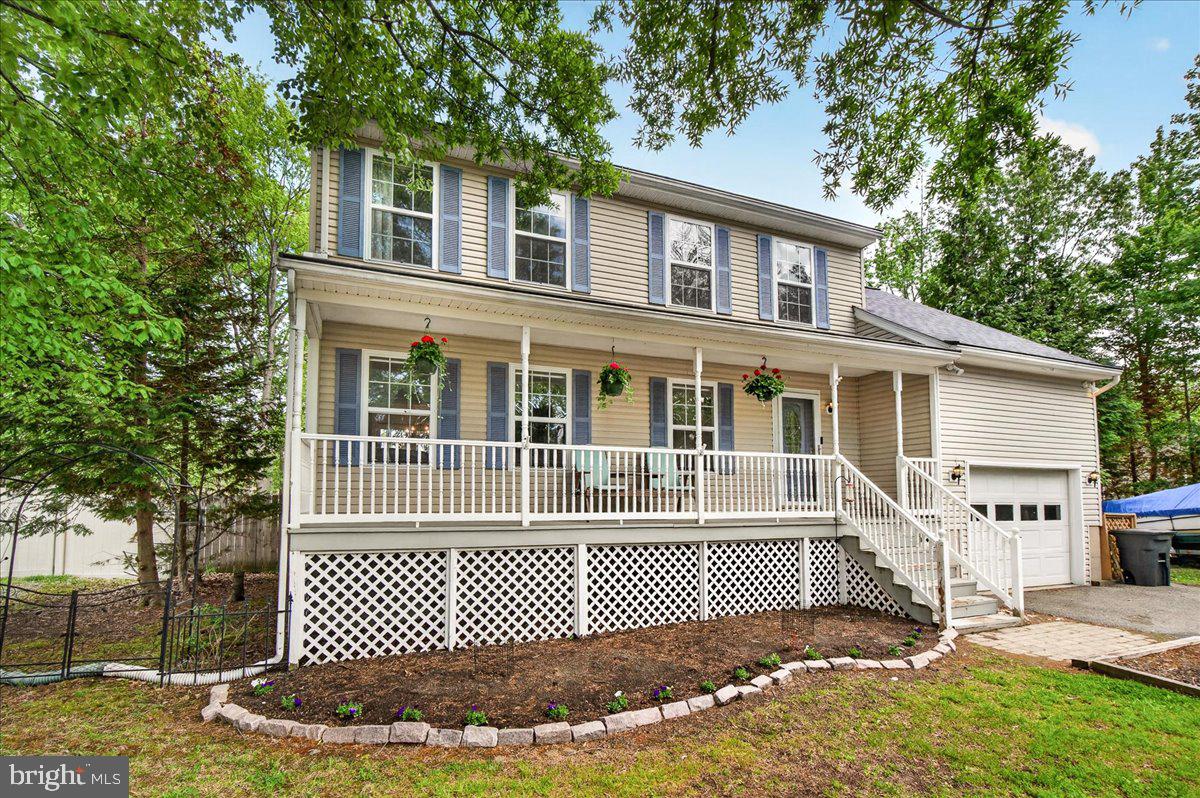
EDGEWATER
3847 HOLLY DRIVE
4 Beds
2 Baths
1,945 Sq.Ft.
$599,900
MLS#: MDAA2149518

EDGEWATER
224 TILDEN WAY 224
3 Beds
2 Baths
2,466 Sq.Ft.
$494,900
MLS#: MDAA2157434

EDGEWATER
2311 ABBY ROAD
3 Beds
3 Baths
2,704 Sq.Ft.
$605,000
MLS#: MDAA2153394

EDGEWATER
3548 LOCH HAVEN DRIVE
5 Beds
3 Baths
1,701 Sq.Ft.
$475,000
MLS#: MDAA2156880

EDGEWATER
606 LONDONTOWN ROAD
3 Beds
1 Baths
1,280 Sq.Ft.
$425,000
MLS#: MDAA2160054

EDGEWATER
1219 ROGERS ROAD
None Beds
None Baths
792 Sq.Ft.
$500,000
MLS#: MDAA2152004
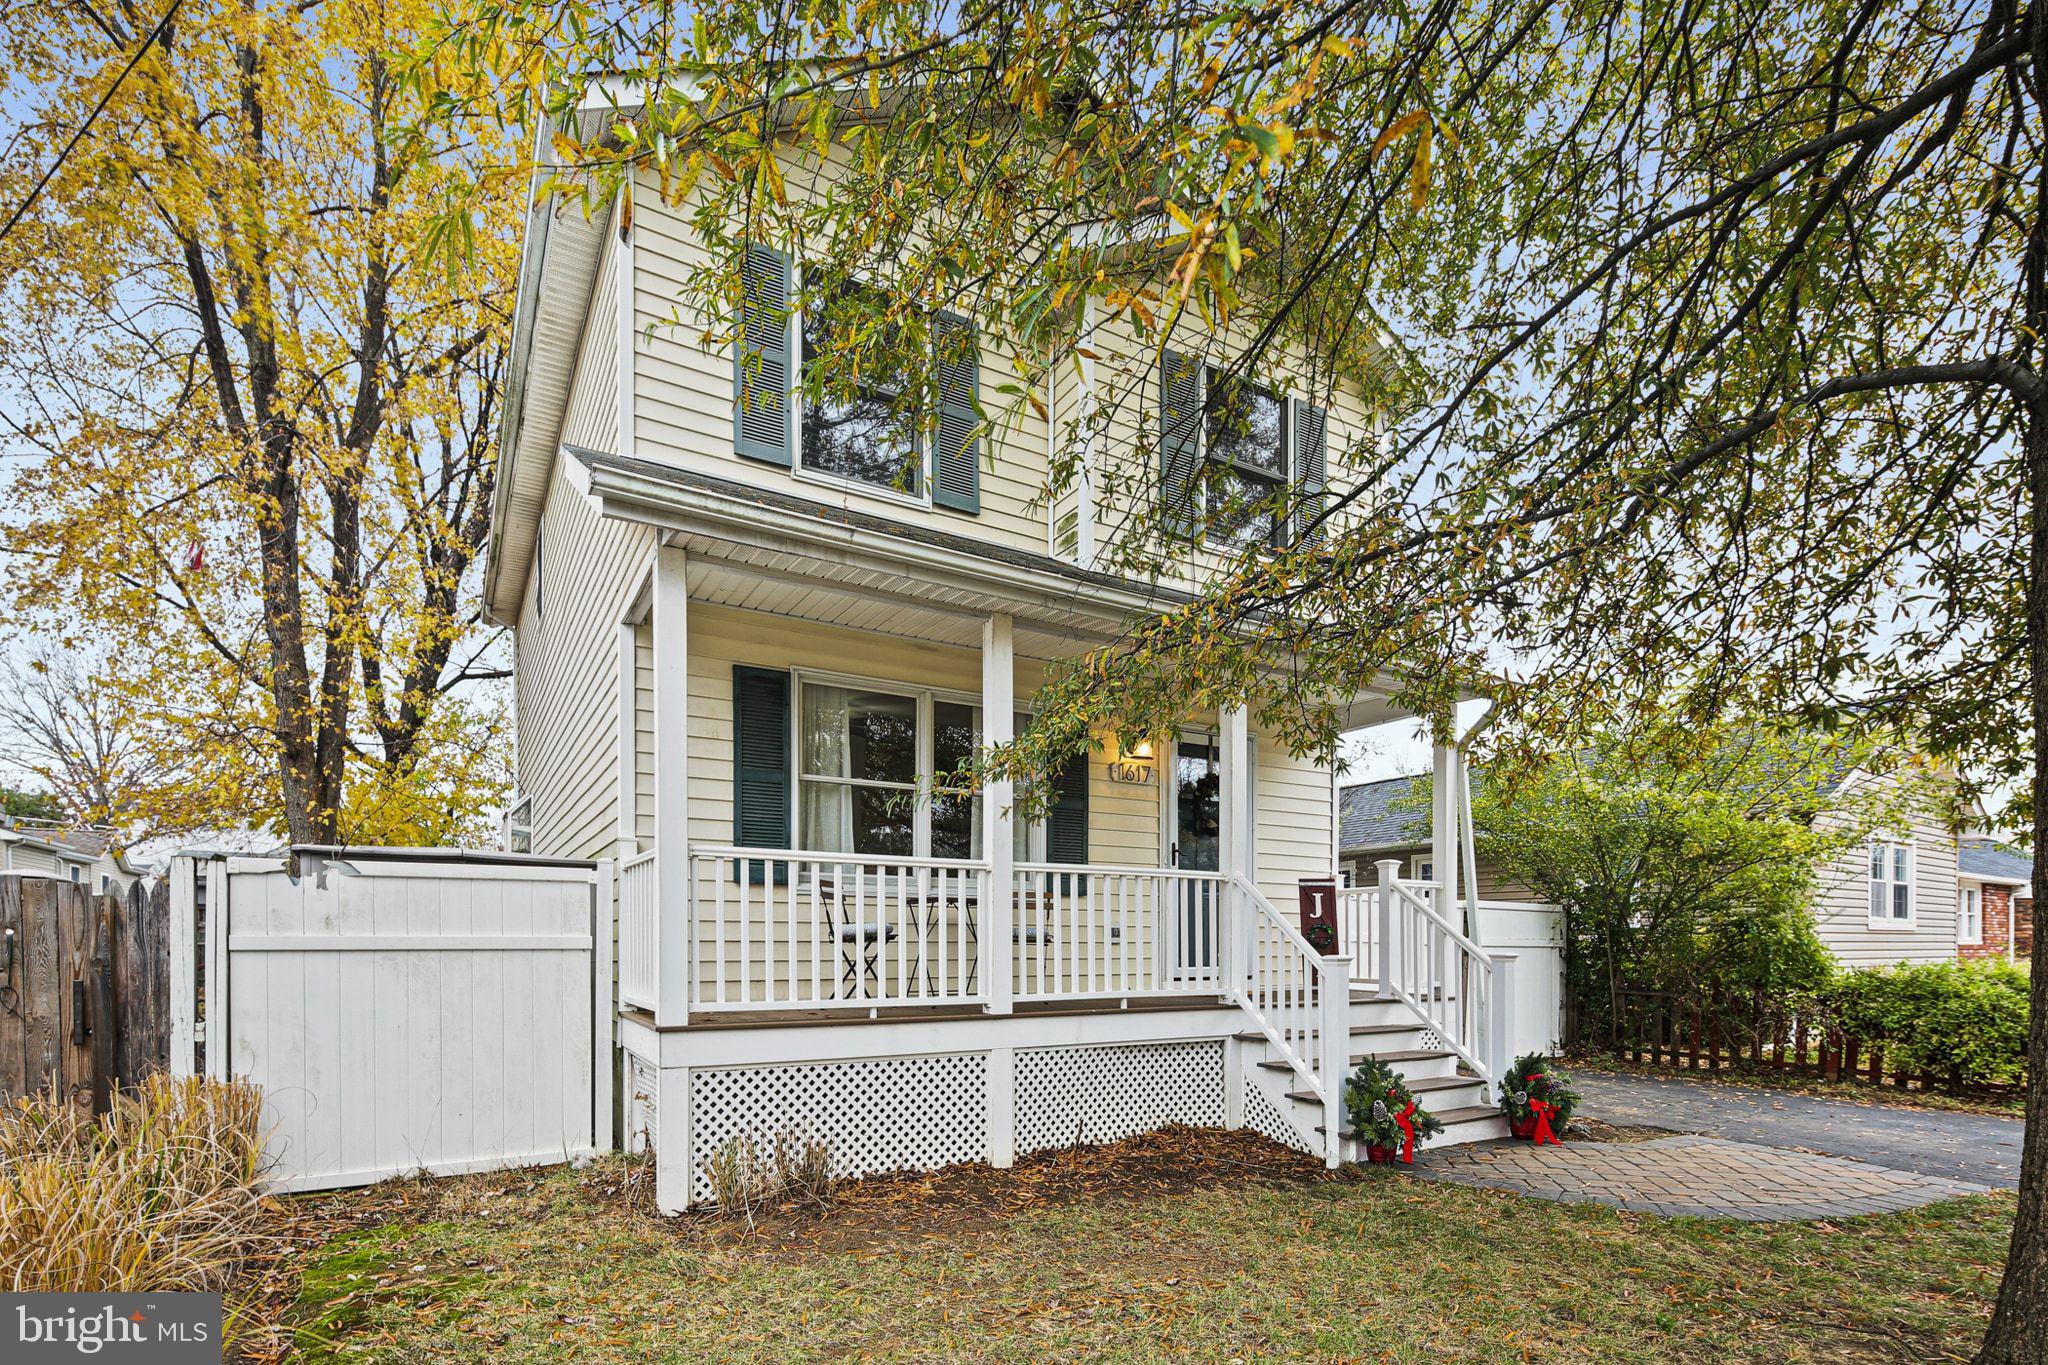
EDGEWATER
1617 MIDLAND ROAD
3 Beds
2 Baths
1,260 Sq.Ft.
$425,000
MLS#: MDAA2134454
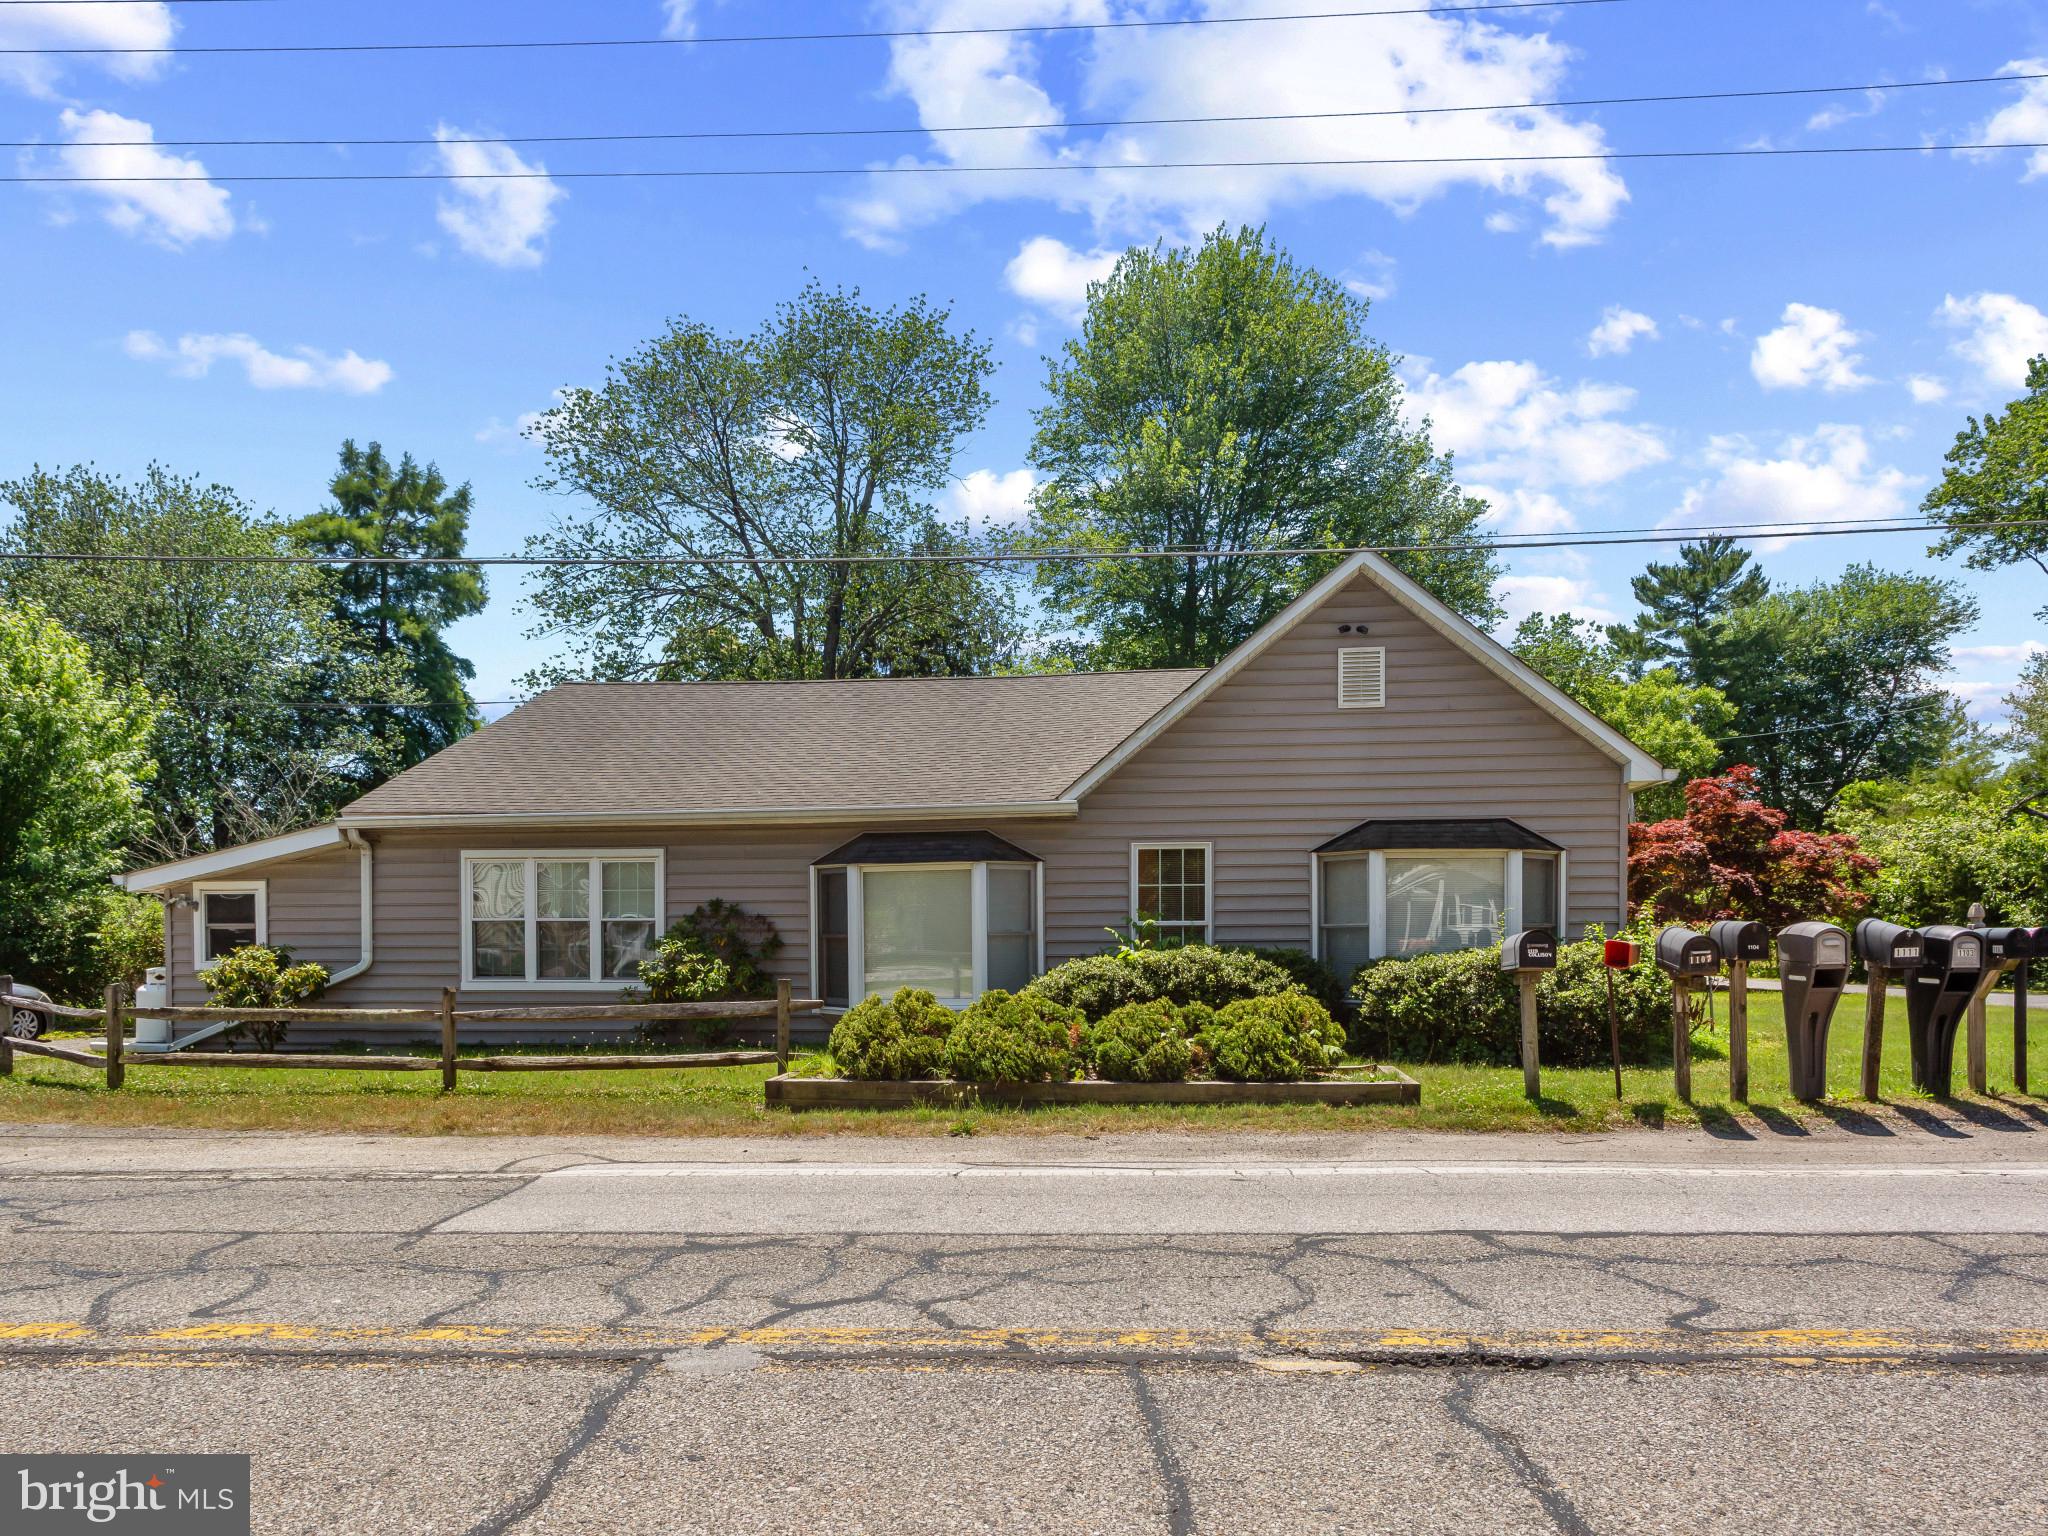
EDGEWATER
1413 CENTRAL AVENUE E
3 Beds
3 Baths
1,692 Sq.Ft.
$449,900
MLS#: MDAA2142998
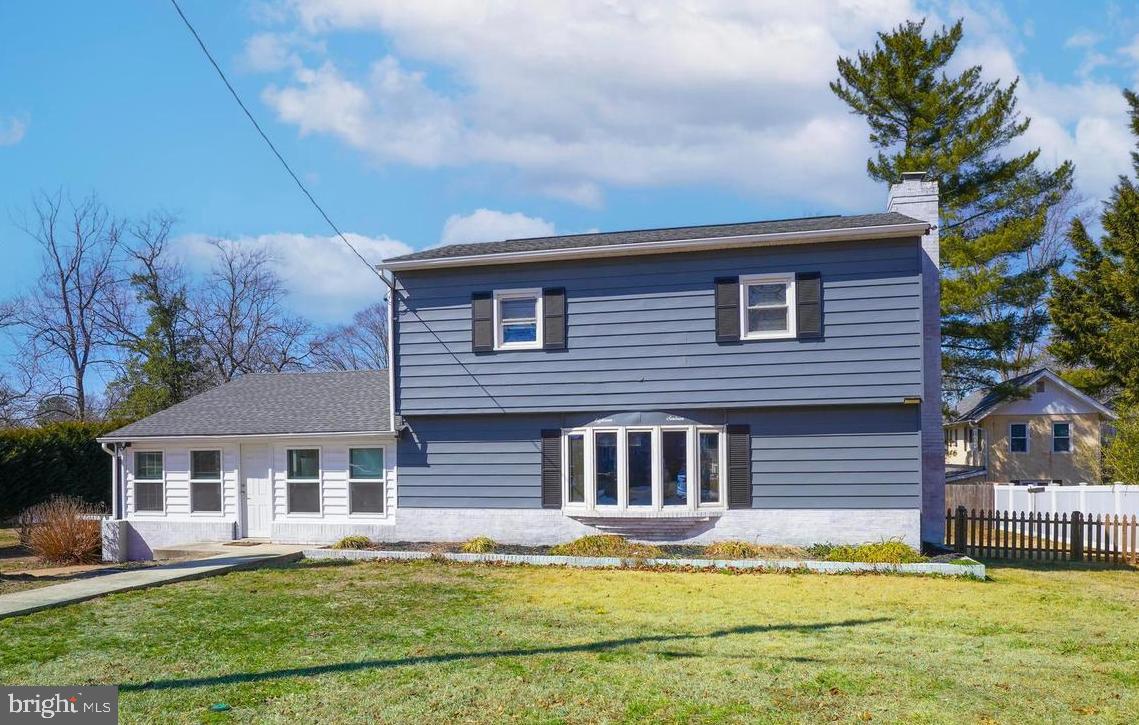
EDGEWATER
1816 KEYMAR ROAD
3 Beds
2 Baths
1,958 Sq.Ft.
$440,000
MLS#: MDAA2123638

EDGEWATER
3847 GLEBE MEADOW WAY
3 Beds
2 Baths
2,192 Sq.Ft.
$525,000
MLS#: MDAA2160074
